DESIGN IDEAS
Interior design ideas for Malaysian homes
Design ideas for condos, terrace houses and businesses across Malaysia. Each page says what it is: a design made for a customer (never with their name, contact details or unit number), a concept our team made for a typical layout, or a planning guide. See how the layout was planned, the furniture sizes that fit, materials and budget.
Also in: Bahasa Malaysia · 中文
By style
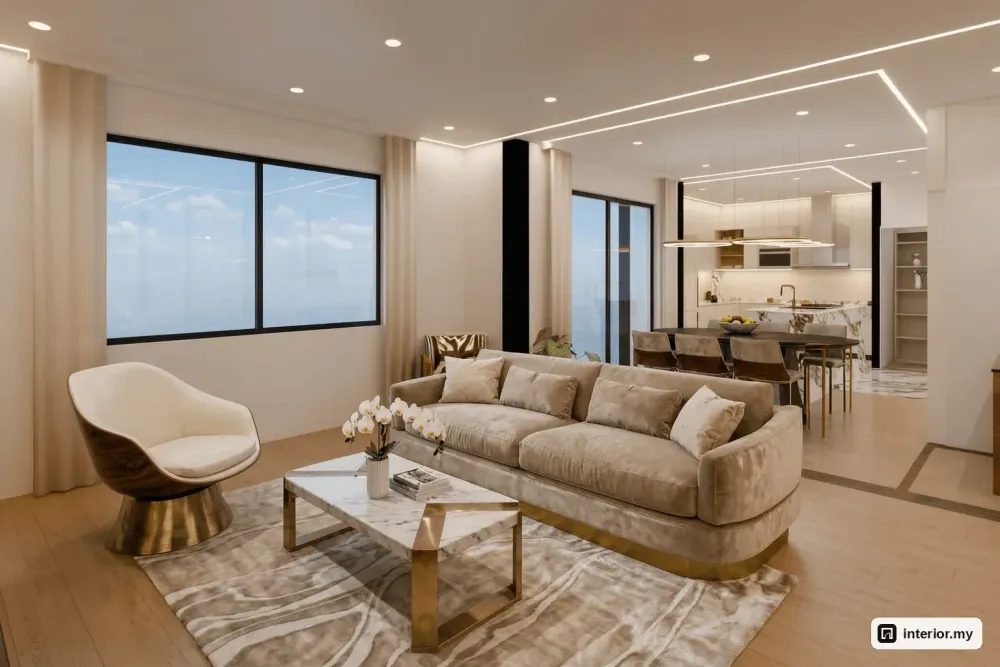
Design idea · Tanjung Bungah Semi-D, Tanjung Bungah, Penang
Tanjung Bungah Semi-D Interior Design: A Modern Luxury 2-Storey Concept
A Modern Luxury concept for a typical 2-storey, 2,800 sq ft semi-detached house in Tanjung Bungah, Penang. It covers how the two floors are used, the living, dining and kitchen sequence, a loft study, and a rough budget guide.
Read →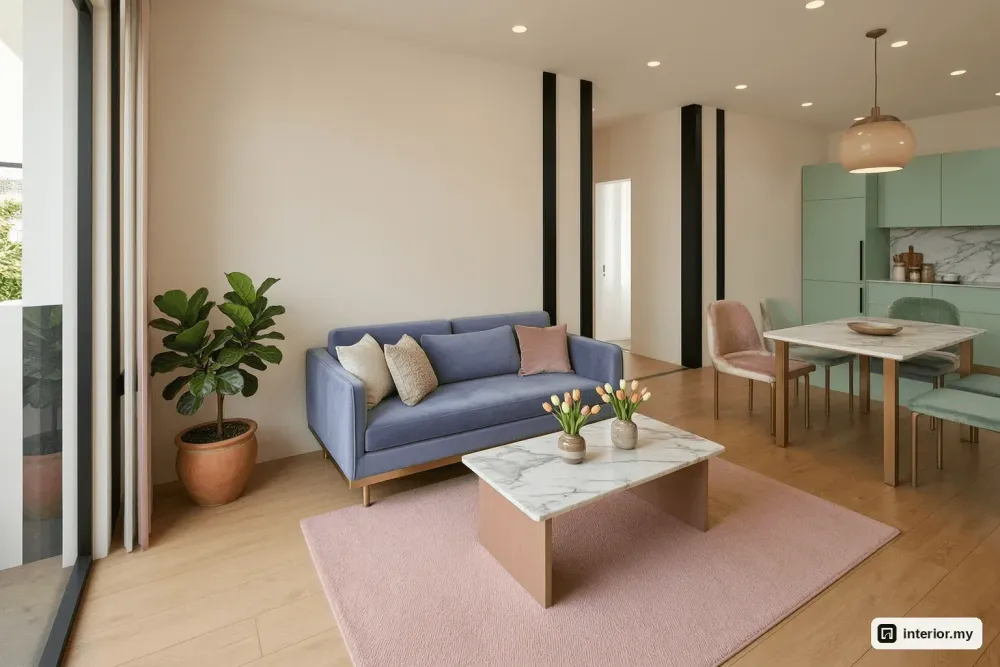
Design idea · Subang Jaya Condominium, Subang Jaya, Selangor
Subang Jaya Condominium Interior Design: A Colourful 1,100 sq ft Condo
This is a three-bedroom, 1,100 sq ft condo concept in blush, mint and periwinkle that keeps the rooms feeling open. It comes with real furniture sizes, a colour-by-room plan, storage ideas and a rough RM budget for owners and buyers in Subang Jaya.
Read →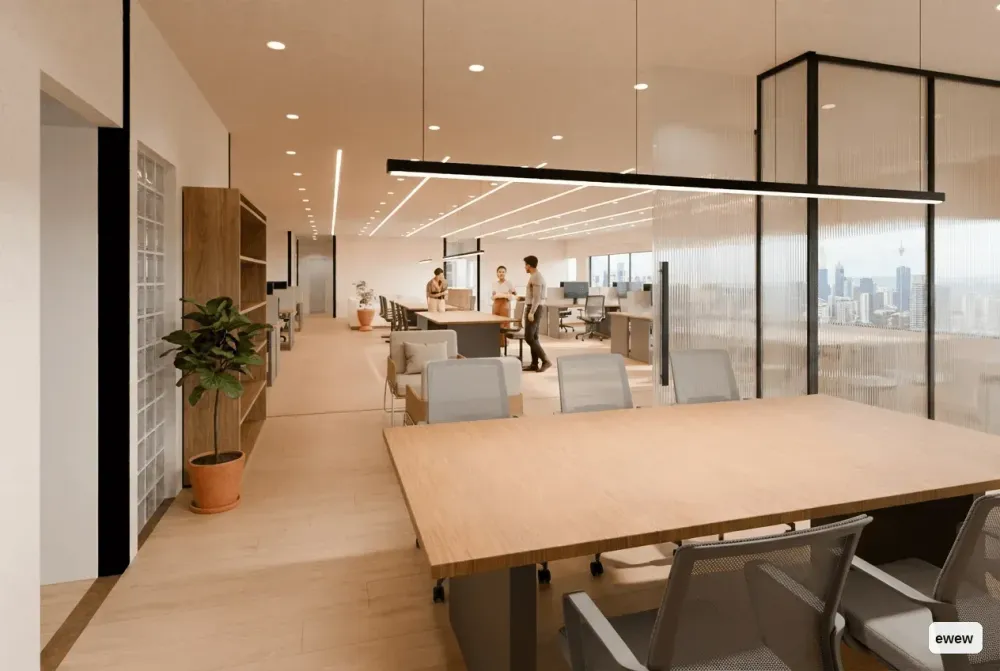
Design idea · Petaling Jaya Tech Office, Petaling Jaya, Selangor
Petaling Jaya Tech Office Interior Design: 4,000 sq ft Startup Office
A warm minimalist concept for a 4,000 sq ft tech or startup office in Petaling Jaya. It fits 20 window desks, 16 shared seats, a six-seat round-table meeting room, a glass focus room and a two-run pantry, with a rough budget of RM 108,000 to 153,000.
Read →
19 Nov 2026
Interior Design Trends in Malaysia 2026-2027: 12 Ideas for Your Home
Homes in Malaysia are getting warmer, greener and more personal. Twelve design trends for 2026-2027, from soft green walls and coloured stone to hidden lighting and checker floors, with where each works in a condo or terrace house and what to watch out for.
Read →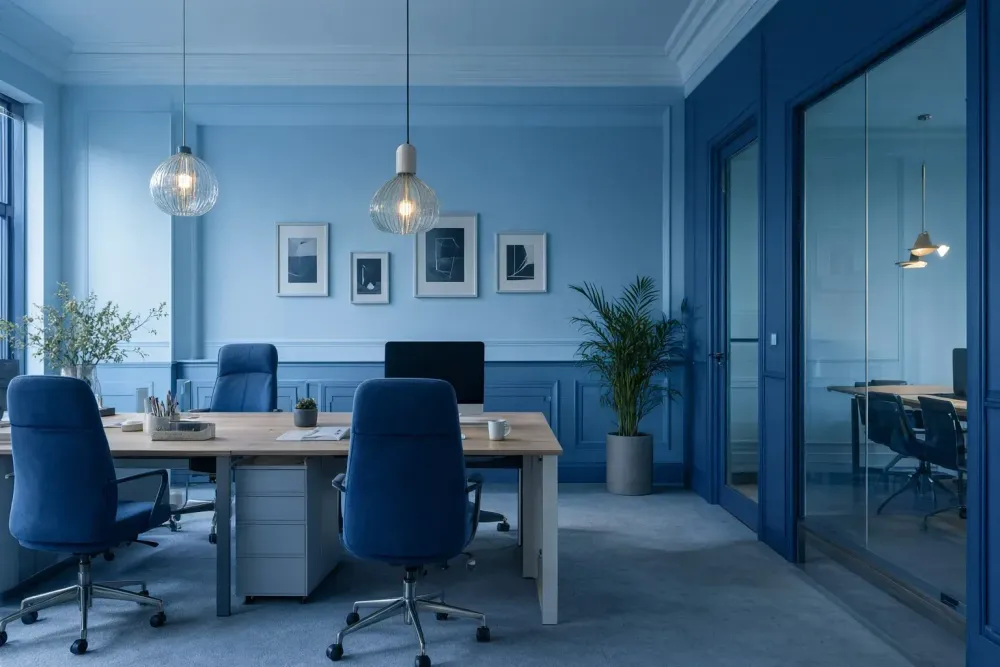
19 Nov 2026
Shop, Café and Office Interior Design Trends in Malaysia 2026-2027
Eleven design trends for shops, cafés, restaurants, offices and factory offices in Malaysia for 2026-2027, from linger lounge zones and delivery pickup stations to focus booths and modular displays, with what each one does for the business and what to check first.
Read →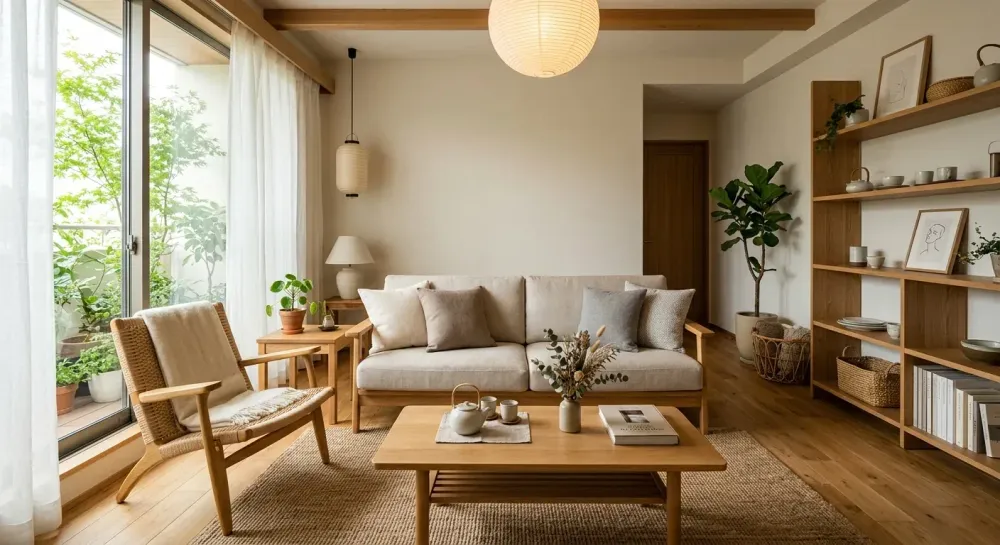
19 Nov 2026
16 Interior Design Styles in Malaysia: How to Choose the Right One
Sixteen interior design styles explained in plain words, from Muji, Japandi and Scandinavian to Modern Luxury, Industrial and Peranakan, with who each one suits and which works for a condo, a landed home, a shop, a café or an office.
Read →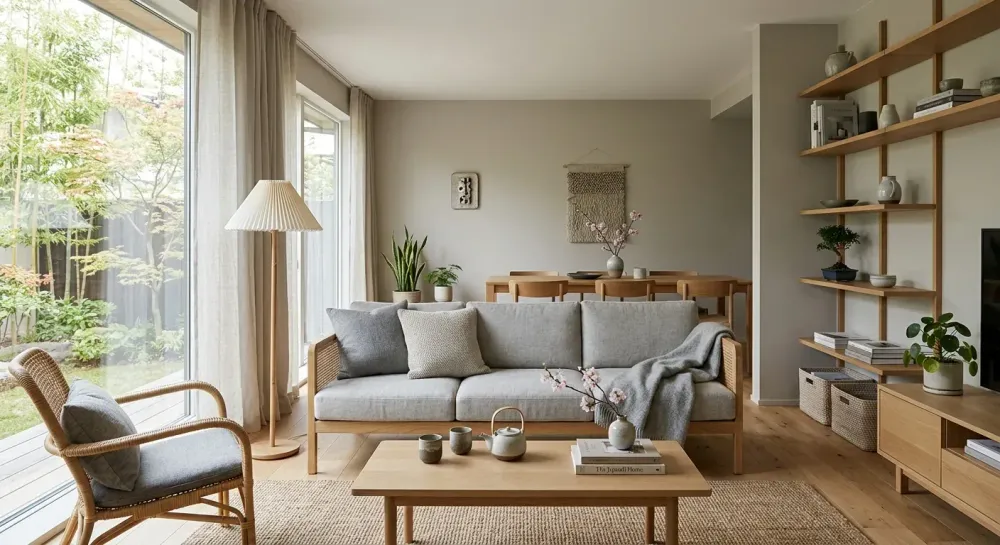
19 Nov 2026
Japandi Interior Design in Malaysia: A Practical Guide for Homes and Cafés
What makes a room Japandi, the colours and materials to choose, where the style works in Malaysian condos, terrace houses, cafés and offices, six steps to get the look and the mistakes to avoid.
Read →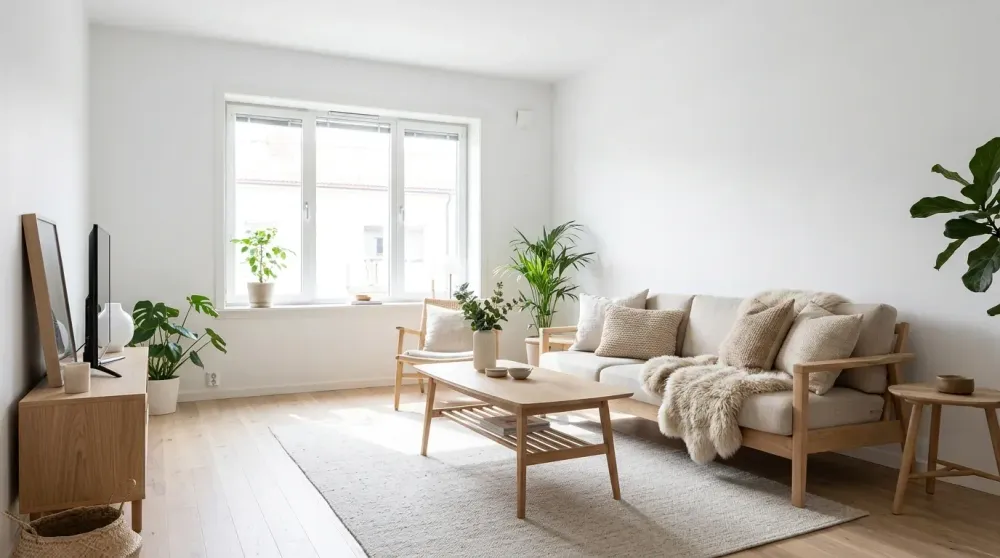
19 Nov 2026
Scandinavian Interior Design in Malaysia: A Practical Guide
What defines Scandinavian interior design, the colours and materials to choose, where it works in Malaysian condos, terrace houses, shops and cafés, six steps to get the look and the mistakes to avoid.
Read →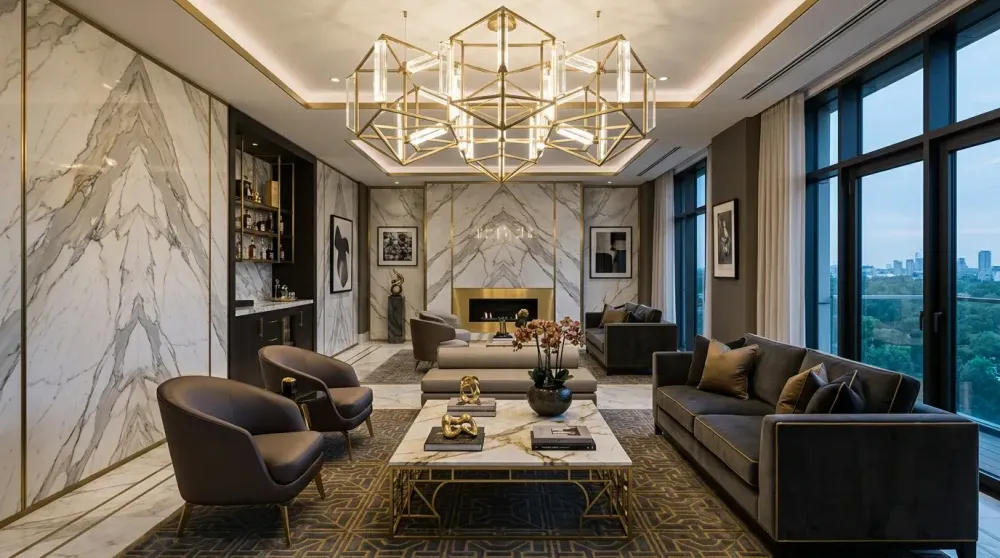
19 Nov 2026
Modern Luxury Interior Design in Malaysia: How to Get the Hotel Feel
What defines Modern Luxury interior design, the stone, metal and lighting to choose, where it works in Malaysian condos, landed homes, boutiques and offices, six steps to get the look and the mistakes to avoid.
Read →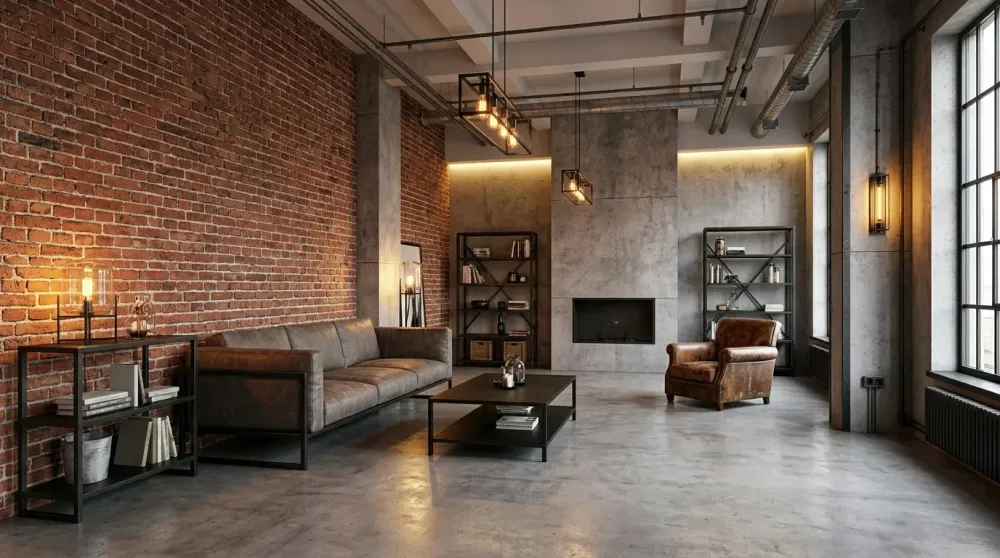
19 Nov 2026
Industrial Interior Design in Malaysia: A Guide for Cafés, Offices and Homes
What defines Industrial interior design, the finishes to choose, where it works in Malaysian cafés, shops, offices, factory offices and homes, six steps to get the look and how to keep it from feeling cold.
Read →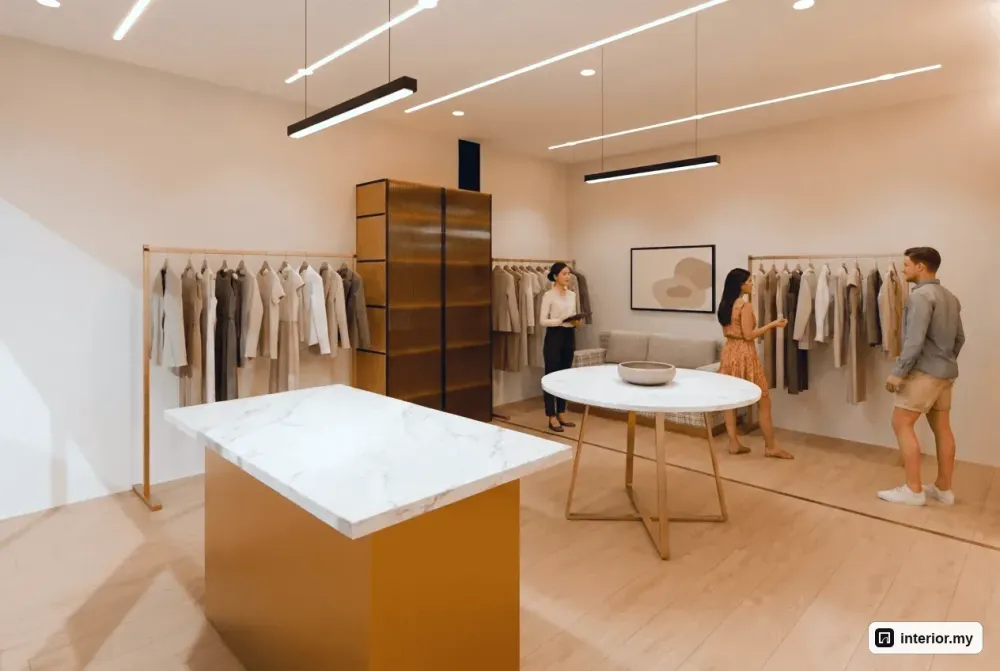
Design idea · Bukit Bintang Fashion Boutique, Bukit Bintang, Kuala Lumpur
Bukit Bintang Fashion Boutique Interior Design for a 600 sq ft Shop
How a 600 sq ft mall shop lot in Bukit Bintang can hold a clear window display, wall rails, two fitting rooms, a cashier counter and a stockroom, with one easy loop for customers. This is a modern contemporary concept design by our team, shown in 3D renders.
Read →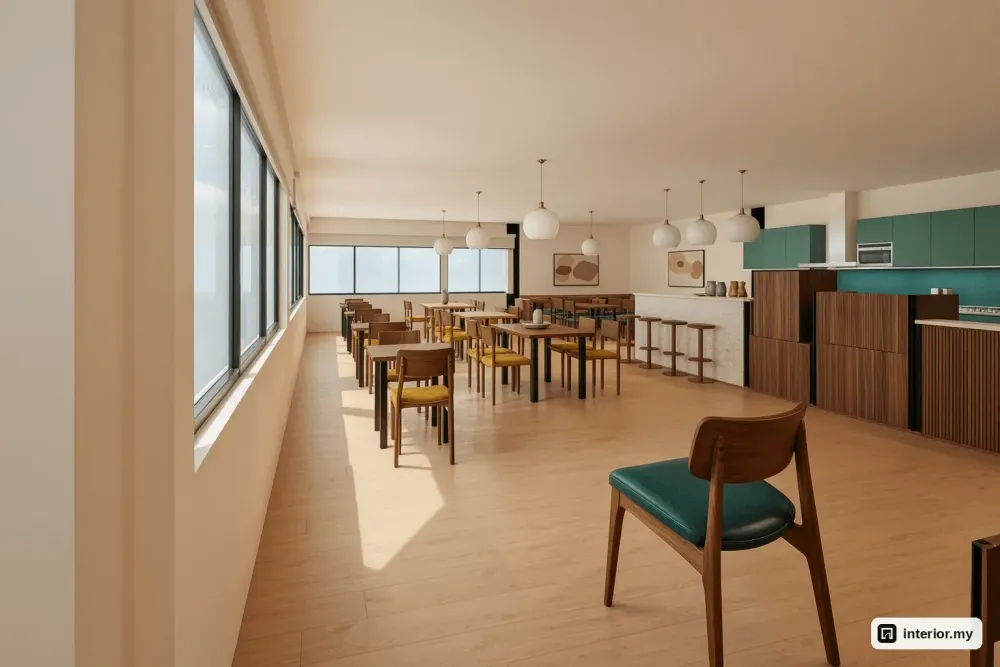
Design idea · Ipoh Café, Ipoh, Perak
Ipoh Café Interior Design: Mid-Century Modern 1,800 sq ft Shoplot
This Mid-Century Modern concept fits 40 dining seats, four bar stools, a walnut coffee bar and an open kitchen into a typical 1,800 sq ft shoplot café in Ipoh. The queue, the staff and deliveries each get their own route.
Read →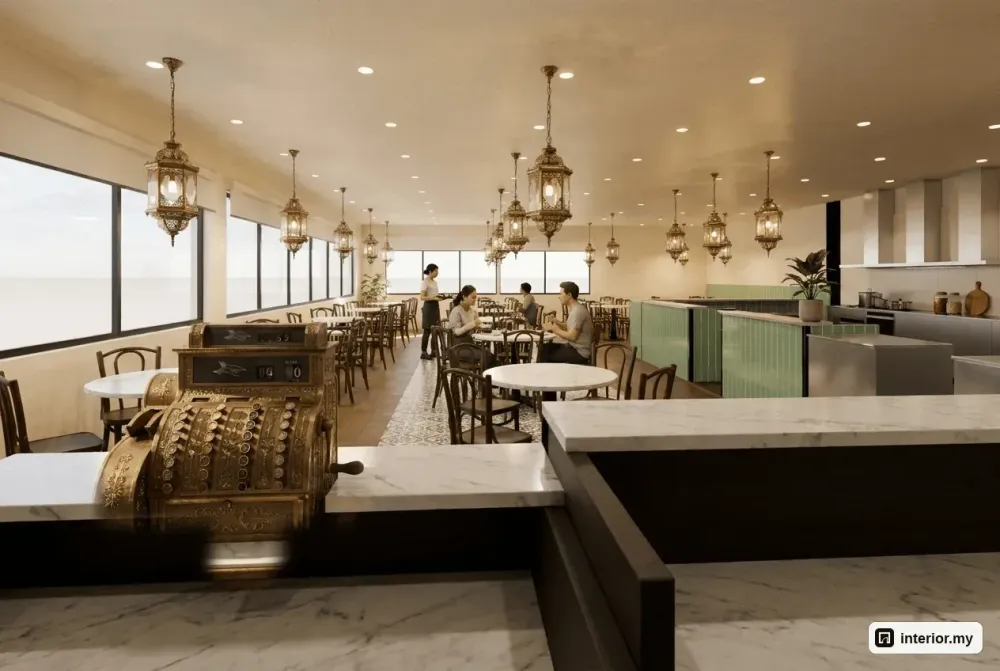
Design idea · George Town Kopitiam, George Town, Penang
George Town Kopitiam Interior Design: Retro 60-Seat Open Kitchen Plan
A retro kopitiam concept for a typical 1,800 sq ft shophouse lot in George Town, Penang. It seats 60 at 14 marble-top tables, puts the drinks stall at the door, has three hawker stalls with an open kitchen, and uses easy-clean tiles and marble throughout.
Read →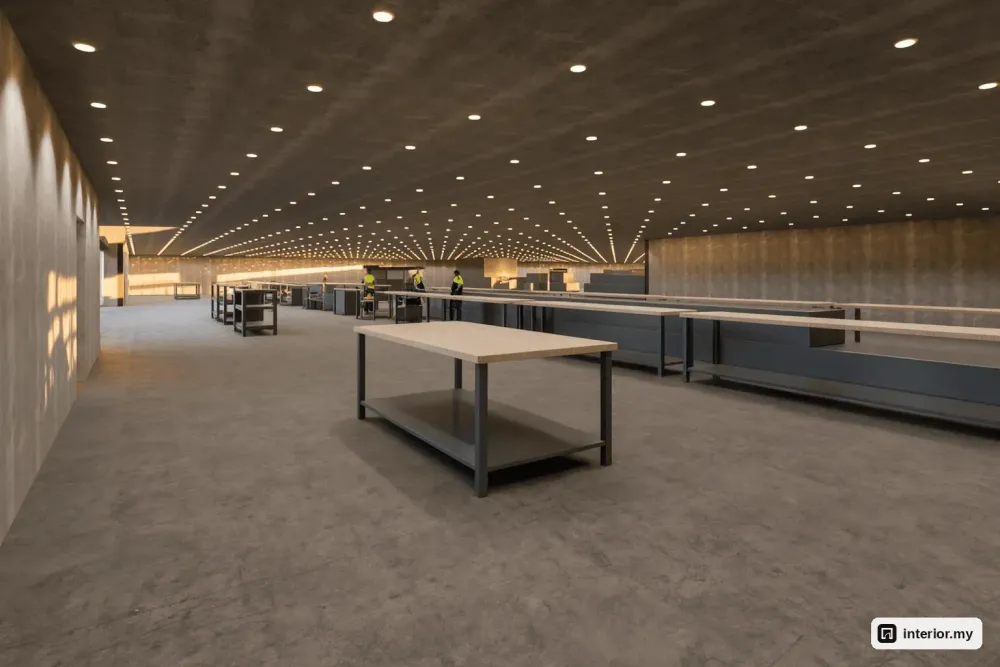
Design idea · Nilai Furniture Factory, Nilai, Negeri Sembilan
Nilai Furniture Factory Interior Design: Industrial 90,000 sq ft Plant
A concept design our team made for a typical 90,000 sq ft furniture assembly plant in Nilai. It covers one-way material flow, separate staff routes, a manager's office, canteens that seat a 60-person shift, and finishes that hold up to dust and glue.
Read →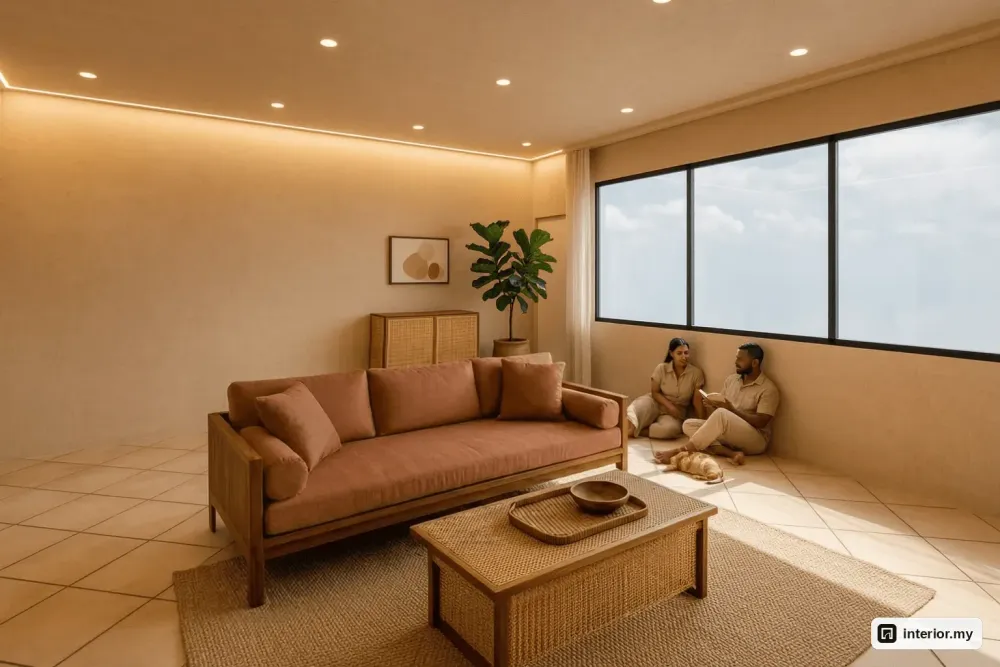
Design idea · Johor Bahru Bungalow, Johor Bahru, Johor
Johor Bahru Bungalow Interior Design: A Tropical Balinese 2-Storey Concept
A tropical Balinese concept for a typical 2-storey bungalow in Johor Bahru: living, kitchen and a dog-wash yard downstairs, three teak-and-cane bedrooms upstairs, with real furniture sizes and a budget guide.
Read →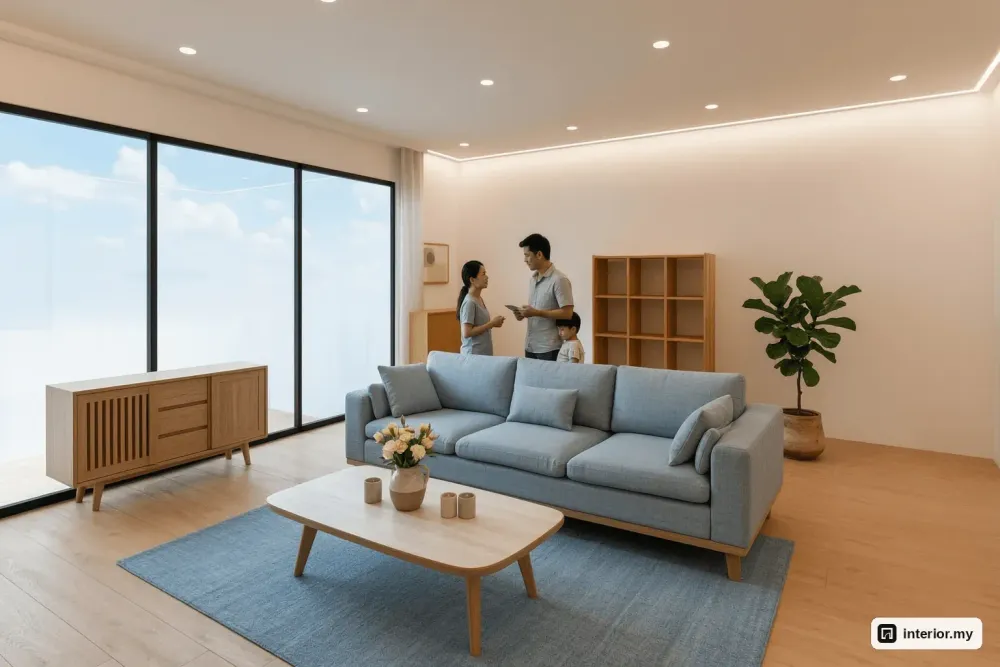
Design idea · Shah Alam Terrace House, Shah Alam, Selangor
Shah Alam Terrace House Interior Design: 2-Storey Scandinavian Concept
This Scandinavian concept is for a typical 1,700 sq ft double-storey terrace in Shah Alam, and every wall stays where it is. Living, dining and kitchen sit in one long run downstairs, with three bedrooms upstairs. The article covers how daylight reaches the middle of the house, the furniture sizes for each room, storage ideas and a rough budget of RM 55,000 to RM 80,000.
Read →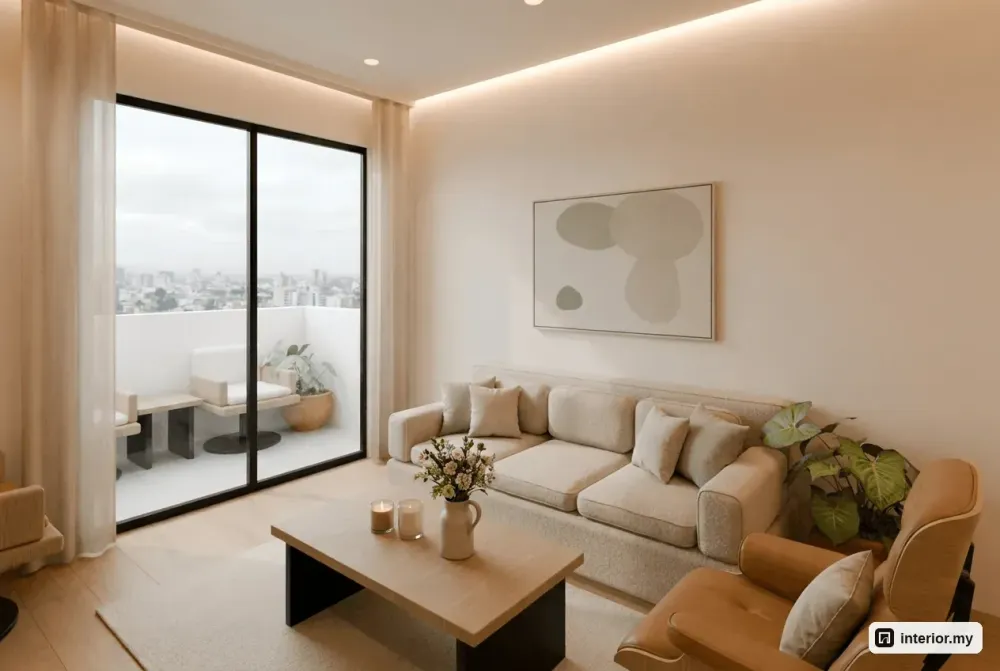
Design idea · RIANG ECO MAJESTIC , SEMENYIH, Selangor
Riang Eco Majestic Interior Design: Sage and Oak Type A 3-Bedroom Concept
This is a Scandinavian concept for a typical 1,000 sq ft Type A layout at Riang Eco Majestic, Semenyih, with every wall left as built. You enter through a sage kitchen, then reach a four-seat dining area and a living room with a fluted oak wall. The article gives furniture sizes for each room, storage and lighting ideas, and a rough budget guide.
Read →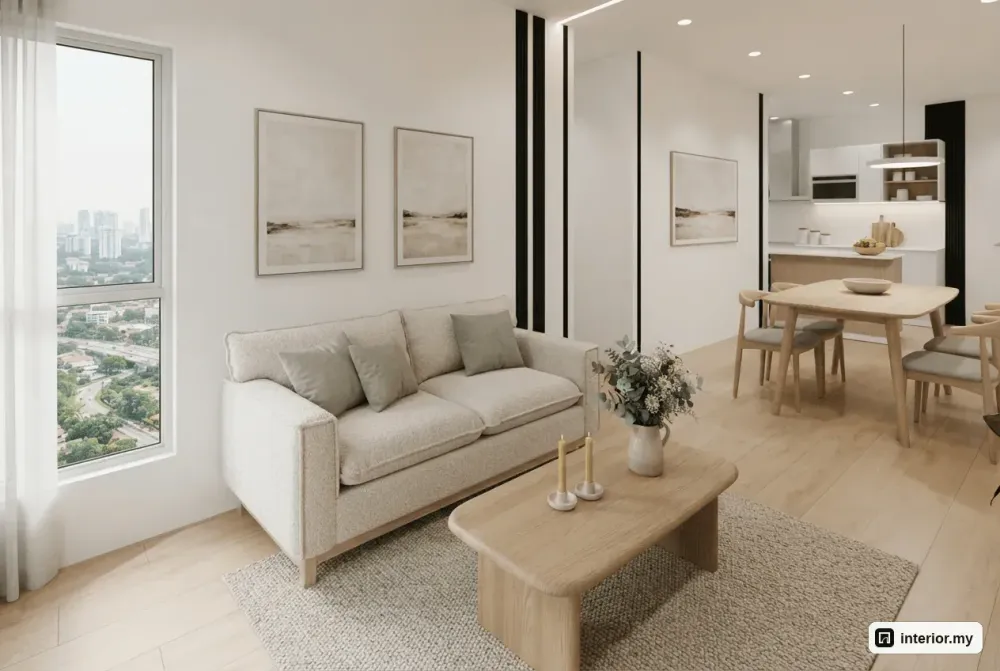
Design idea · AKASA Cheras South, Cheras, Selangor
AKASA Cheras South Interior Design: Scandinavian Type A 2-Bed Concept
A Scandinavian concept for the 850 sq ft Type A layout at AKASA Cheras South that keeps every wall as built. It has a 1700 mm sofa facing a fluted oak wall, a breakfast island, built-in wardrobes and a second bedroom that doubles as a study, with furniture sizes for each room and an indicative budget.
Read →