Concept design · Modern Contemporary · Shop · Bukit Bintang Fashion Boutique, Bukit Bintang, Kuala Lumpur
Bukit Bintang Fashion Boutique Interior Design for a 600 sq ft Shop
How a 600 sq ft mall shop lot in Bukit Bintang can hold a clear window display, wall rails, two fitting rooms, a cashier counter and a stockroom, with one easy loop for customers. This is a modern contemporary concept design by our team, shown in 3D renders.
Also in: Bahasa Malaysia · 中文
Layout at a glance
- Unit type
- Mall shop lot for a clothing / fashion boutique
- Size
- Approx. 600 sq ft (9.14 × 6.10 m, 49.9 m² net)
- Zones
- Window display, display area, 2 fitting rooms, cashier counter, stockroom
- Ceiling
- 2.8 m (assumed)
- Design style
- Modern Contemporary
- Key challenge
- One open room that must sell, serve and store without crowding
Same layout at Bukit Bintang Fashion Boutique? Get your own design →
Why this design works
- Almost 70% of the 49.9 m² floor is selling space, with stock on the walls and one 1200 mm round table in the centre
- A single customer loop with 1000–1200 mm aisles, planned for about 25 shoppers at busy times
- Cashier counter faces the door and both fitting rooms, with the stockroom just behind the till
- Clear shopfront glass and low 750–850 mm tables keep the whole shop visible from the corridor
- Dimmable 2700–3000 K LED light lines with CRI 90+ so fabric colours look true
If you run a small clothing or fashion shop, or you are about to take up a mall shop lot, this article shows how 600 sq ft can work for you. The Bukit Bintang Fashion Boutique interior design shown here is a concept design our team made for a typical 600 sq ft mall shop lot layout for a clothing boutique in Bukit Bintang, Kuala Lumpur. It is not a customer's project and not a finished renovation. All the pictures are 3D concept renders and our own furnished layout plan, based on a sample floor plan. We cover how the space is split between the window, the display floor, the fitting rooms and the cashier, the route a customer walks, how the clothes are lit, and what to check with a mall before fit-out starts.
The 600 sq ft shop lot layout at Bukit Bintang Fashion Boutique
The 600 sq ft shop lot layout at Bukit Bintang Fashion Boutique is a simple rectangle of about 9.14 × 6.10 m (30 × 20 ft), with 49.9 m² of net floor area and an assumed 2.8 m ceiling. One long side faces the mall corridor. It has a 2.70 m shopfront window (W1), two smaller windows of 0.81 m and 0.77 m (W2 and W3), and a single hinged entrance door with one 1230 mm leaf.
From the plan reading, the floor divides like this:
- Display area: 34.7 m², made up of a main zone of about 6.8 × 4.1 m plus a strip of about 4.2 × 1.6 m along the back wall
- Two fitting rooms: about 1.8 m² and 2.0 m², reached through open doorways of 1070 mm and 1150 mm
- Counter zone: 6.8 m² (about 2.0 × 3.4 m), with a 0.90 m window (W4)
- Stockroom: 4.6 m² (about 2.0 × 2.3 m), behind the counter through a 900 mm open doorway
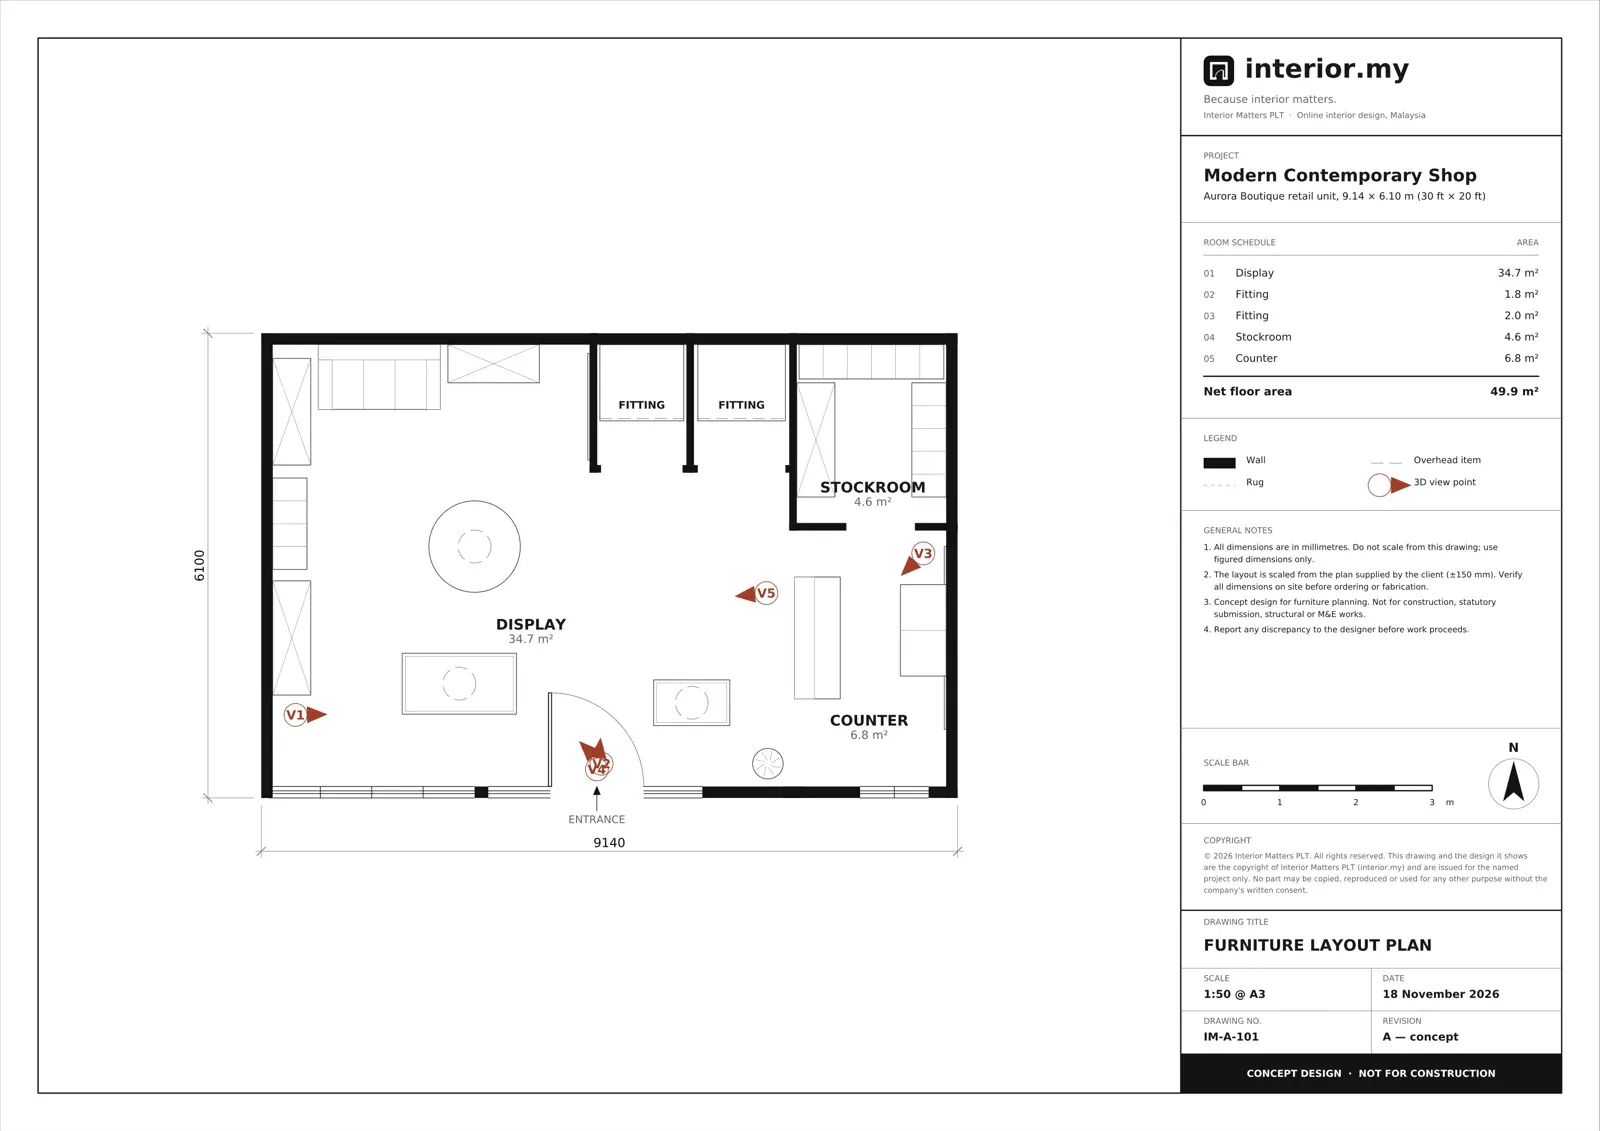
The good news is that almost 70% of the unit is selling floor, and the stockroom and fitting rooms are already tucked along the back wall. The hard part is that everything happens in one open room. If the middle fills with fixtures, a busy Saturday quickly turns into a queue at the door. So we kept the walls for stock and gave the centre to a single round table.
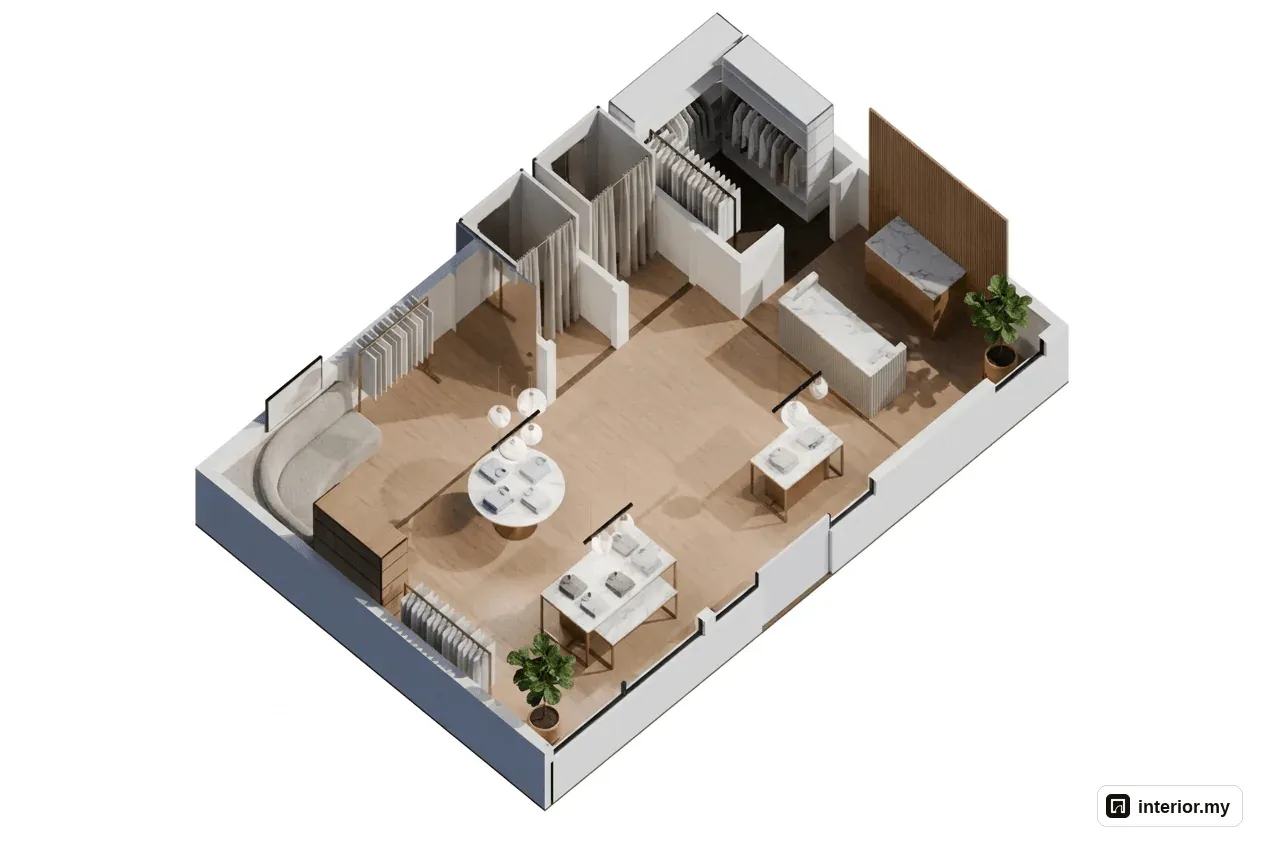
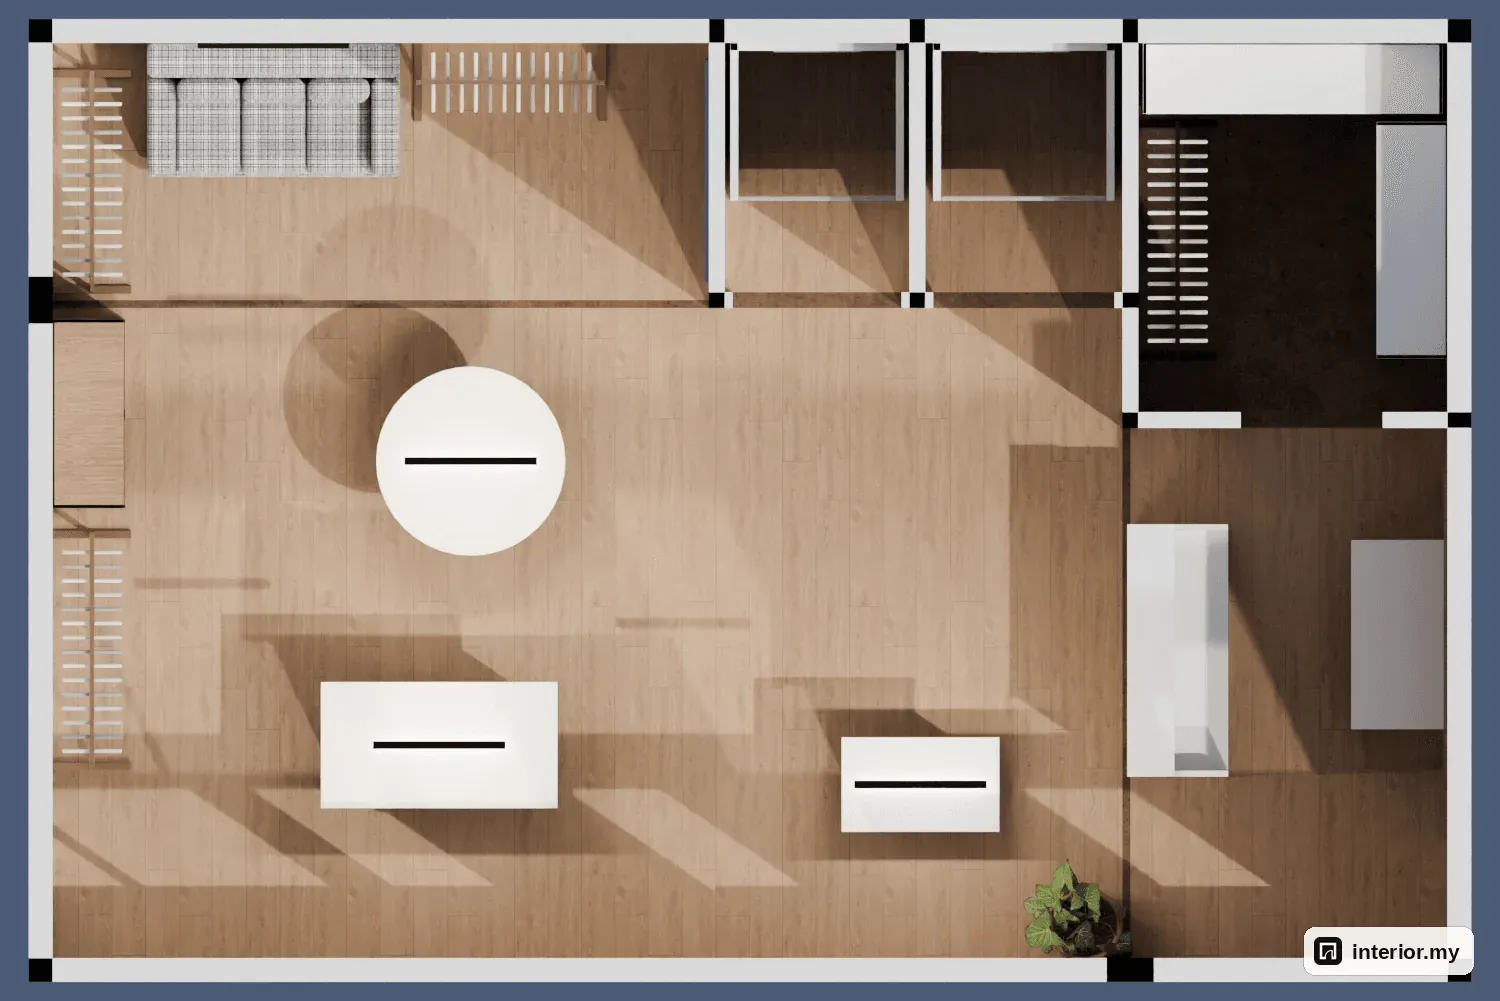
The customer route is one loop. Shoppers come in through the 1230 mm door, pass the window tables, walk along the west-wall rails, go round the central marble table to the fitting rooms, and then come back past the counter to the door. Main aisles are about 1000–1200 mm wide. We planned for around 25 customers at busy times. Staff can reach the stockroom without crossing the fitting area.
Who this layout suits and our design goals
This 600 sq ft boutique layout suits a small fashion label or a multi-brand shop that sells mostly hanging garments, with some folded items and accessories, and runs with two or three staff. We designed the concept around women's workwear, but the same zoning works for most clothing shop interior design.
We set ourselves four goals for this layout:
- Keep the shopfront glass clear so the shop reads as one lit room from the corridor.
- Put the stock on the walls and leave the floor open enough for a group to browse.
- Let the cashier see the door and both fitting rooms, so three staff can cover the floor.
- Make restocking quick through the stockroom directly behind the counter.
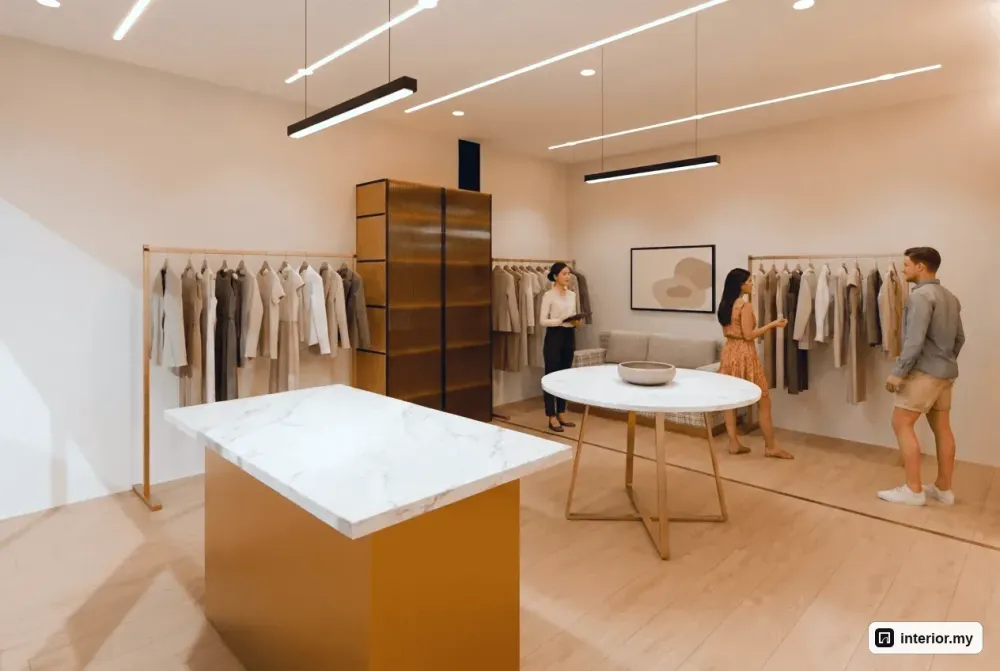
Retail shop interior design concept: a calm gallery for workwear
The concept treats the shop like a calm gallery. The shell is quiet (pale oak floor, warm greige walls and a pale ceiling), so the clothes carry the colour. Slim lines of light run across the ceiling and give the room its structure. Against these straight lines we added a few soft curves: a round marble table, a curved bouclé banquette and sculptural globe pendants. These keep a modern contemporary boutique from feeling cold. Low marble tables sit behind the open shopfront, and the counter faces the entrance.
Shopfront and entrance
At the Bukit Bintang Fashion Boutique layout, about 1200 mm of floor stays clear just inside the 1230 mm entrance door, so a group can step in and pause without blocking the doorway. The window table (850 mm high) and the round table (800 mm high) both sit below eye level. From the door you can see the whole shop through to the banquette and mirror wall at the back.
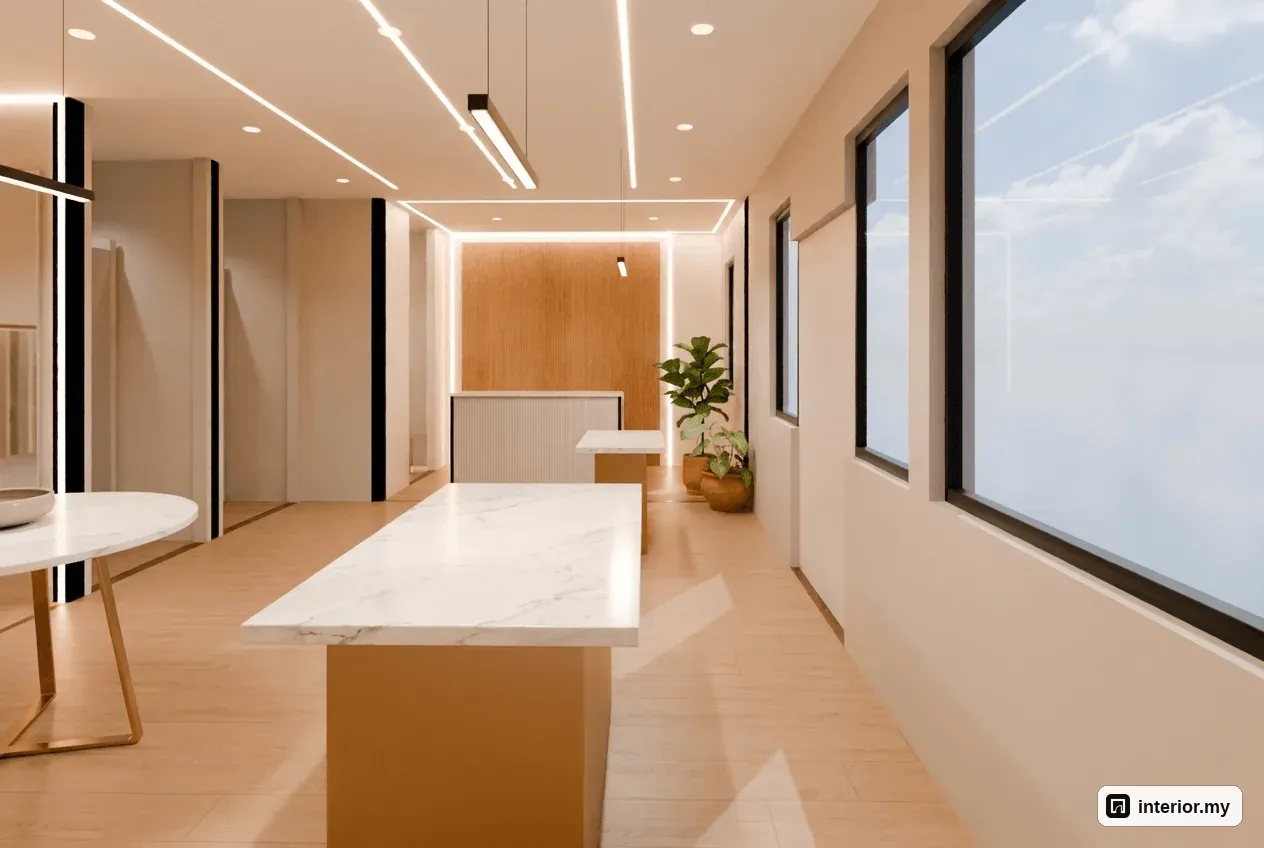
This matters in a small shop lot. Shoppers in a mall corridor decide in a few seconds whether to walk in, and a shop they can read at a glance feels easier to enter. The parallel light lines overhead run right up to the glass, so the entrance looks bright and even from several metres away.
Window display
The window display in this 600 sq ft boutique concept is made of loose pieces, so you can restyle it for each collection. There is a 1500 mm marble-topped table, 850 mm high, behind the 2.70 m window. A lower 1000 mm nesting table, 750 mm high, sits further in on the east side.
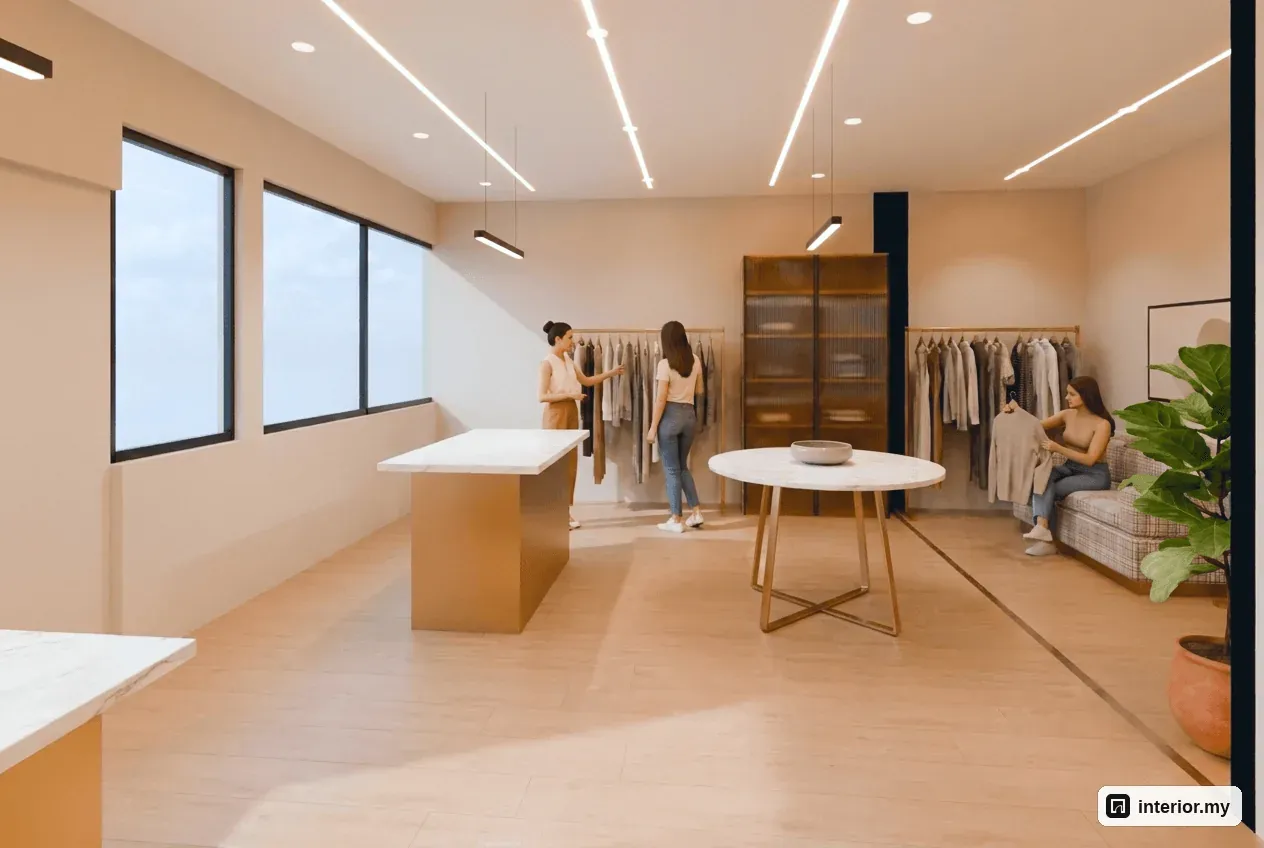
The two heights give folded shirts, bags and shoes two levels, which adds depth when seen from the corridor. A 430 mm globe pendant hangs centred over each table to mark it. We left W1, W2 and W3 without blinds, because the shopfront faces an indoor mall corridor and gets no direct sun. A floor plant softens the south-east corner.
Display area
In the display area of the Bukit Bintang Fashion Boutique layout, the walls hold the stock and the centre has just one 1200 mm round table, with aisles of about 1000 mm around it. The west wall carries a 1500 mm hanging rail, a 1200 mm oak cabinet with bronze fluted-glass doors, and a 1400 mm rail. New arrivals hang on a 1200 mm rail on the north wall.
We chose a round table on purpose. Customers can reach it from every side, there are no sharp corners at hip height, and several people can browse folded shirts at once. The cabinet holds bags, scarves and folded knitwear. The fluted glass blurs the view of small items just enough to look tidy, while the oak frame keeps them safe.
Fitting rooms
The Bukit Bintang Fashion Boutique concept has two curtain-fronted fitting rooms, 1100 mm and 1150 mm wide. A shared mirror, 1400 mm wide and 2400 mm high, sits outside them. Curtains need no door swing, so the booths stay fully usable and the aisle outside stays clear.
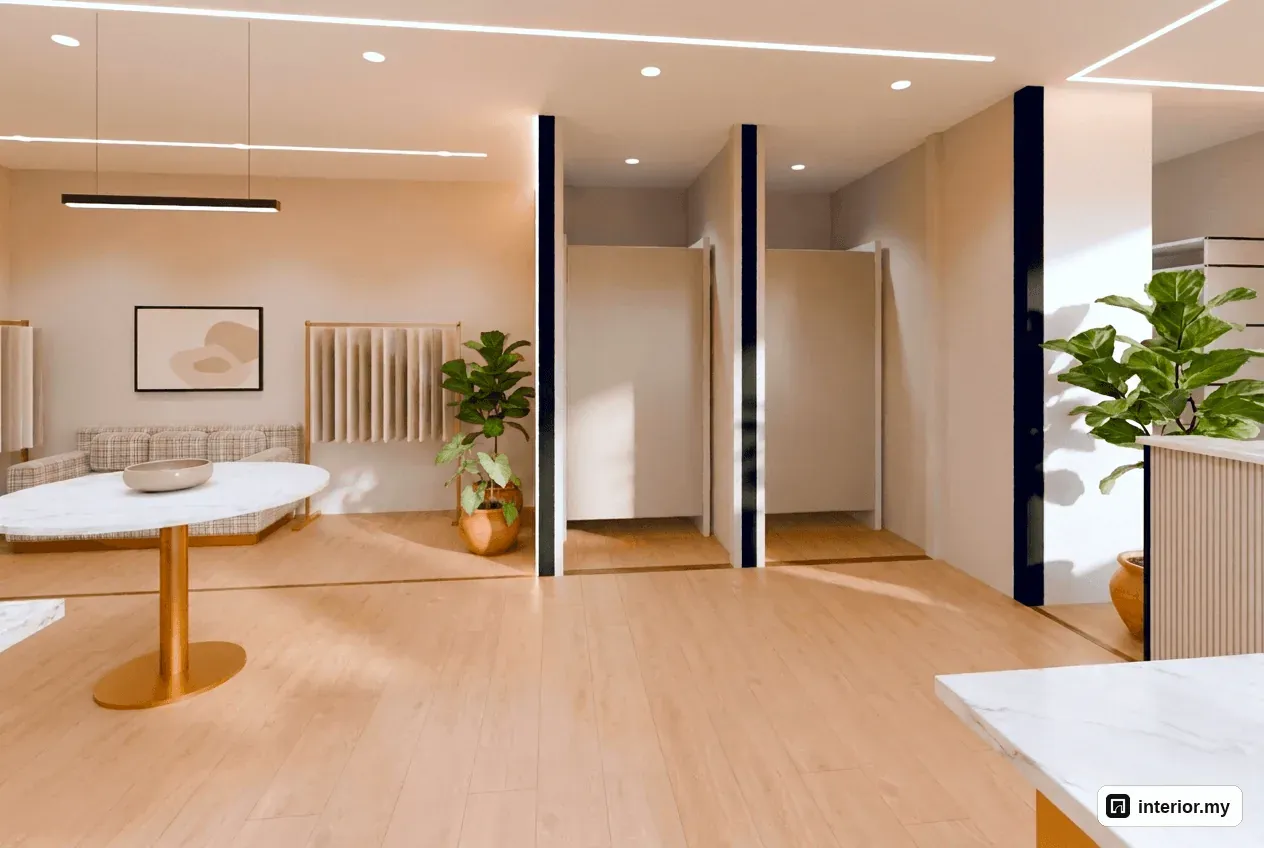
We put the full-length mirror outside the booths so customers step out to see the whole outfit. That gives staff a natural moment to offer another size or a matching piece. Inside, soft greige matte lacquer walls keep each booth calm and bright. Warm 2700 K vertical light lines on both sides of the mirror light the face and the outfit evenly, without harsh shadows from above. The curved bouclé banquette gives friends somewhere to wait.
Cashier counter and stockroom
The cashier counter in this 600 sq ft boutique layout is 1600 mm long and 1000 mm high. From there, staff can see the entrance door and both fitting room openings. A 1200 mm oak and marble back table sits about 1000 mm behind it for wrapping, and the stockroom opens just behind that.
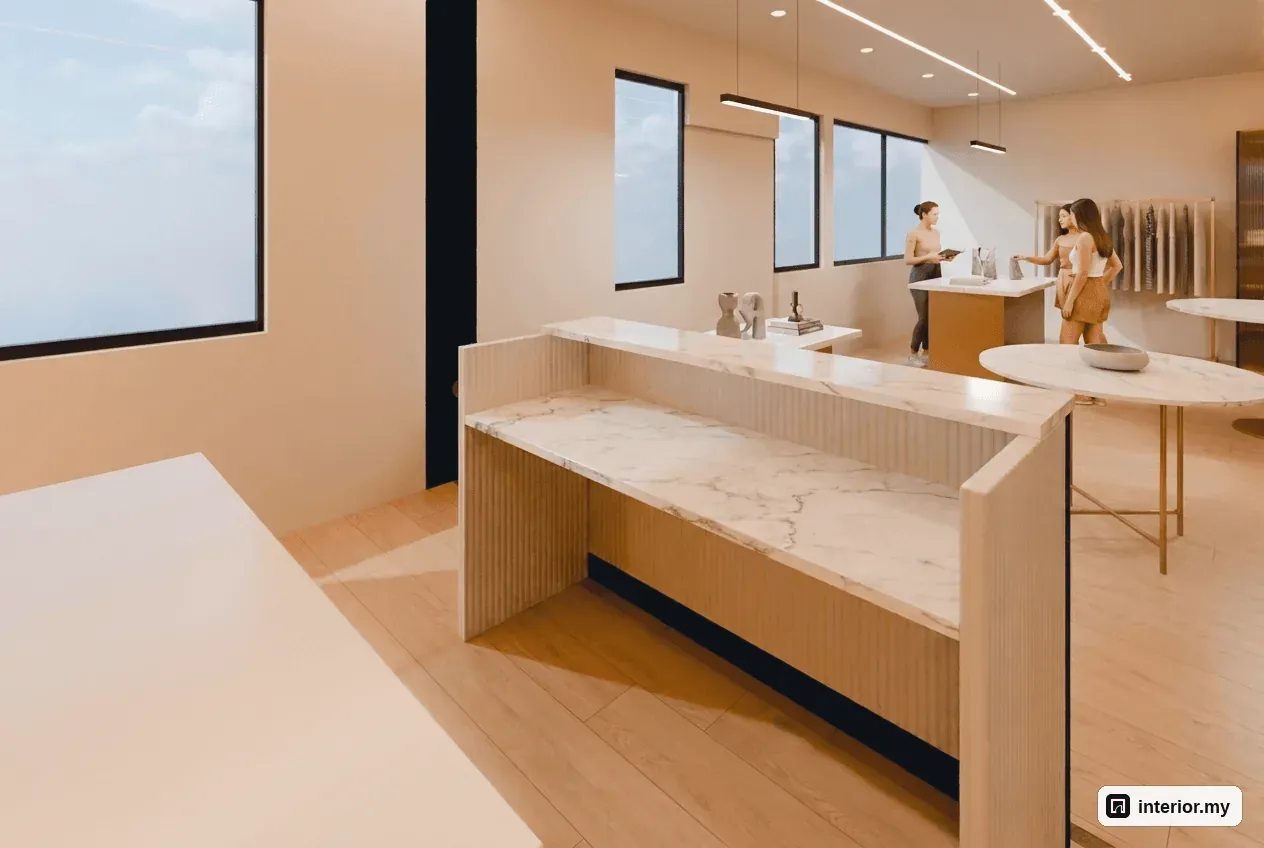
The counter has a fluted greige front and a Calacatta marble top. Beside it, a 2400 mm fluted pale-oak feature wall gives the brand a warm backdrop for its logo and photographs, next to window W4. With the 900 mm stockroom doorway right behind the till, restocking never crosses the shop floor. The 1000 mm gap between counter and back table means staff can turn and pack without crowding the customer at the till.
Storage and lighting
Storage in the Bukit Bintang Fashion Boutique concept is split in three: wall rails and the glass cabinet on the shop floor, the counter and back table at the till, and white laminate shelving with a back-stock rail in the 4.6 m² stockroom. Keep only what customers need to see on the floor. Everything else lives behind the 900 mm doorway.
Lighting does most of the selling. General light comes from parallel 25 mm recessed LED lines at 2700–3000 K, set flush into the pale ceiling. Vertical light lines frame the fluted oak wall and the mirror wall and join across the ceiling. A hidden wall-washing slot lights the counter wall, and three globe pendants hang over the display tables. Everything is dimmable and rated CRI 90+, so fabric colours look the same in the shop as they do in daylight, which means fewer returns.
Materials and colour palette
The palette for this boutique interior design in Kuala Lumpur is warm greige, oak and bronze:
- Pale oak floor throughout, with a matt, hard-wearing finish for heavy footfall
- Greige paint on the perimeter walls and greige lacquer inside the fitting rooms
- Calacatta marble on the display tables, round table, counter and back table, sealed against marks
- Champagne bronze for the rails, table bases and banquette base
- Fluted oak for the feature wall, fluted greige for the counter front and bronze fluted glass for the cabinet doors
- Greige bouclé on the banquette and silver mirror beside the fitting rooms
The shop has no wet areas. That keeps the material list short and the maintenance simple.
Budget guide
As a rough guide for this concept, a mid-range 2026 Kuala Lumpur fit-out for this 600 sq ft retail shop comes to about RM 95,000 – 149,000:
| Item | RM |
|---|---|
| Shopfront works, signage frame and mall submission | 9,000 – 15,000 |
| Joinery and counters (counter, back table, fitting booths, stockroom shelving) | 24,000 – 36,000 |
| Bronze fluted-glass display cabinet | 6,000 – 9,000 |
| Fluted oak feature wall and mirror wall | 8,000 – 13,000 |
| Flooring, pale ceiling and painting | 13,000 – 20,000 |
| Feature lighting (light lines, frames, slot, three pendants) | 9,000 – 16,000 |
| Electrical and data (power, POS and data points) | 6,000 – 10,000 |
| Loose furniture and rails | 15,000 – 21,000 |
| Design, preliminaries and final cleaning | 5,000 – 9,000 |
Not included: air-conditioning and mall M&E works, POS and CCTV equipment, mannequins and loose decor, signage artwork, stock, mall deposits and SST. Final figures depend on the mall's requirements and the site measure.
Planning tips for owners and buyers at Bukit Bintang Fashion Boutique
Before you commit to a fit-out at a 600 sq ft shop lot like Bukit Bintang Fashion Boutique, get the mall's fit-out guidelines first. Then measure the site, and only then fix rail lengths and joinery. Here are some small shop lot design ideas and checks:
- Measure: the ceiling height (2.8 m is assumed here), the services above the ceiling, and the swing of the entrance door.
- Furniture that fits this layout: a 1500 mm window table, a 1200 mm round centre table, wall rails of 1200–1500 mm, and a 1600 mm counter. Keep main aisles at 1000–1200 mm.
- Rails for your stock: count your hanging pieces, then confirm the final rail lengths.
- Mall approvals: in general, malls ask for shopfront, ceiling and electrical drawings before work starts. Check with your mall management about approval timelines, permitted working hours, deposits and who handles air-conditioning and sprinkler changes.
- Samples: approve real samples of the fluted oak, bronze glass, marble, bouclé and lacquer. Renders will differ from physical colours.
- Branding: decide where the logo goes on the feature wall before the joinery is made.
If you have a shop lot of your own, our team can make a layout and 3D design for your exact unit.
Questions about designing a unit at Bukit Bintang Fashion Boutique
How should a 600 sq ft clothing boutique be divided?
In this concept, about 34.7 m² is display area (including the window zone), two fitting rooms take about 1.8 m² and 2.0 m², the counter zone takes 6.8 m² and the stockroom 4.6 m², out of 49.9 m² net.
How wide should the aisles be in a small fashion shop?
We planned main aisles of about 1000–1200 mm, with about 1000 mm around the central round table and about 1200 mm clear inside the entrance door, so around 25 customers can browse at busy times.
What lighting is best for a clothing shop?
This concept uses dimmable 25 mm recessed LED light lines at 2700–3000 K with CRI 90+, a wall-washing slot at the counter, globe pendants over the tables and 2700 K vertical lines around the fitting-room mirror, so fabric colours look true.
How much does a 600 sq ft retail shop fit-out cost in Kuala Lumpur?
As a rough guide for this concept, a mid-range 2026 fit-out comes to about RM 95,000 – 149,000. That excludes air-conditioning and mall M&E works, POS and CCTV equipment, signage artwork, stock, mall deposits and SST.
Should fitting rooms have doors or curtains in a small boutique?
We used curtain fronts on the 1100 mm and 1150 mm wide booths because they need no door swing. That keeps the booth space usable and the aisle outside clear, with a shared 1400 mm wide, 2400 mm high mirror outside.
What do I need to check with the mall before renovating a shop lot?
In general, get the mall's fit-out guidelines, submit shopfront, ceiling and electrical drawings for approval, and ask the management about working hours, deposits and air-conditioning or M&E works before you confirm your design.
This is a concept design our team made for a typical unit layout at Bukit Bintang Fashion Boutique: not a customer's project and not a finished renovation. The pictures are 3D concept renders. More Modern Contemporary ideas.