19 Nov 2026 · Interior.my design team
Shop, Café and Office Interior Design Trends in Malaysia 2026-2027
Eleven design trends for shops, cafés, restaurants, offices and factory offices in Malaysia for 2026-2027, from linger lounge zones and delivery pickup stations to focus booths and modular displays, with what each one does for the business and what to check first.
Also in: Bahasa Malaysia · 中文
Commercial interior design in Malaysia is changing for a practical reason: a shop, a café or an office now has to do more than look good. Customers decide in seconds whether to walk in, delivery riders share the door with diners, and staff choose the days they come to the office. This guide covers 11 design trends for 2026 and 2027 for shops, cafés, restaurants, offices and factory offices, with what each one does for the business and what to check before you build it.
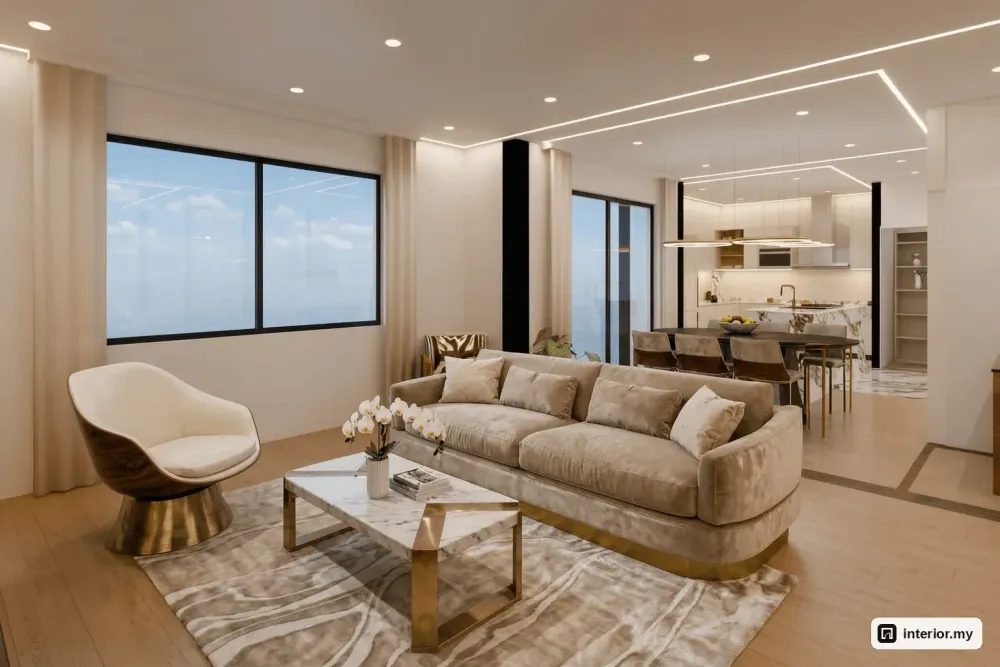
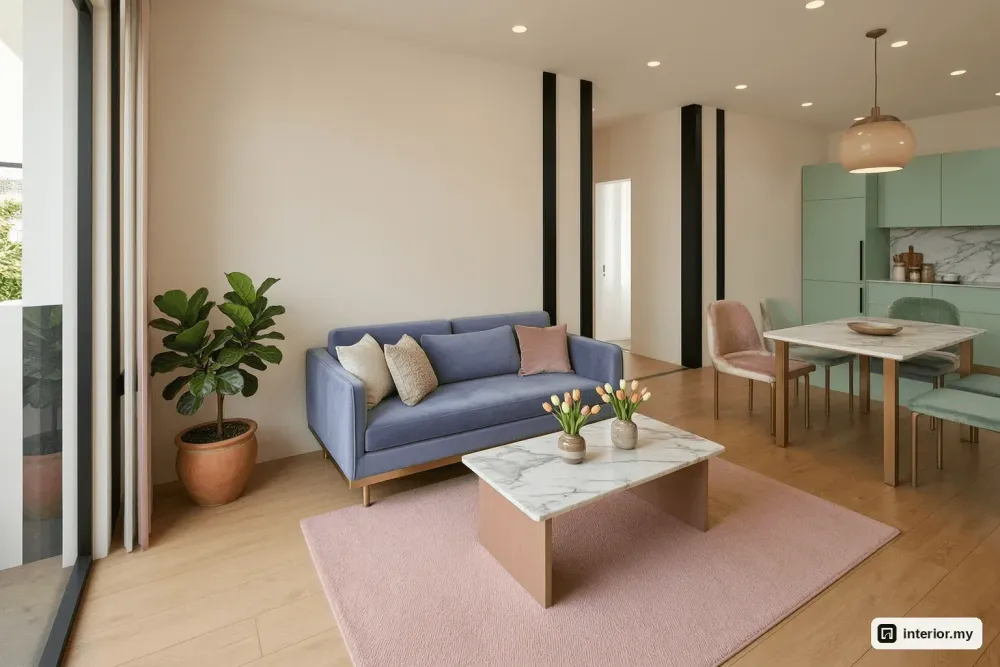
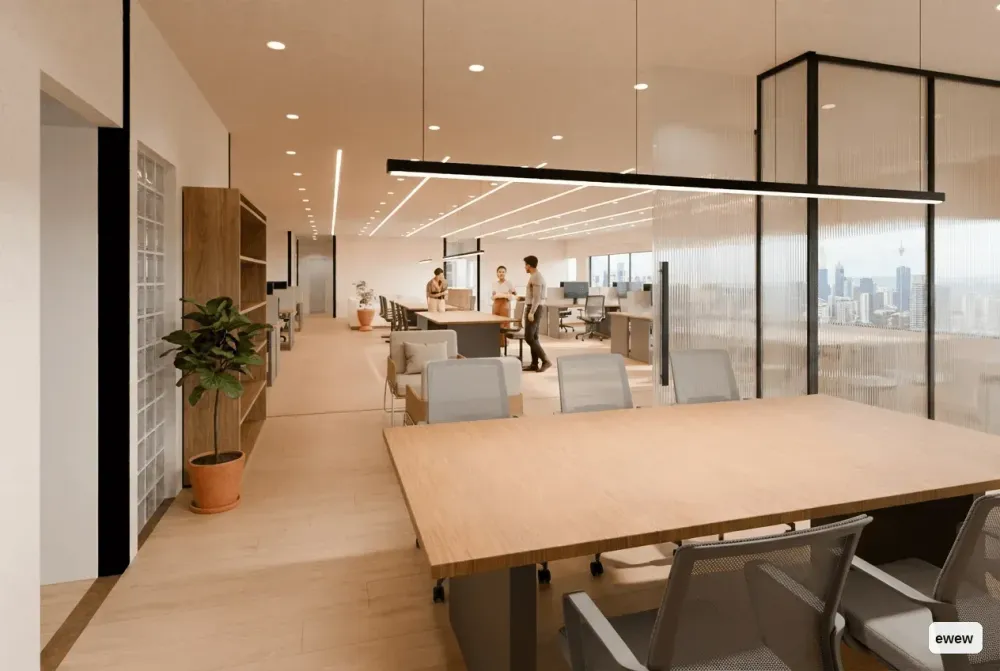
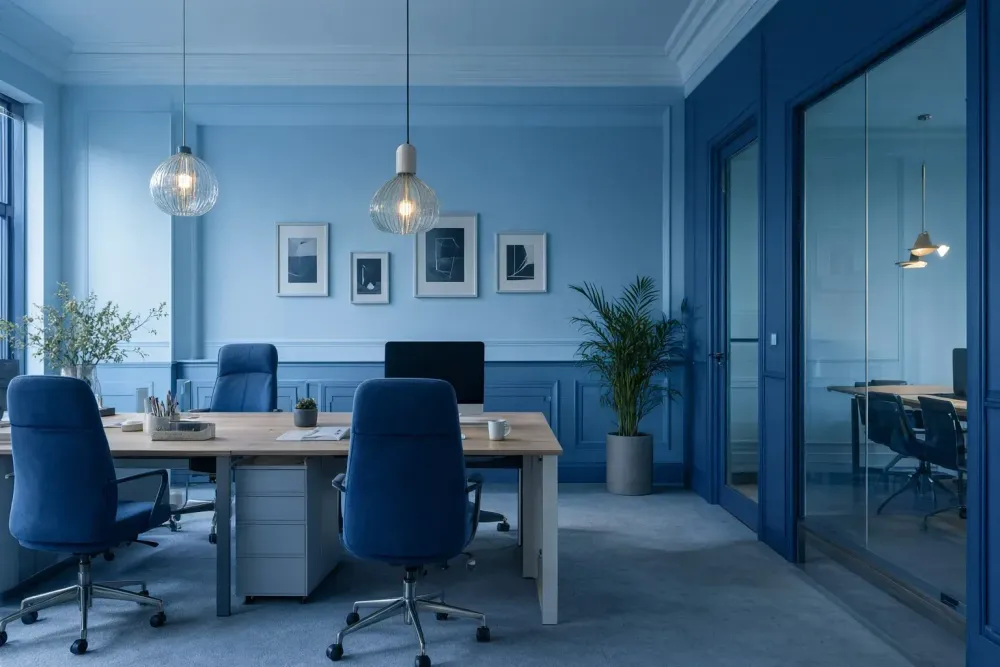
Two honest notes. The 2027 part of any trend list is a forecast. And the pictures here are AI-generated concept visuals that show each idea, not photos of real premises.
Why business spaces are changing
- People stay where they are comfortable. Seating, noise and light now matter as much as the logo wall.
- Spaces must change quickly. A shop resets for a new season; an office adds a team.
- Local character sells. Customers remember a place that feels like it belongs to its town.
The first seven ideas are about how the business runs. The last four are about the look. Pick the two to four that solve a real problem for you.
Planning a shop, café or office? Upload your floor plan and get a furnished layout and 3D pictures of your own space. Start a shop design · Start an office design · Start a café or restaurant design
Ideas for cafés and restaurants
1. The linger lounge zone
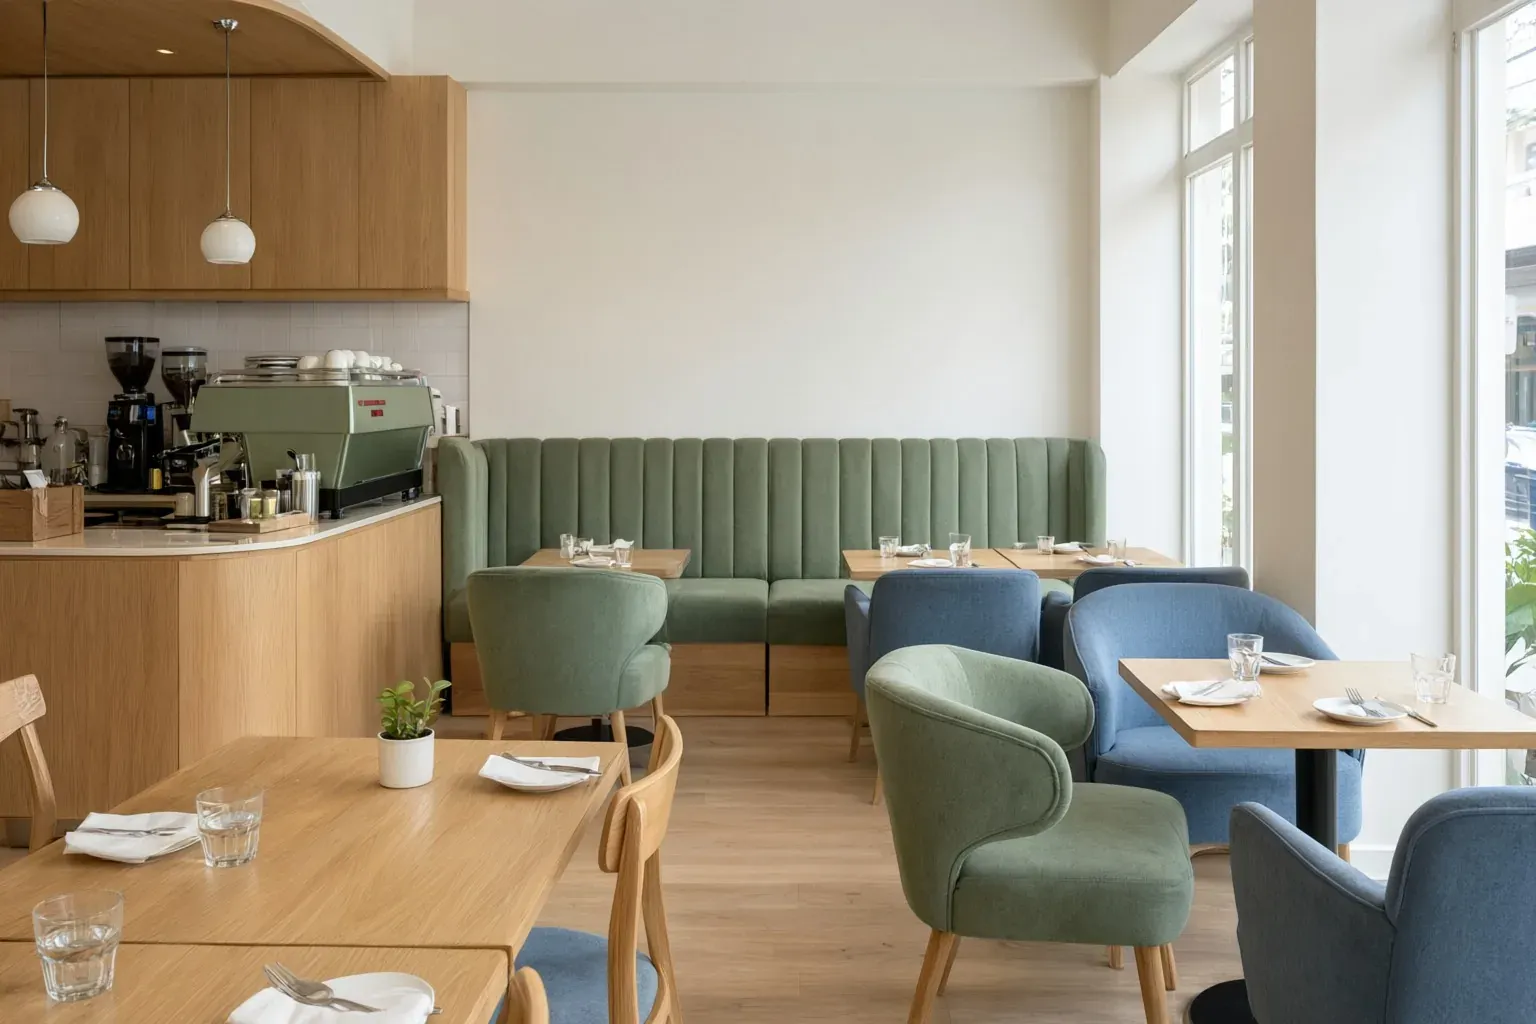
A corner with booths, a banquette and soft armchairs, set away from the order queue, gives customers a reason to stay for a second drink. Keep it out of the walking route to the counter and the toilets. Mix seat types: quick stools near the counter, soft seats at the back. As a rule, plan the lounge only after the counter, queue and kitchen routes work.
2. A delivery pickup station
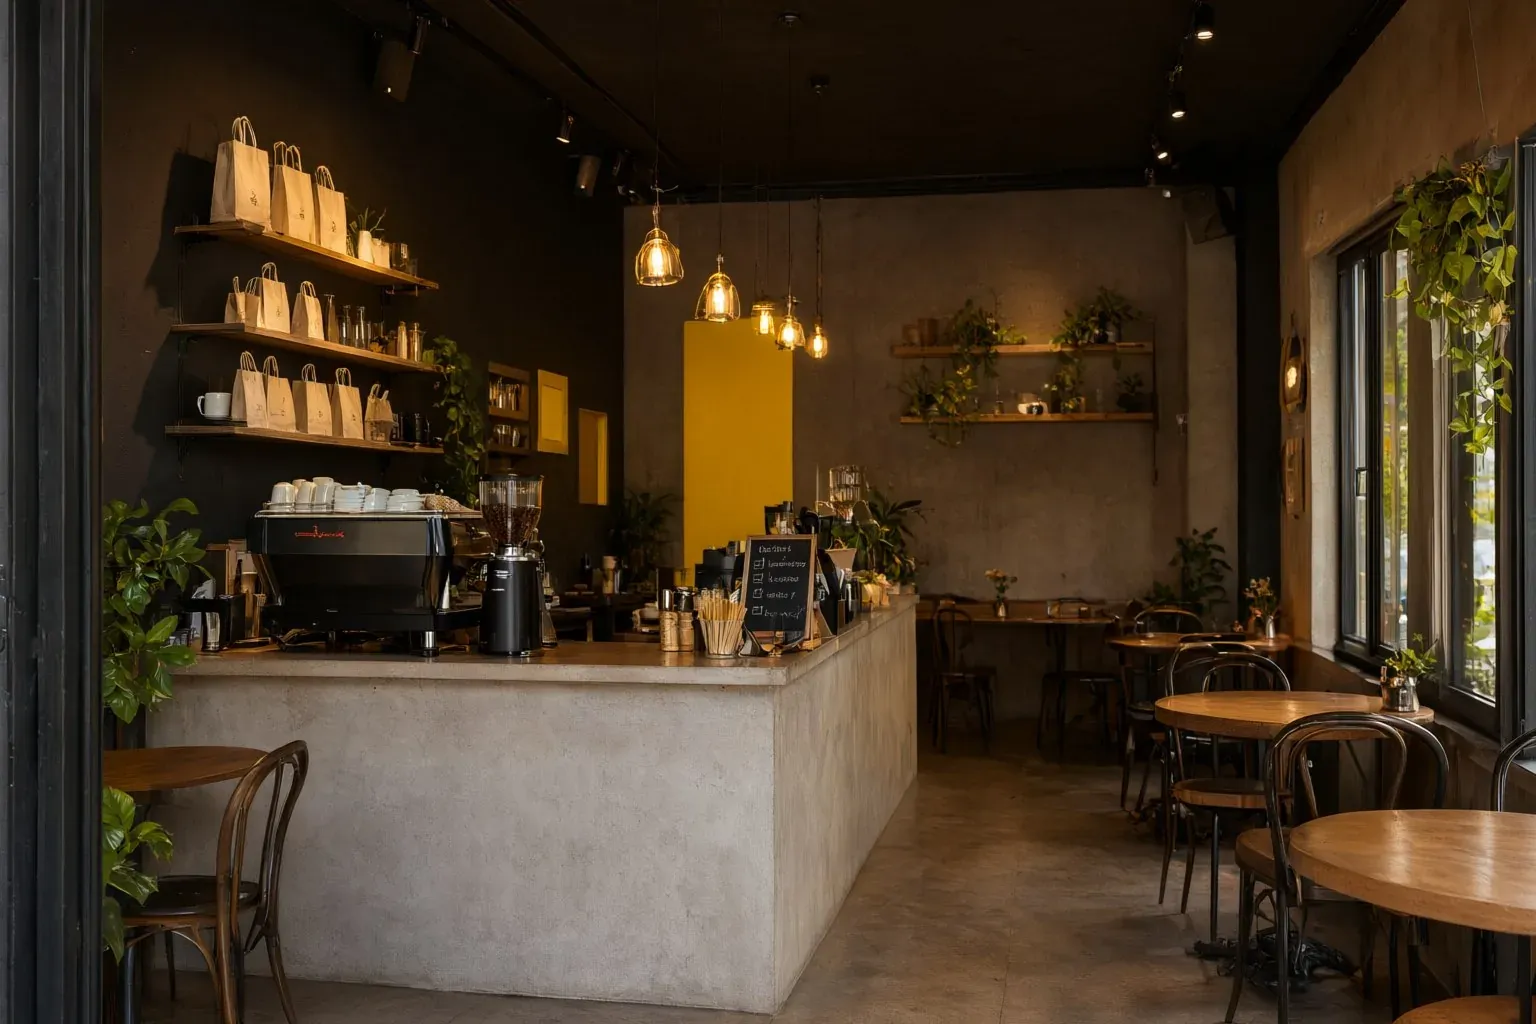
If a share of your orders leaves by motorbike, give riders their own small counter and shelf right by the entrance. Diners are no longer squeezed by helmets and bags, and staff hand over orders without leaving the counter. It needs very little space: a shelf, a label system and a clear sign. Place it where riders can see it from the door.
3. Local-story details
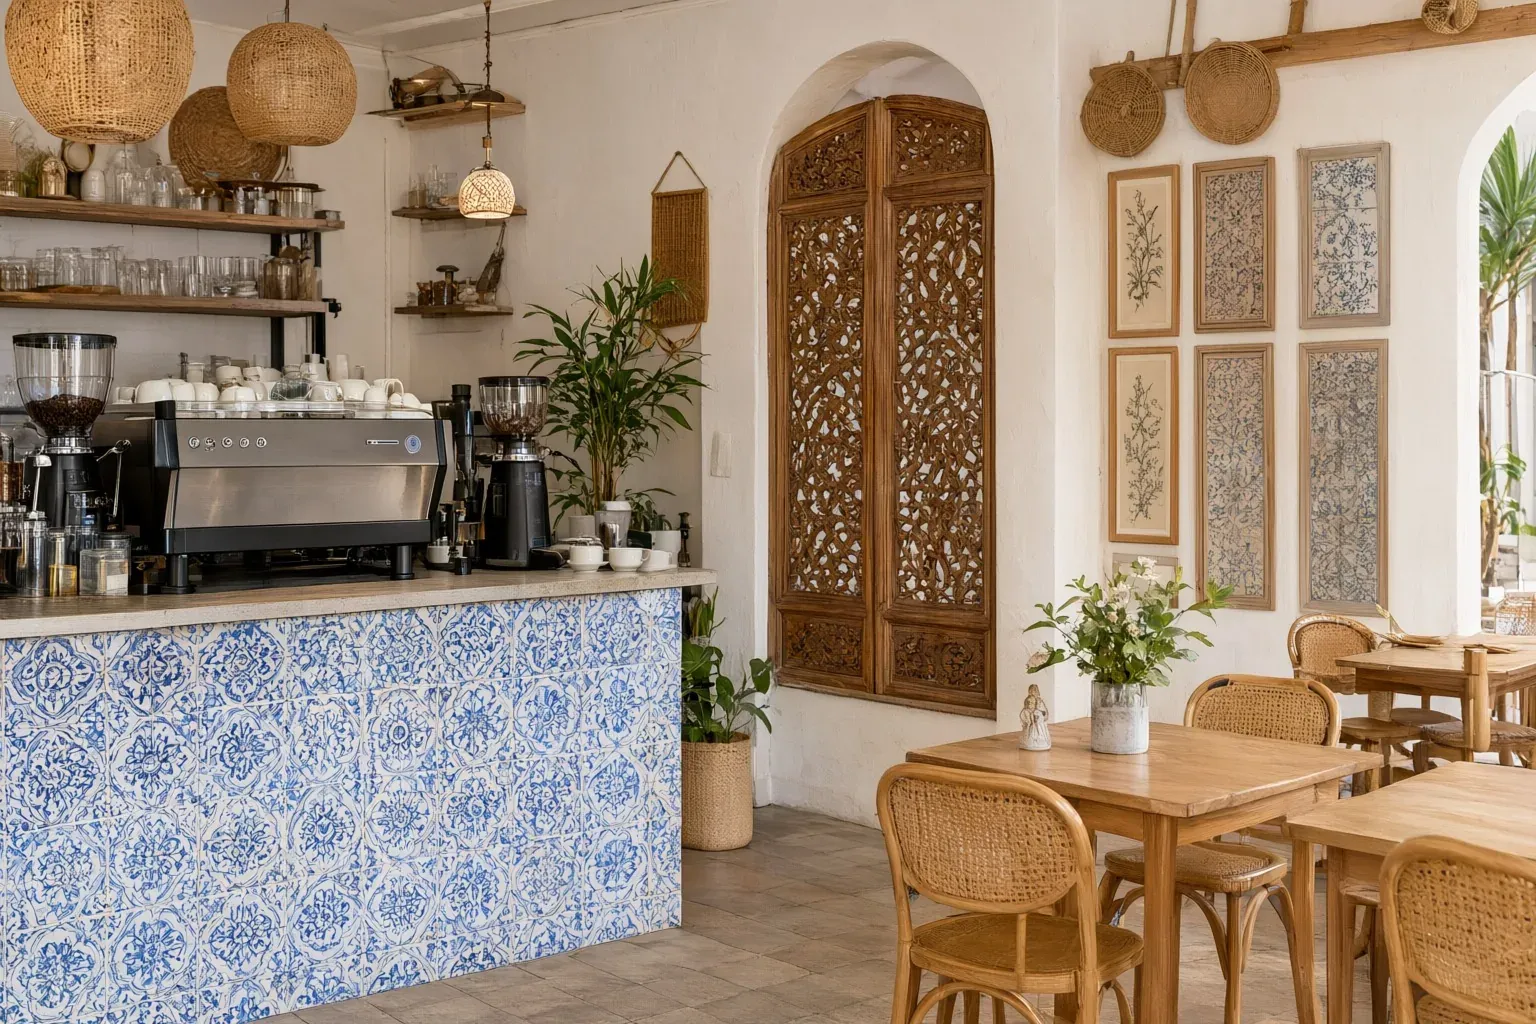
Heritage-pattern tiles on the counter front, a carved timber screen, rattan, a wall of old photographs of the street: details like these make a kopitiam or café feel rooted in its town. Use them in one or two places customers touch or photograph, such as the counter and the entrance. They are also low cost compared with a full themed fit-out.
Ideas for shops
4. Modular display fixtures
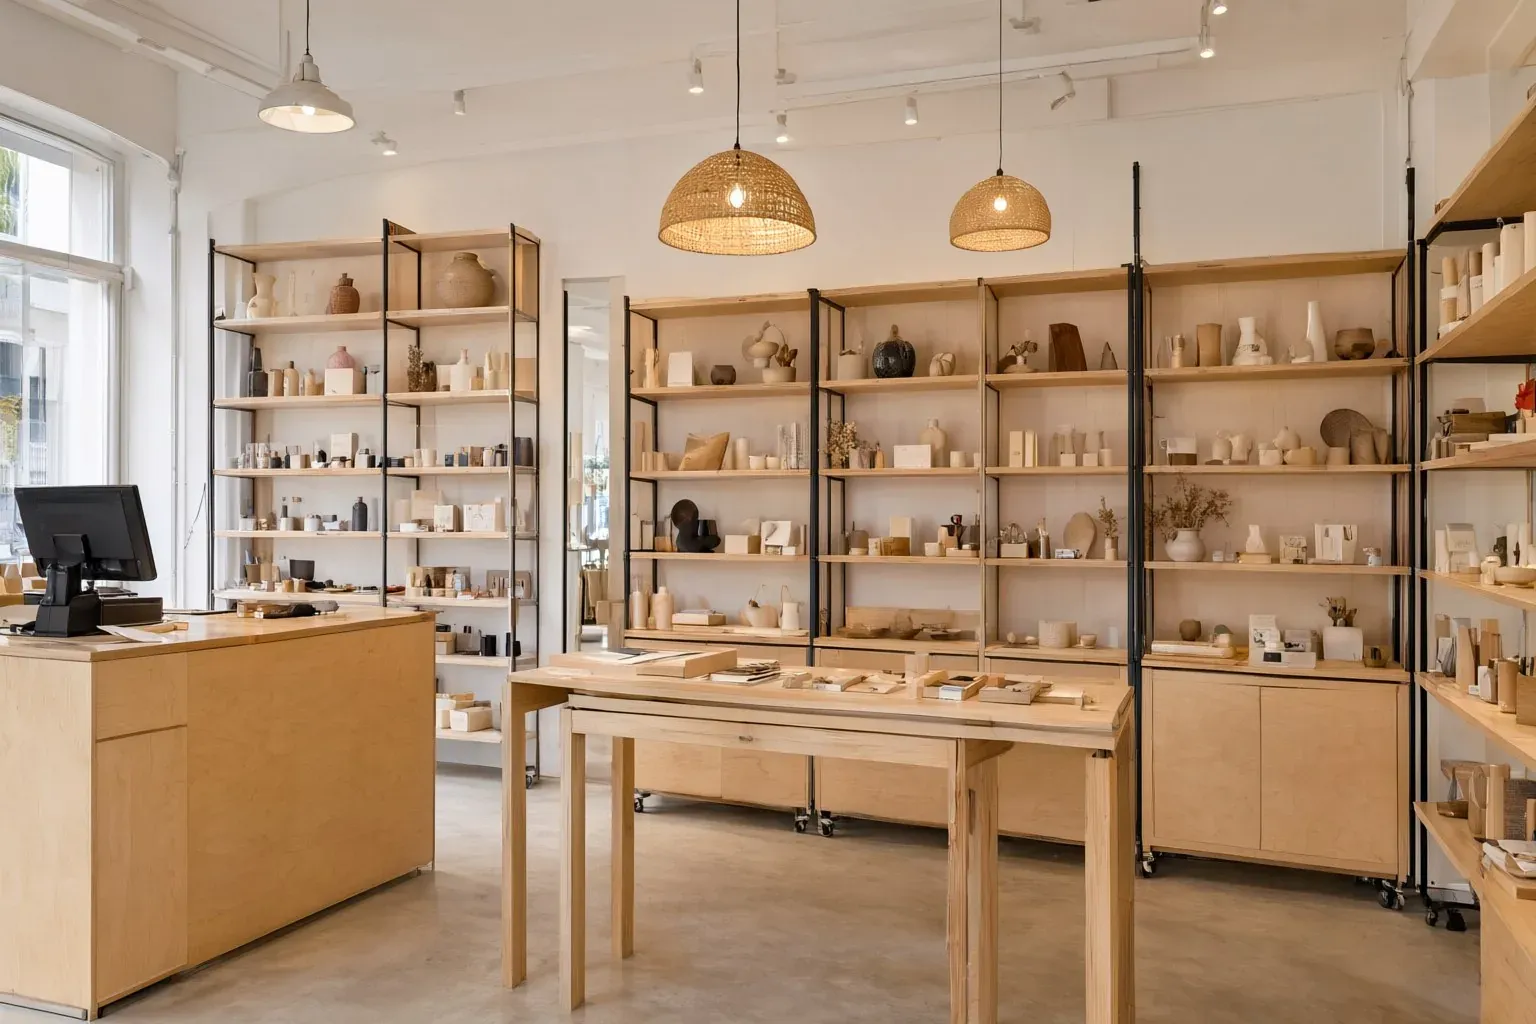
Freestanding shelving on castors and nesting tables let a shop change its layout for a new collection, a festive season or a weekend event without a contractor. For a small shop lot this is the most useful investment after lighting. Ask for lockable castors, and keep the heavy fixed joinery to the walls.
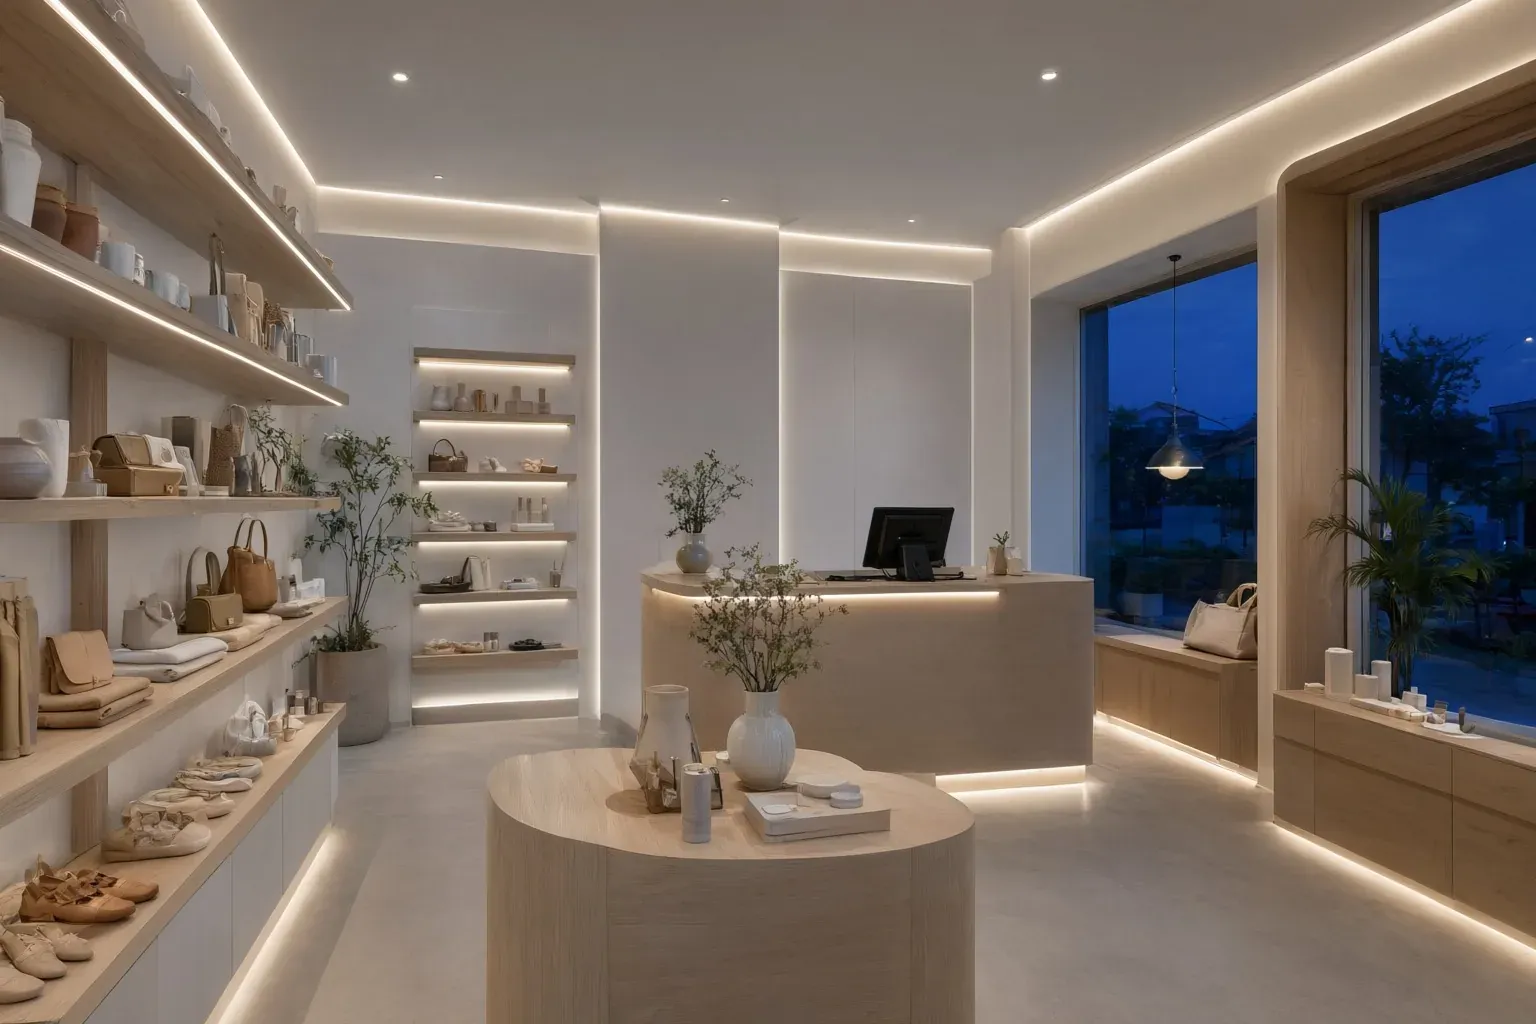
5. Hidden layered lighting for products
Light under each shelf, a glowing cove at the ceiling and slim LED lines draw the eye to the products instead of to the ceiling. Clothes, bags and cosmetics look better in a warm, even light with good colour rendering; ask your lighting supplier for a high CRI strip. In a mall, check the landlord's fit-out guide early, because ceiling works and electrical loads usually need approval.
Ideas for offices and factory offices
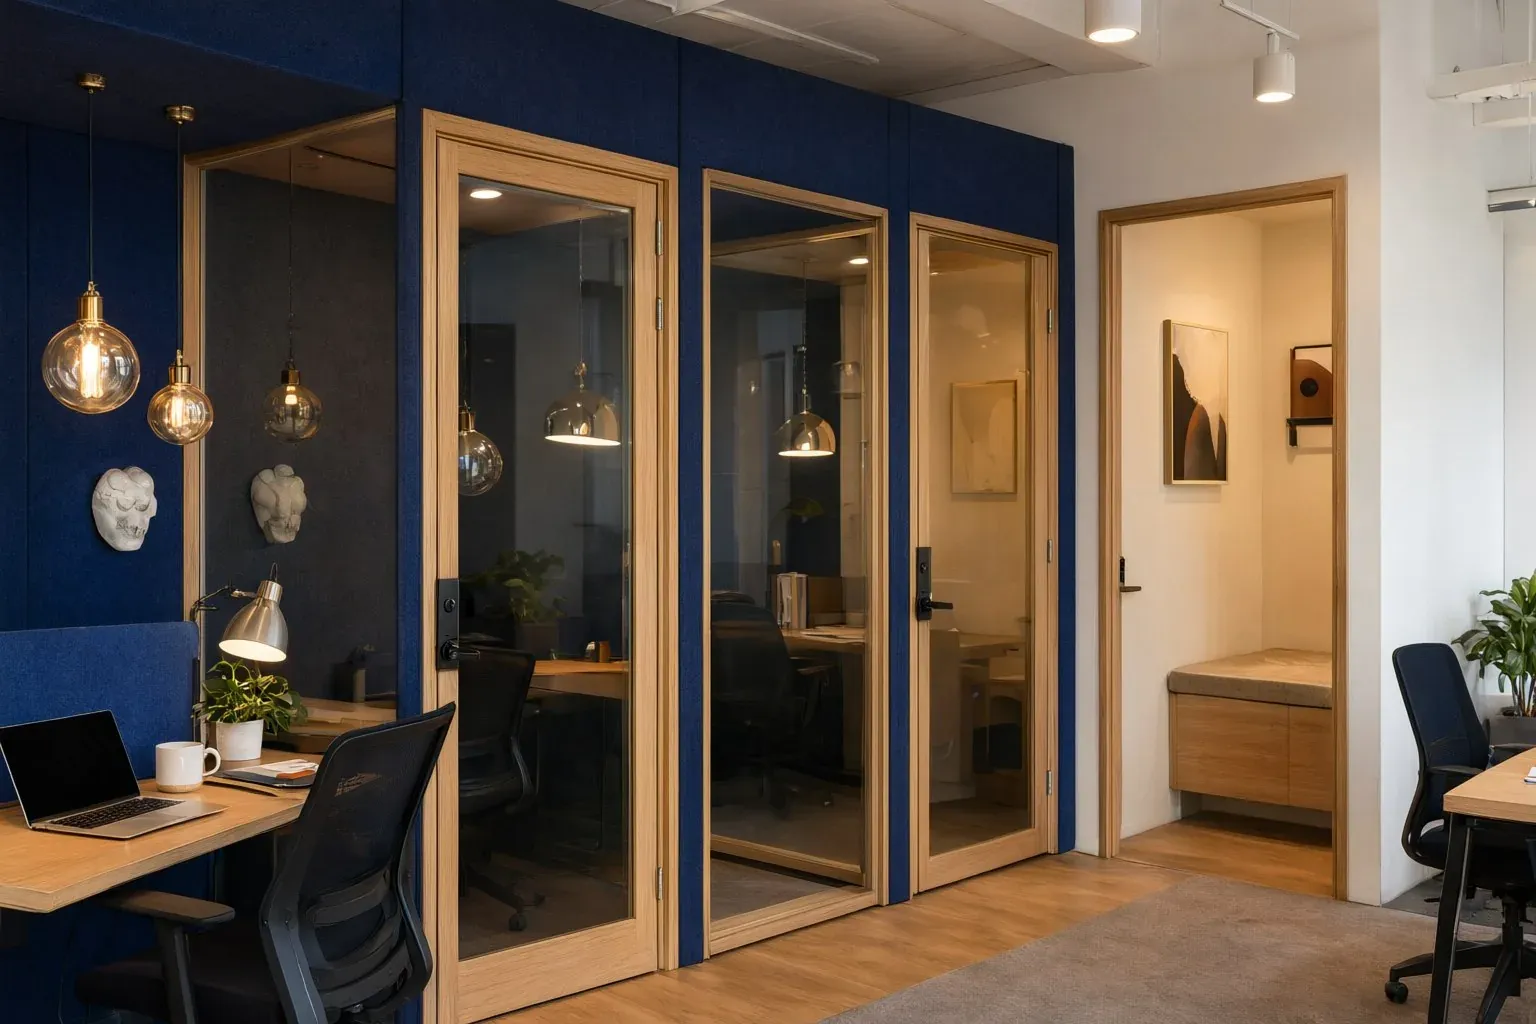
6. Focus booths
Open offices are noisy. A row of enclosed booths for calls, and one or two small quiet rooms, give people somewhere to concentrate without booking a meeting room. A booth for one person takes little floor, and it frees the meeting rooms for meetings. Put them between the open area and the meeting rooms, not beside the pantry.
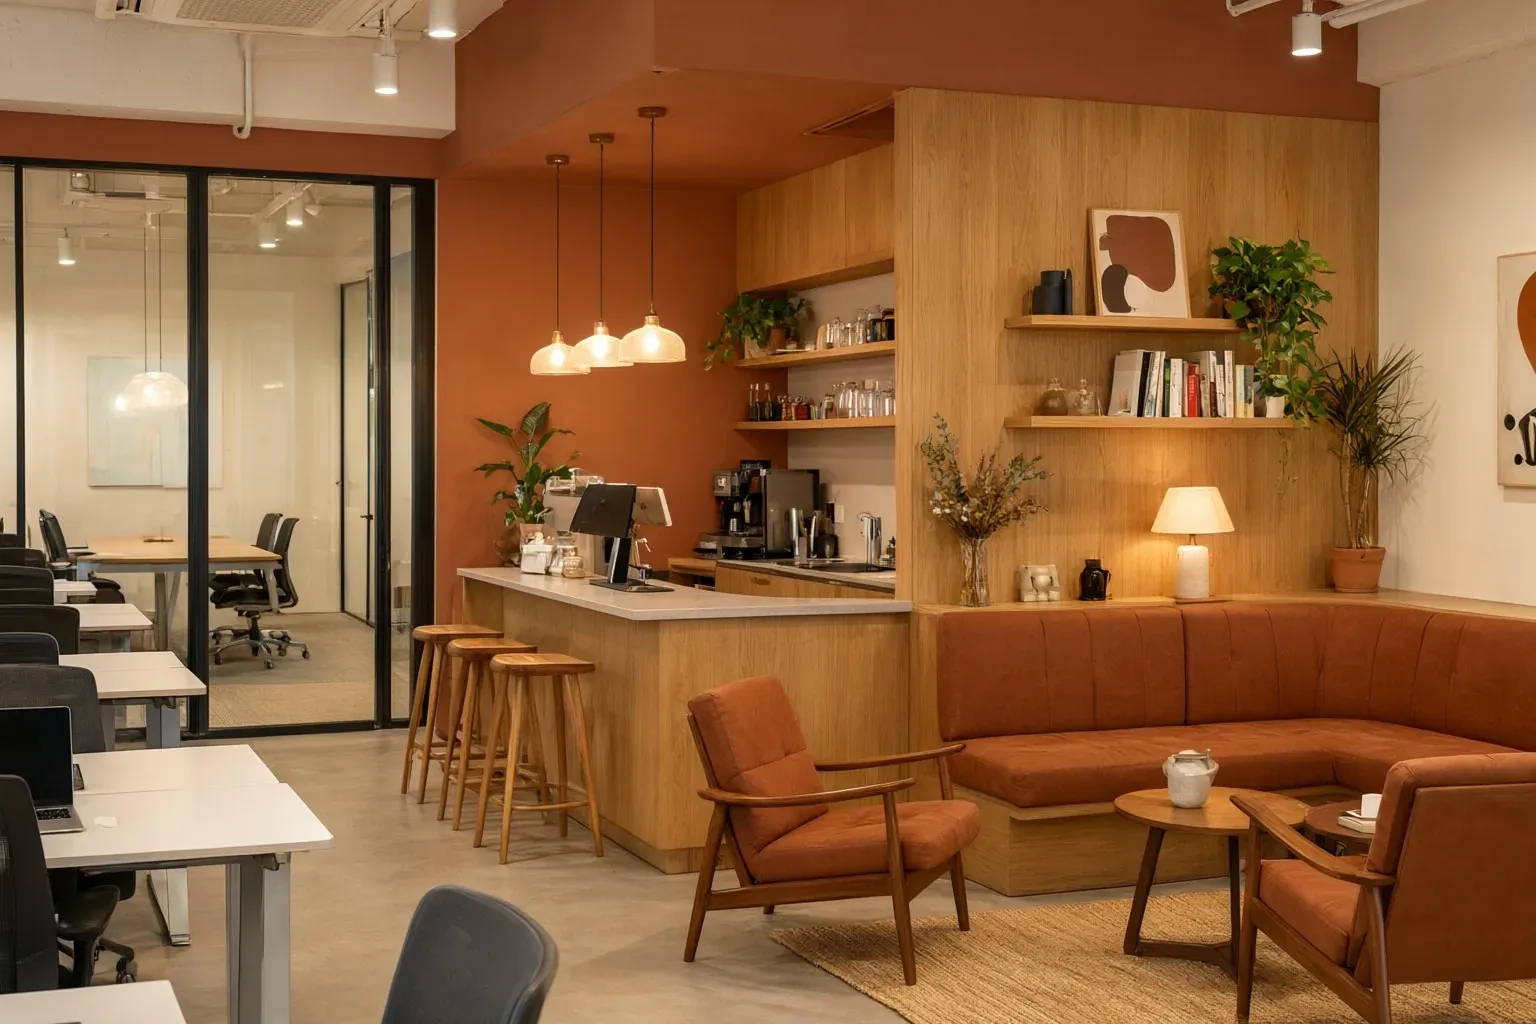
7. The staff café corner
A plain pantry becomes a coffee bar with stools, a banquette and a few lounge chairs. It doubles as a place for short meetings and for visitors, and it is one of the things staff mention when they talk about their workplace. In a factory, a bright, comfortable canteen and break room does the same job for the production team.
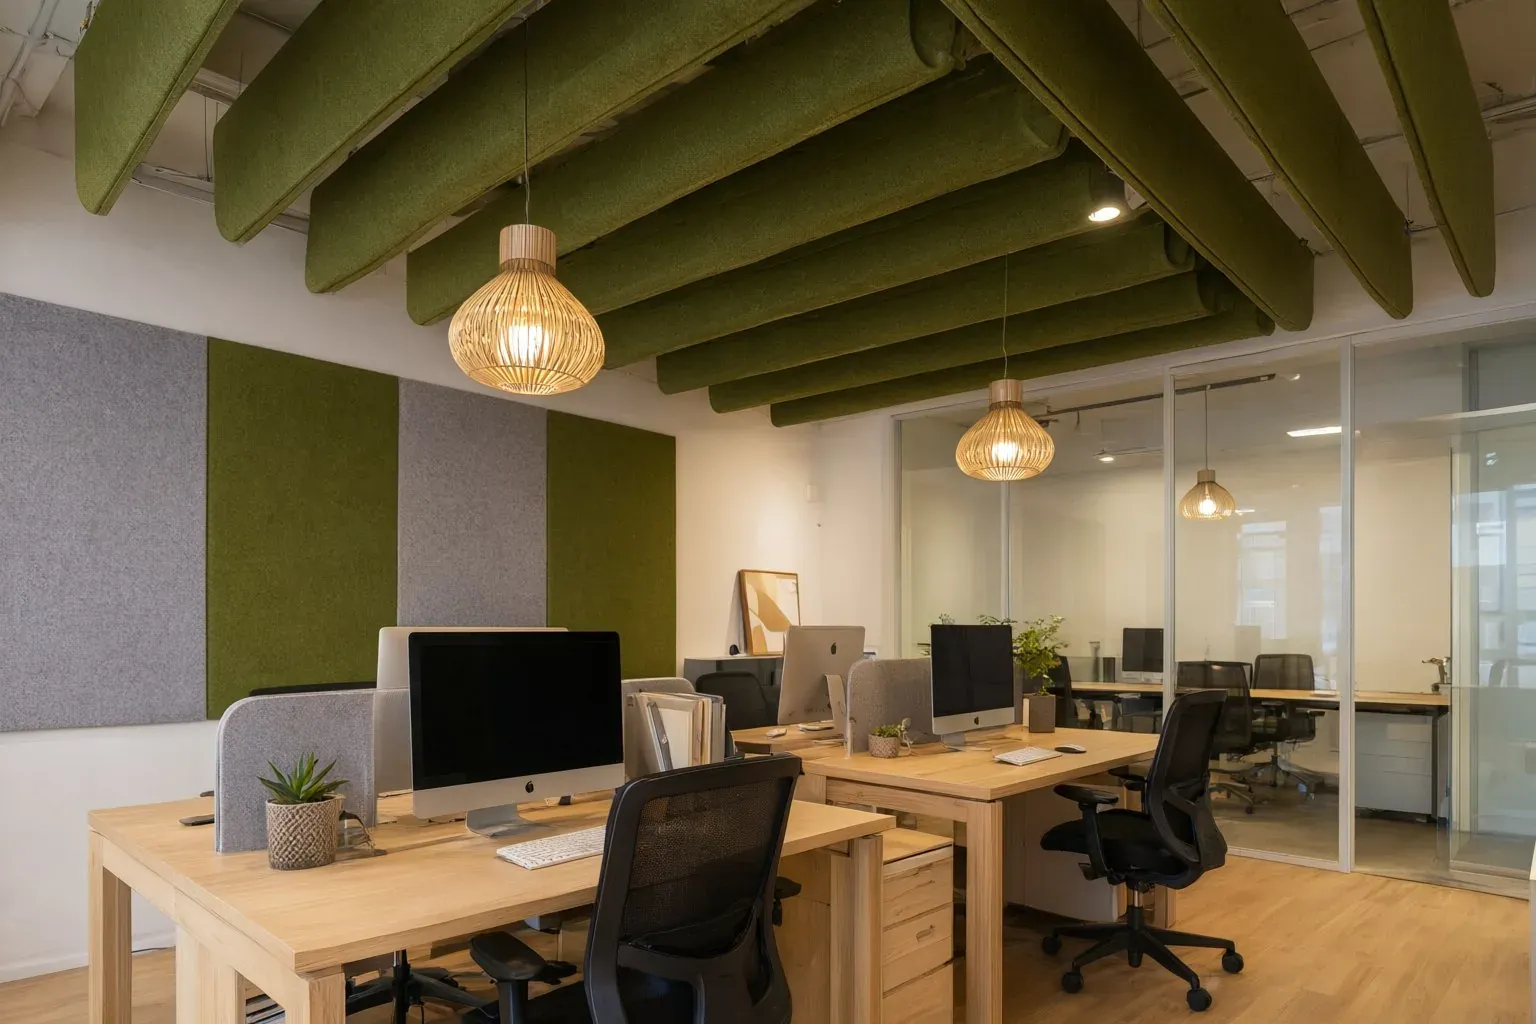
8. Acoustic felt baffles
Felt baffles hung in rows from the ceiling, and felt wall panels, cut echo in open offices, canteens and busy cafés with hard floors. They are light, come in many colours and can be added after the fit-out, so they are a good fix for a space that turned out too loud.
Ideas for the look, in any business
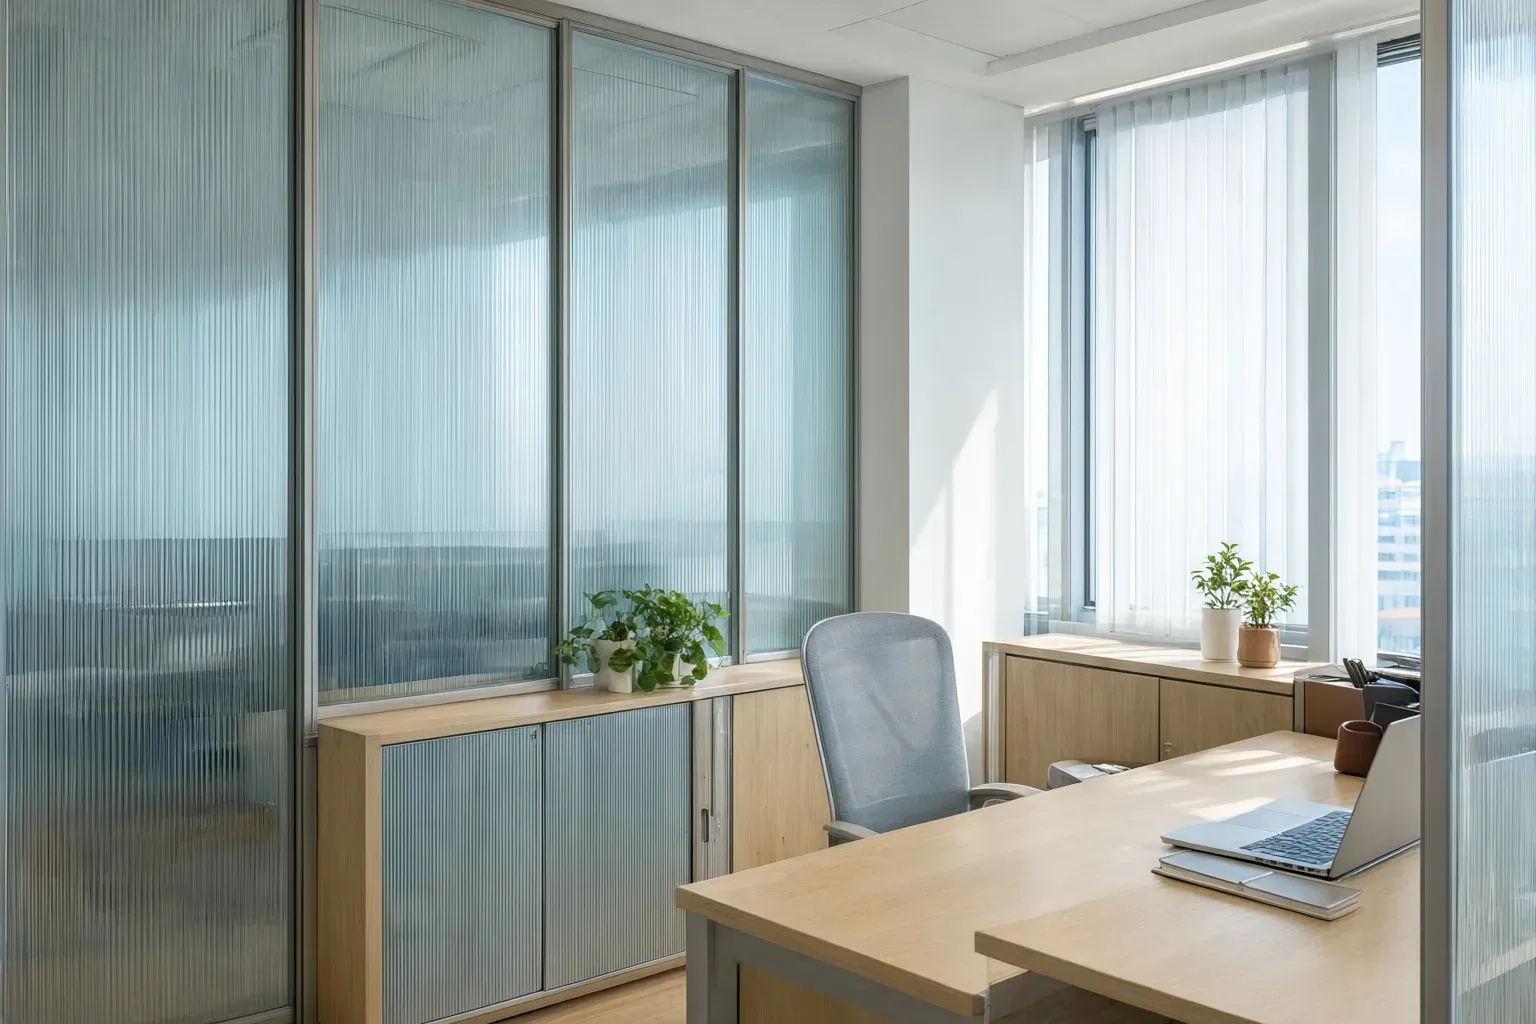
9. Reeded glass partitions
Reeded (fluted) glass gives a manager's room, a meeting room or a private dining room privacy while daylight still reaches the middle of the floor. With slim steel frames it looks lighter than a solid wall.
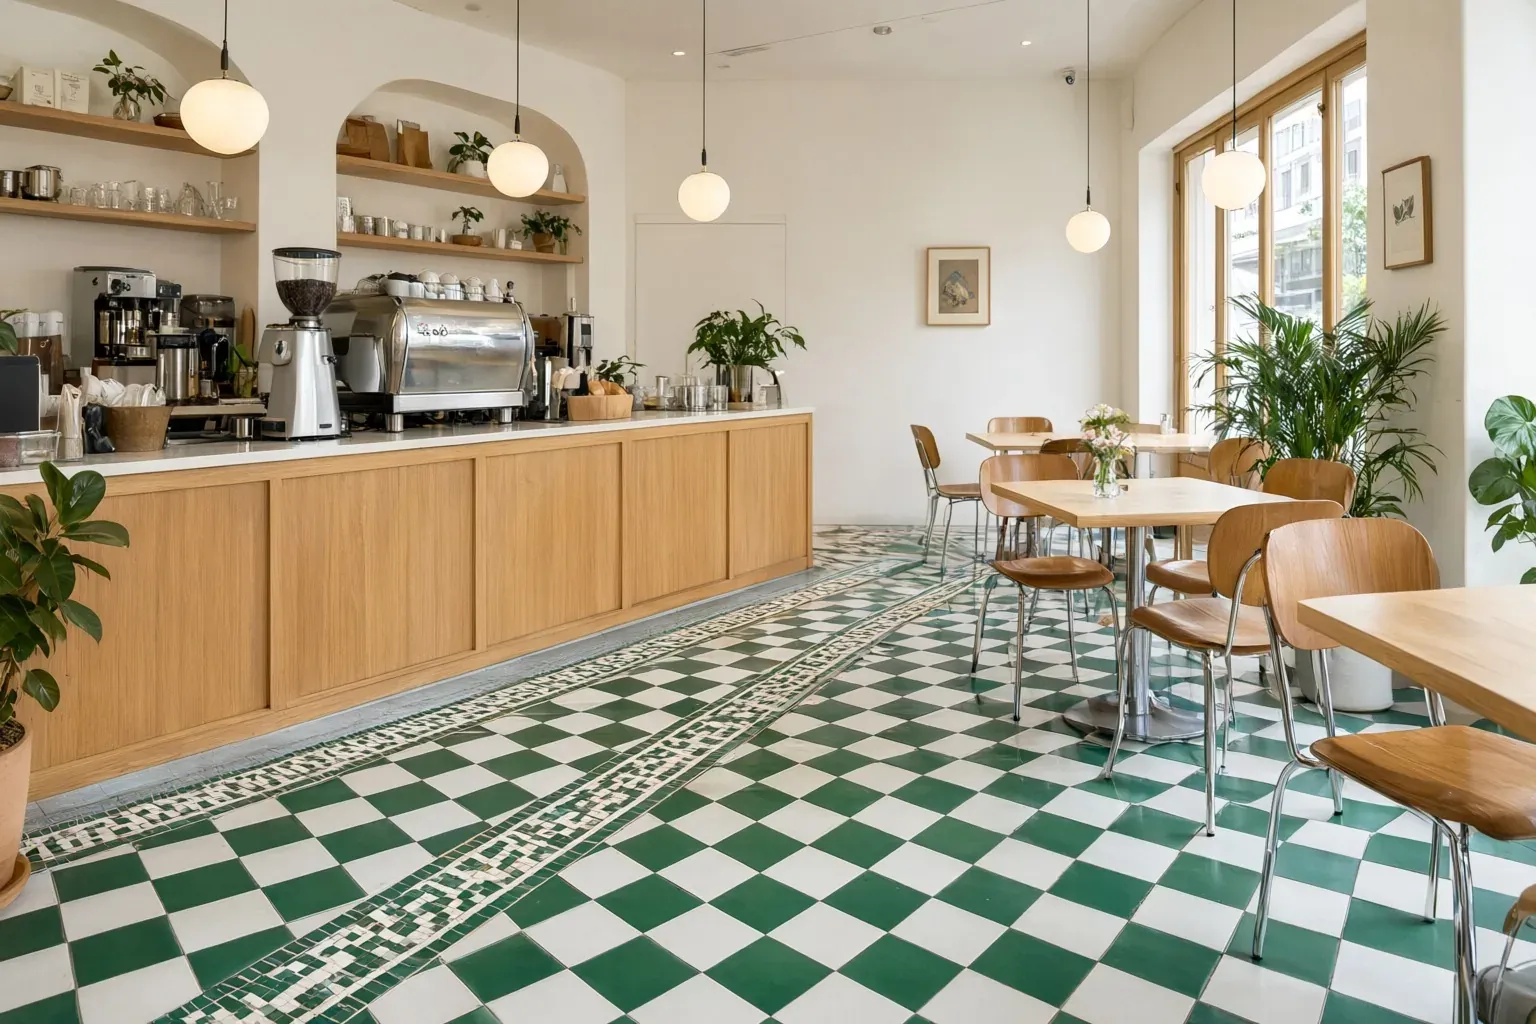
10. Checker and mosaic floors
A checkerboard or mosaic tile floor is hard-wearing, easy to clean and instantly recognisable in photographs, which is why cafés and boutiques are using it again. Keep it to one zone, such as the entrance or the counter area.
11. Coloured statement stone
One counter in a deep green or burgundy-veined stone becomes the picture customers take of your shop or bar. For a busy service counter, ask about sintered stone or quartz in a similar pattern, which resists stains and heat better than natural marble.
How to choose trends for your business
- Start with the routes. Customers, staff, stock and riders each need a clear path. Fix these before finishes.
- Count seats and desks honestly. A lounge or a row of booths takes floor area; check the numbers still work.
- Spend on what customers and staff touch. The counter, the seats, the lighting.
- Check approvals early. Malls and office towers have fit-out rules and approved hours; food premises need their own licences and kitchen exhaust planning. Ask your landlord and the local council what applies to you.
- Leave room to change. Movable fixtures and loose furniture cost less to update than built-in joinery.
See the ideas in your own space
Every space is different, so the fastest way to judge a trend is to see it in your own floor plan. With Interior.my you upload the plan, choose Shop, Office, F&B or Factory, say what kind of business it is and tick up to four trend ideas. Our designers work them into a furnished layout to scale and 3D pictures of your space, so you can check the routes, the seats and the look before the contractor starts.
Start your business design now
Read more about our shop interior design, office interior design, café and restaurant interior design and factory interior design services, or browse our design ideas.
Questions
What are the commercial interior design trends in Malaysia for 2026-2027?
For cafés and restaurants: lounge zones, delivery pickup stations and local-story details. For shops: modular display fixtures and hidden product lighting. For offices and factories: focus booths, a staff café corner and acoustic felt baffles. For the look: reeded glass, checker floors and coloured statement stone. The 2027 part is a forecast.
Which trend helps a small café most?
A delivery pickup station by the entrance if you sell through delivery apps, because it takes little space and clears the dining area. Then a small lounge zone with mixed seating, planned after the counter, queue and kitchen routes work.
How can a small shop lot stay flexible?
Use freestanding shelving on lockable castors and nesting display tables, and keep heavy fixed joinery to the walls. The shop can then change its layout for a new collection or a festive season without a contractor.
How do I make an open office quieter?
Add enclosed focus booths for calls, one or two small quiet rooms, and acoustic felt baffles on the ceiling and walls. Felt baffles can be added after the fit-out.
Can Interior.my design a shop, office or café?
Yes. Choose Shop, Office, F&B or Factory on the order form, upload your floor plan and tick up to four trend ideas. You receive a furnished layout to scale and 3D pictures of your own space.