Concept design · Scandinavian · Condominium · RIANG ECO MAJESTIC , SEMENYIH, Selangor
Riang Eco Majestic Interior Design: Sage and Oak Type A 3-Bedroom Concept
This is a Scandinavian concept for a typical 1,000 sq ft Type A layout at Riang Eco Majestic, Semenyih, with every wall left as built. You enter through a sage kitchen, then reach a four-seat dining area and a living room with a fluted oak wall. The article gives furniture sizes for each room, storage and lighting ideas, and a rough budget guide.
Also in: Bahasa Malaysia · 中文
Layout at a glance
- Unit type
- Type A: master bedroom + 2 bedrooms, 2 bathrooms
- Size
- Approx. 1,000 sq ft (83.5 m² net)
- Design style
- Scandinavian, pale oak and sage
- Living / dining
- 3.5 × 3.9 m living + 3.5 × 3.6 m dining
- Ceiling height
- 2.8 m (assumed, to be checked on site)
- Key challenge
- Main door opens straight into the kitchen
Same layout at RIANG ECO MAJESTIC ? Get your own design →
Why this design works
- Every wall, door and window stays as built, so the works need only standard management approval
- A 1200 mm shoe cabinet beside the main door creates an entrance zone in a layout that opens straight into the kitchen
- A 2000 mm sofa and a 1400 mm table for four both keep about 900 mm clear walkways
- 2.4 m high oak wardrobes in the master bedroom use almost the full 2.8 m ceiling (assumed)
- Sage on the kitchen fronts, dining chairs and master headboard ties the open spaces into one scheme
If you are buying, have just collected the keys to, or already own a Type A unit at Riang Eco Majestic in Semenyih, this article walks through one way the layout can be furnished. Our team took a typical Type A floor plan with a master bedroom, two more bedrooms and two bathrooms, and planned a calm Scandinavian interior design for Riang Eco Majestic in pale oak, warm white and sage. This is a concept design we made for a typical Type A layout, not a customer's project and not a finished renovation. All the pictures below are 3D concept renders and our own furnished layout plan.
The Type A layout at Riang Eco Majestic
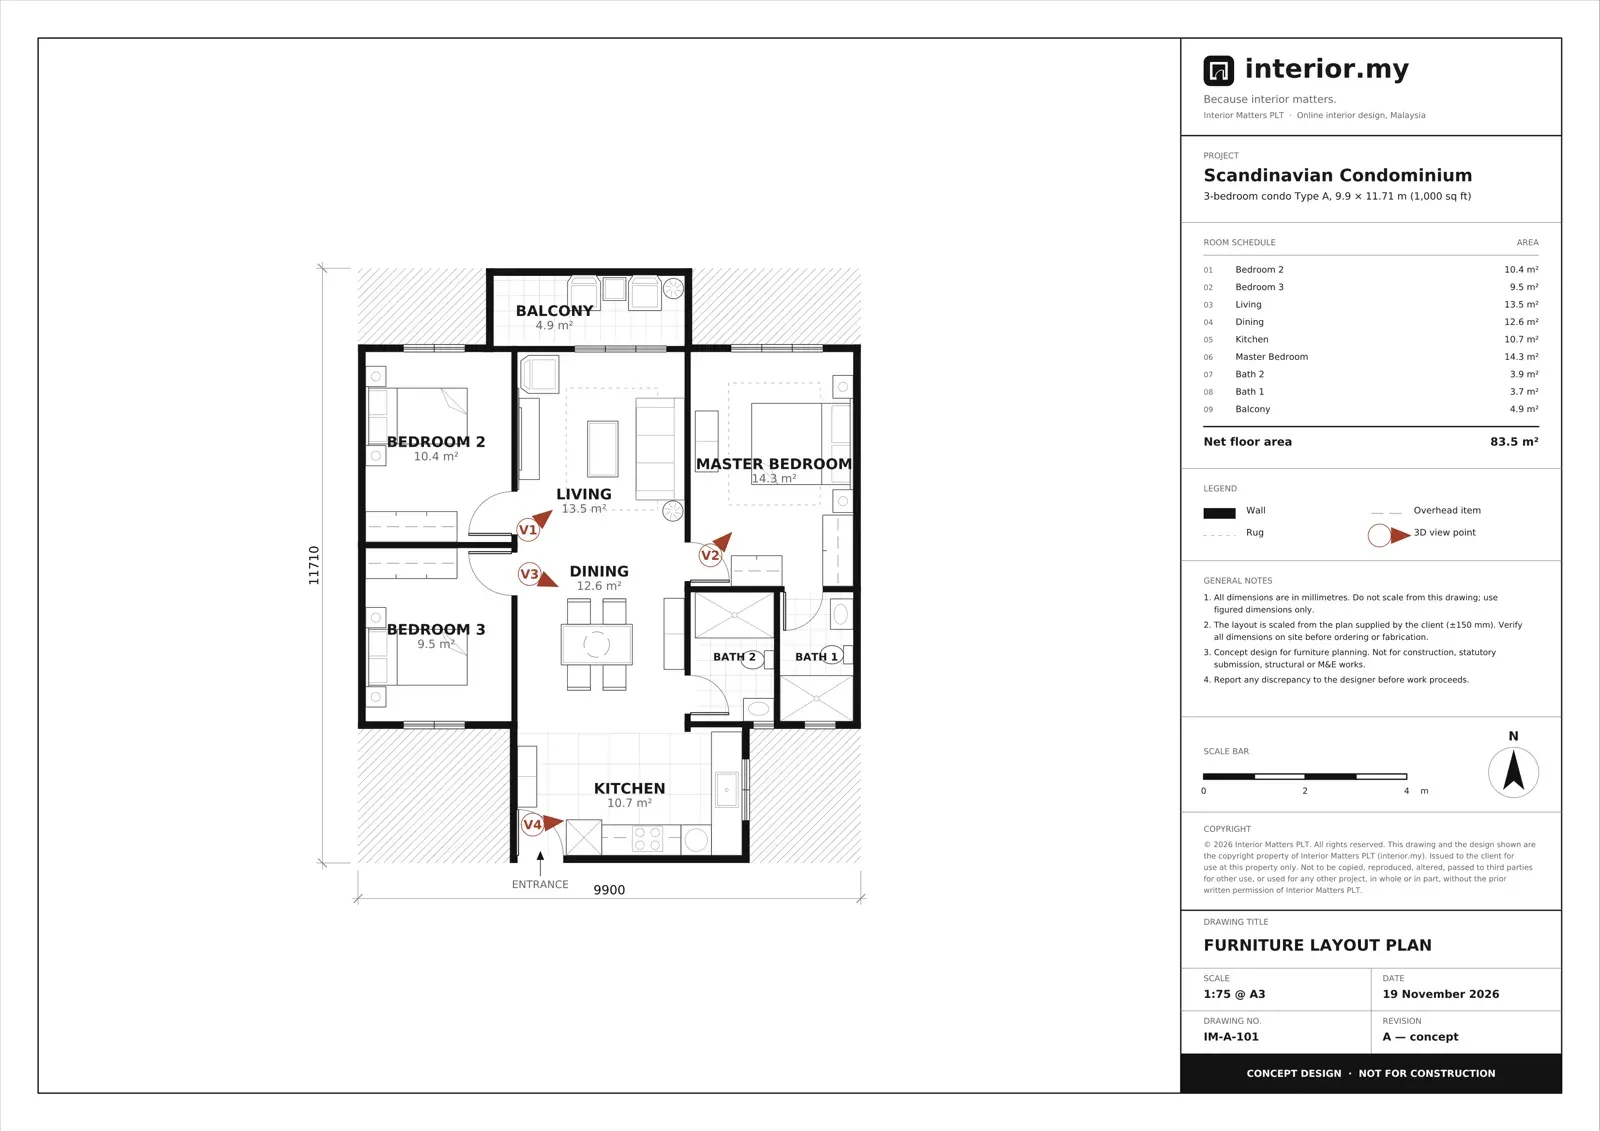
The typical Type A layout at Riang Eco Majestic is about 1,000 sq ft (83.5 m² net). It sits within a 9.9 × 11.71 m footprint, with three bedrooms, two bathrooms and a balcony. The rooms are arranged around a central spine: the main door opens into the kitchen, the kitchen leads to the dining area, and the dining area flows into the living room and out to the balcony.
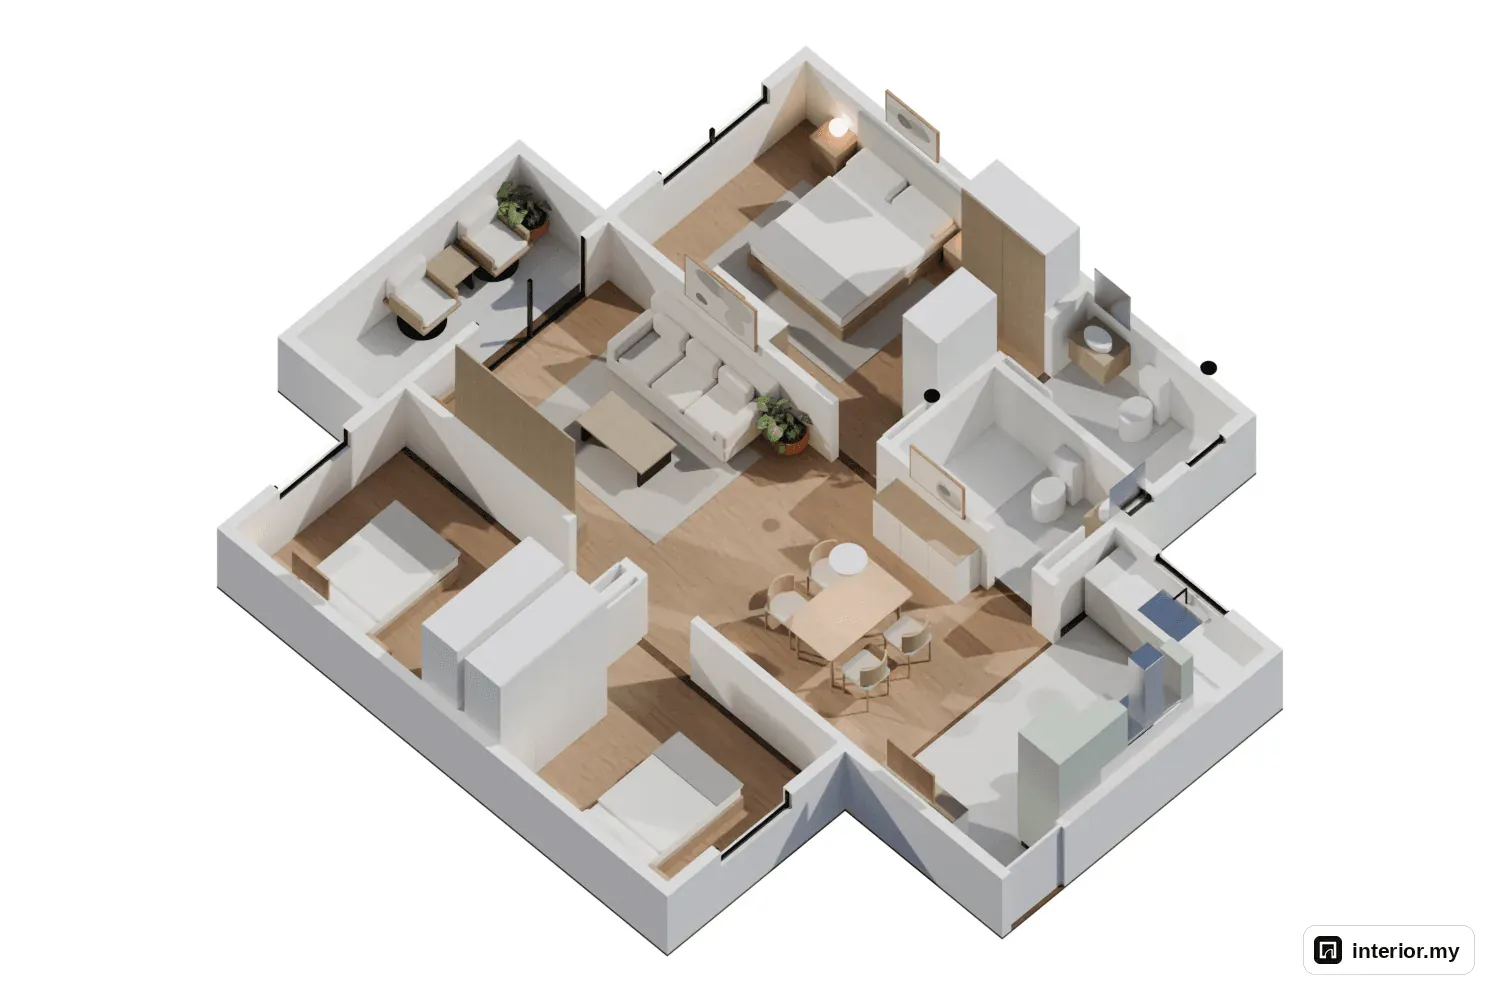
From the plan, the rooms measure roughly:
- Living: 3.5 × 3.9 m (13.5 m²), opening to a 3.8 × 1.3 m balcony through a 1.80 m full-height sliding glass door
- Dining: 3.5 × 3.6 m (12.6 m²)
- Kitchen: 4.4 × 2.4 m (10.7 m²), with a 1.20 m window
- Master bedroom: 3.1 × 4.6 m (14.3 m²), with its own bathroom (1.4 × 2.5 m)
- Bedroom 2: 2.8 × 3.7 m; Bedroom 3: 2.8 × 3.4 m
- Common bathroom: 1.6 × 2.5 m
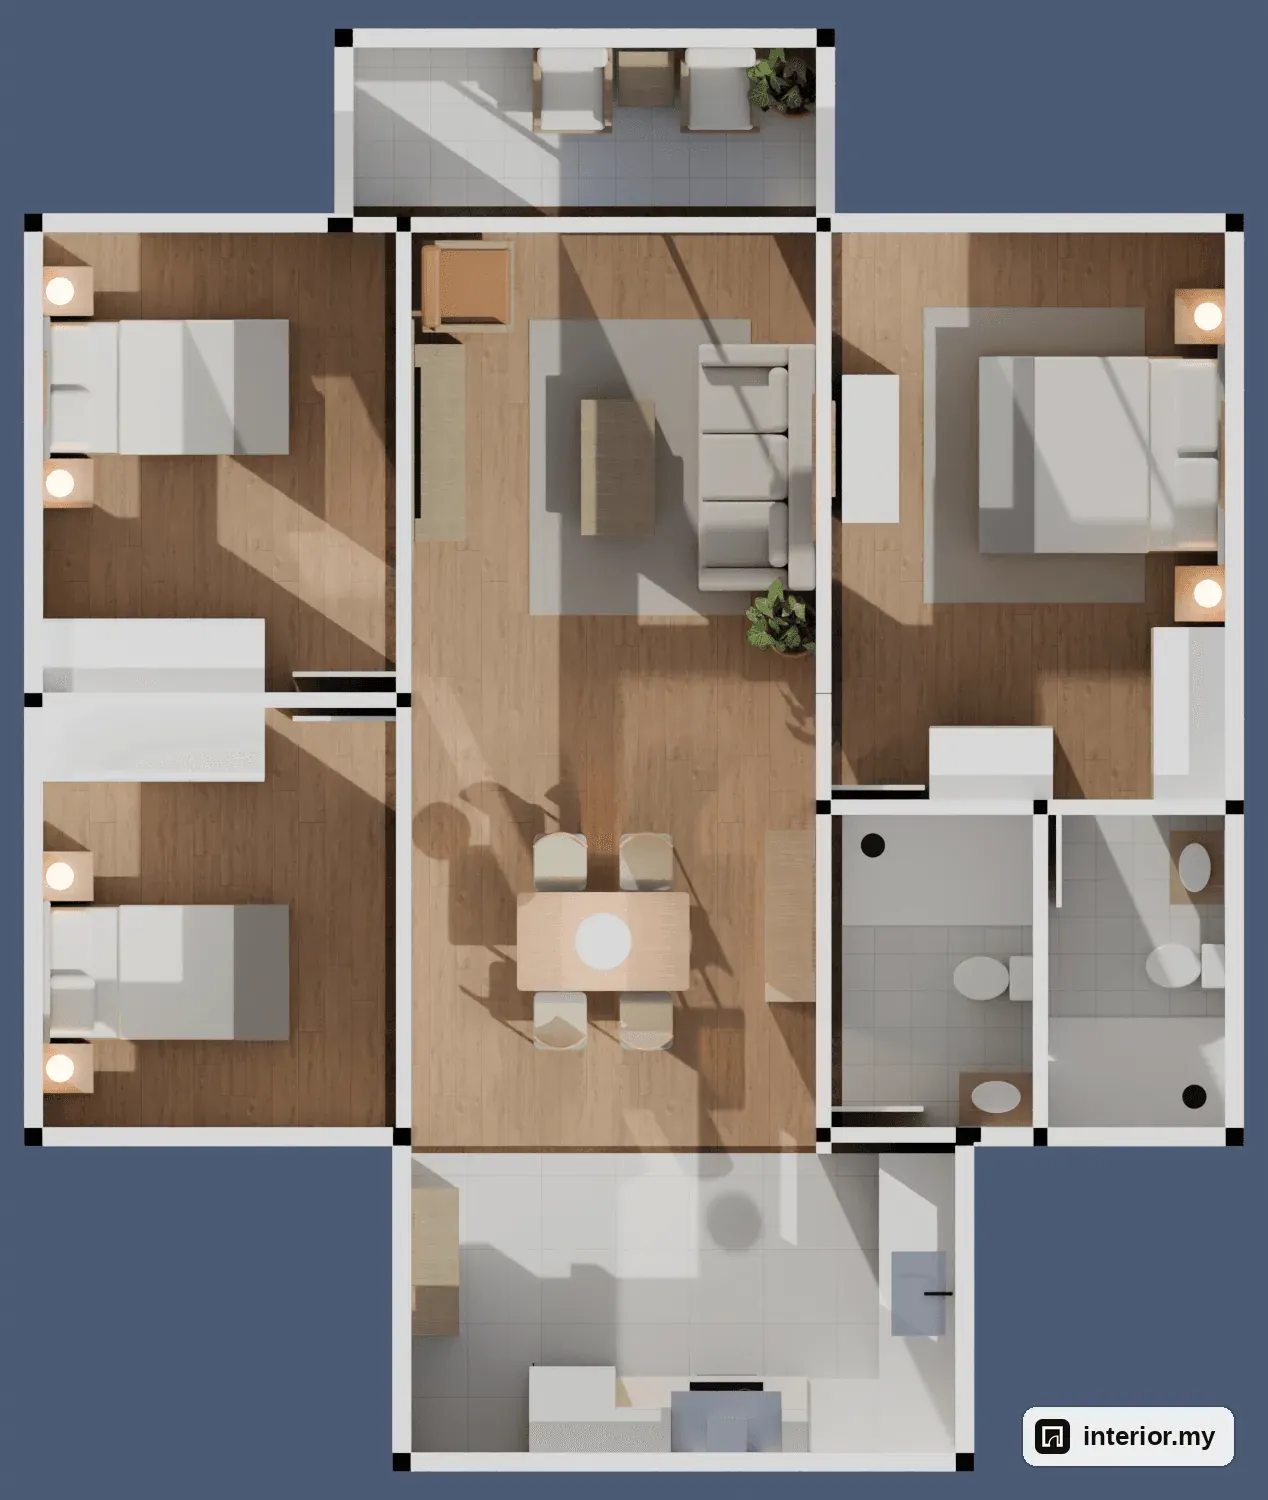
The good news is how the rooms connect. Every bedroom door and the common bathroom door opens off the dining or living area, so you never walk through one room to reach another (the master bathroom is the only exception). The layout has three challenges. There is no foyer, so you step straight into the kitchen. The washer shares the kitchen. And the common bathroom's only window is a 0.40 m high opening that borrows light from the master bathroom. Daylight comes in mainly at the balcony end and through the bedroom windows, so the dining area in the middle needs light finishes to stay bright. We assumed a 2.8 m ceiling height, which should be checked on site.
Who this layout suits and our design goals
The Riang Eco Majestic Type A layout suits young couples and small families who want three real bedrooms without wasted corridor space. Bedrooms 2 and 3 can be a child's room and a guest room, or one of them can be a home office.
We set ourselves four goals. First, keep every wall, door and window exactly where the developer placed them, so the works only need standard management approval. Second, give the entrance its own spot for shoes and keys, even though it opens into the kitchen. Third, build storage in instead of adding loose cabinets. Fourth, use colour and light so the deep middle of the unit doesn't feel dim.
The design concept
The concept for this Riang Eco Majestic layout is calm Scandinavian. Pale oak floors run through the living, dining and bedrooms, the walls and ceilings are warm white, and thin black metal details act as quiet accents. One colour ties the home together: sage. It appears on the kitchen fronts, the dining chair seats and the master headboard. You see it again and again from the main door to the master bedroom, so the open kitchen, dining and living areas read as one planned scheme rather than three separate rooms. The living room carries the single feature, a fluted light-oak TV wall, and every other room stays simple.
Living and dining room
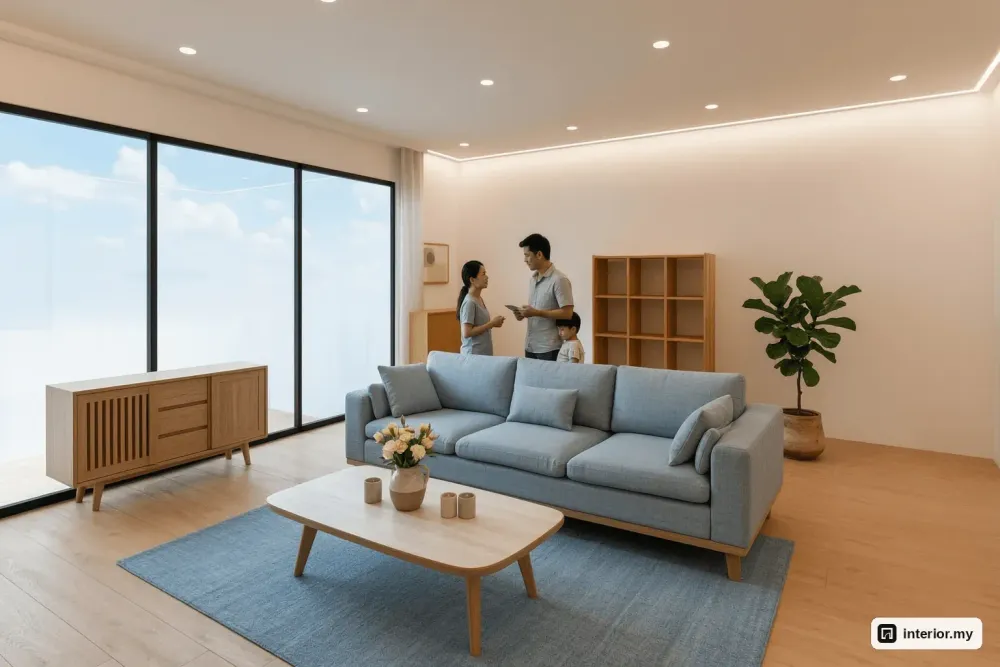
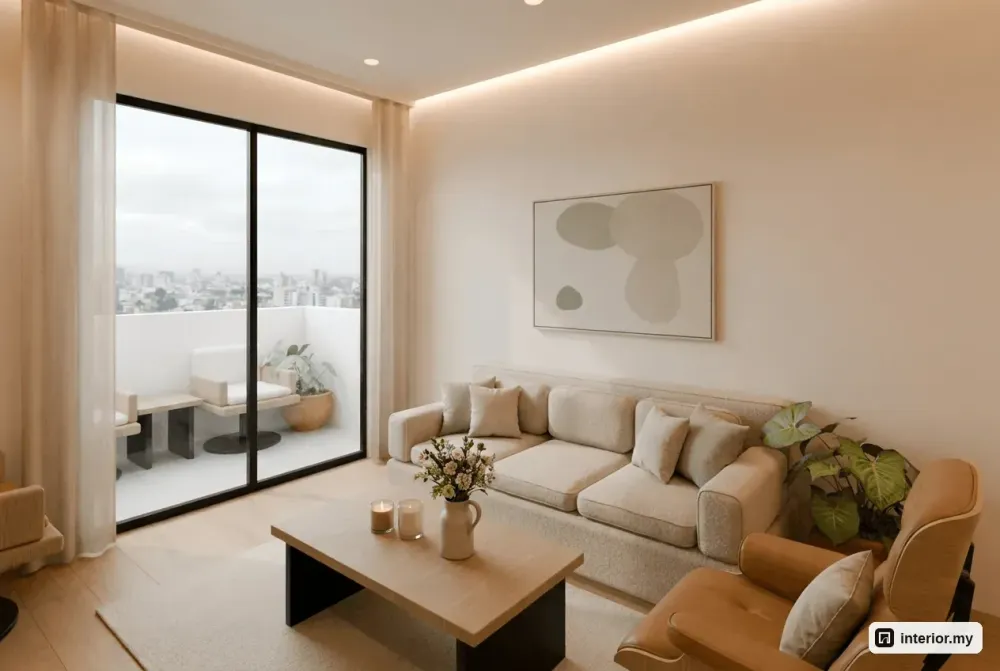
The Type A living room at Riang Eco Majestic takes a 2000 mm three-seater sofa facing a 2000 mm fluted oak TV wall, and still keeps a 900 mm clear zone in front of the balcony door. The 55-inch TV sits above a 1600 mm oak console. The oatmeal bouclé sofa stands on a 2400 × 1800 mm cream wool rug, with a tan leather lounge chair and an oak coffee table alongside.
The 900 mm zone matters in a 3.9 m deep room. Nothing taller than 900 mm stands against the sliding door, and the 1300 mm fiddle-leaf fig sits away from the glass, so daylight reaches as far into the unit as possible. A 2000 mm sofa is about the comfortable maximum for a 3.5 m wide living room. A longer sofa would crowd the lounge chair and the walkway.
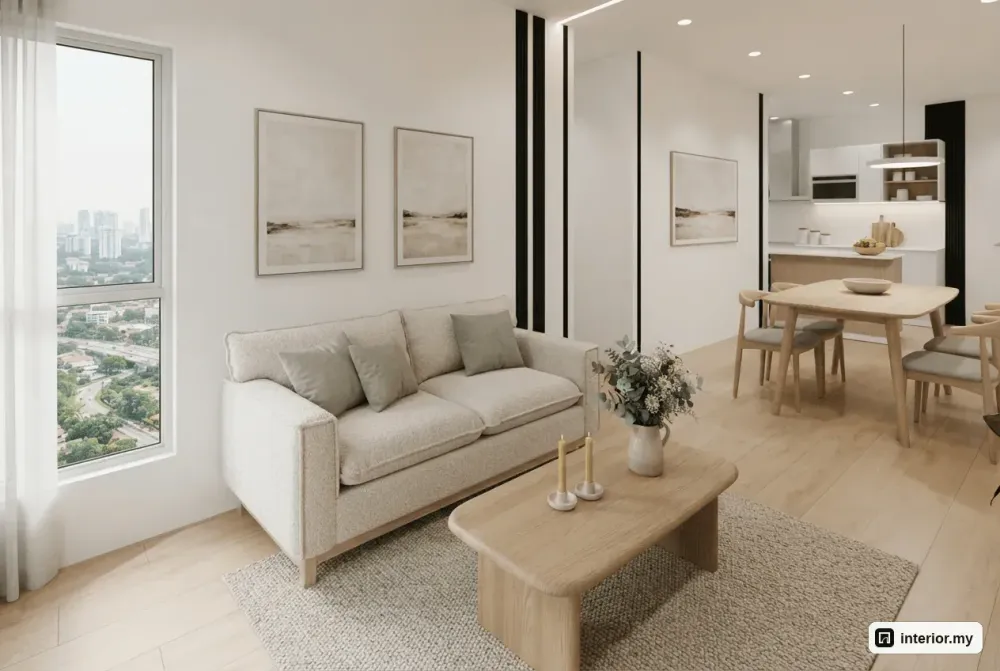
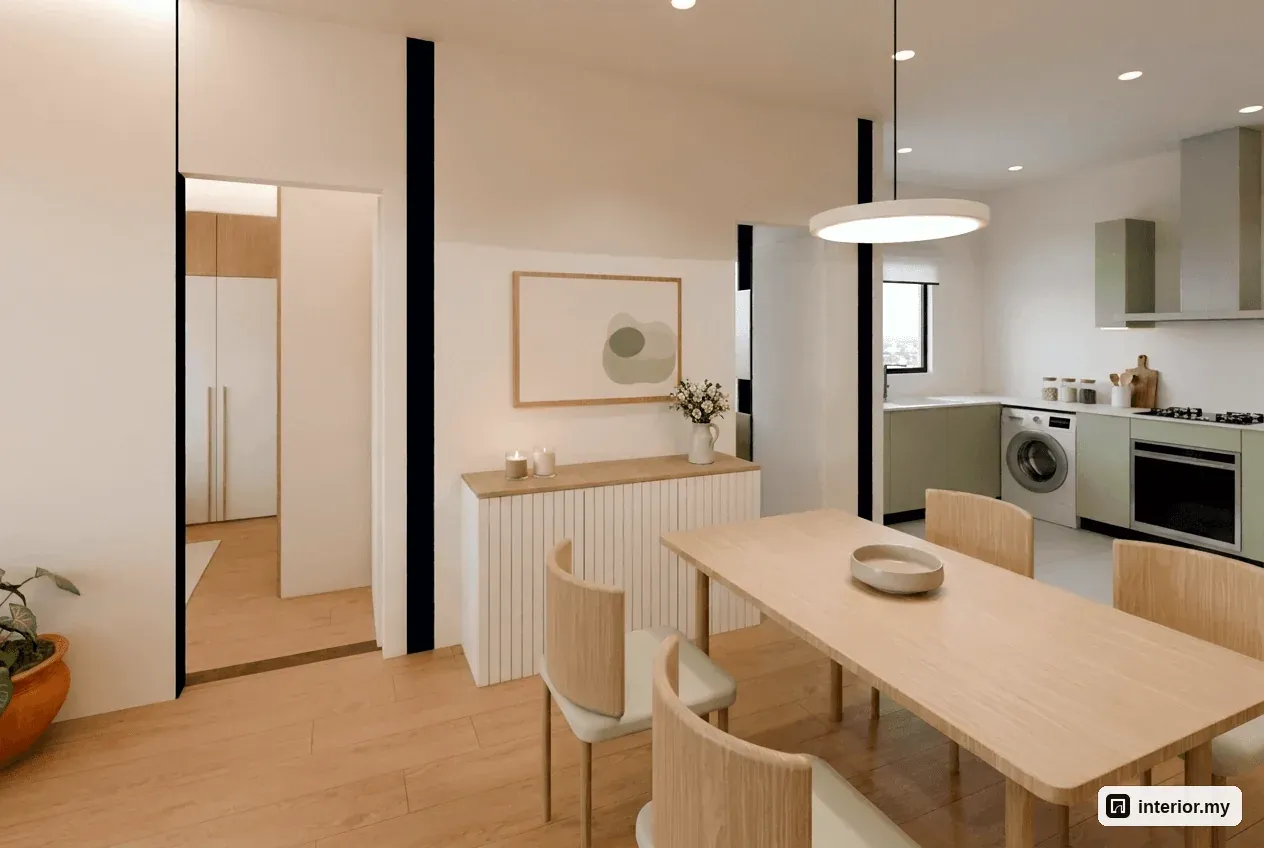
The dining area takes a 1400 × 800 mm oak table for four, with sage linen chairs under a white dome pendant. This leaves about 900 mm behind each chair, enough to pull a chair out and still walk past to the bedroom and bathroom doors that open off this space. A white and oak sideboard on the side wall holds table linen, chargers and the everyday clutter that would otherwise end up on the dining table.
Kitchen and entrance
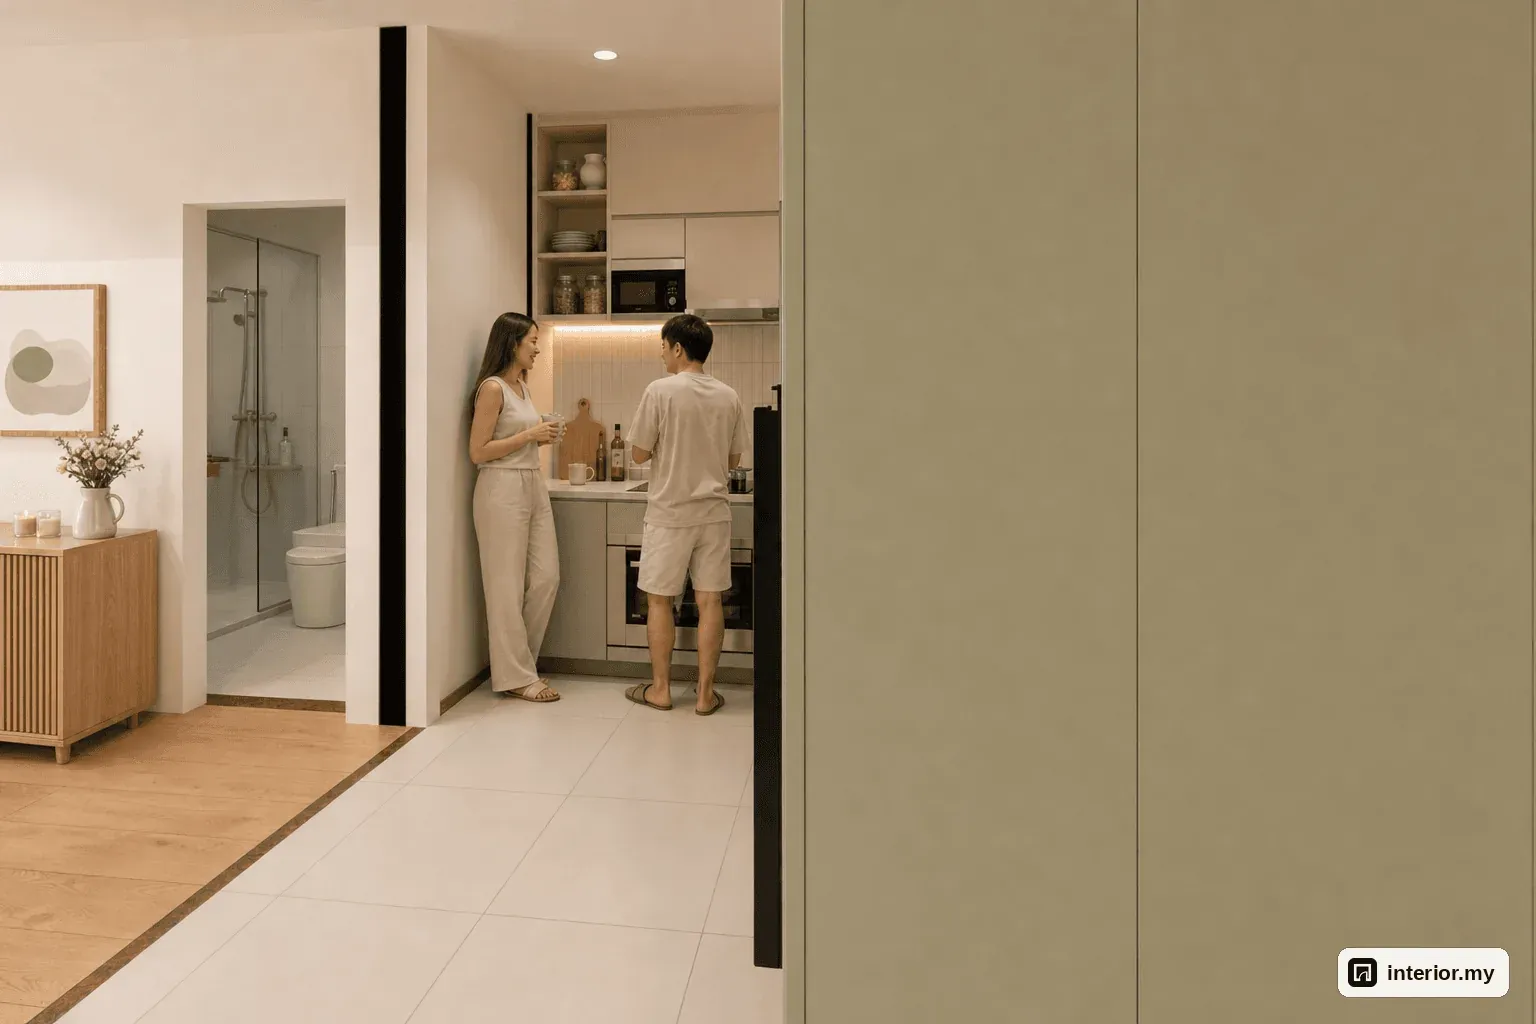
The main door of the Type A unit at Riang Eco Majestic opens into the kitchen, so we placed a 1200 mm oak and white shoe cabinet, 1000 mm high, right beside the 900 mm door. Its top is a natural place to drop keys and post, and it keeps shoes away from the cooking area.
The L-shaped kitchen pairs sage matte lacquer fronts with snow quartz worktops. A 1560 mm hob run with wall cabinets holds the induction hob, and a 2430 mm sink run holds the undermount sink. The fridge and a front-load washer also fit into the 4.4 × 2.4 m room. A front-loader is the practical choice here because it can slide under a worktop line. We picked induction because the kitchen opens straight onto the dining and living areas, and induction gives off less heat and fewer fumes than gas. Quartz and lacquer also wipe clean after daily cooking more easily than timber. A white roller blind covers the 1.20 m window.
Master bedroom
The 3.1 × 4.6 m master bedroom in the Riang Eco Majestic Type A layout fits a 1600 mm queen bed, two 450 mm nightstands, two full-height wardrobes and a 1200 mm dresser. The bed has an 1800 mm sage upholstered headboard that extends 100 mm past each side of the bed, so the bed and both nightstands read as one piece.
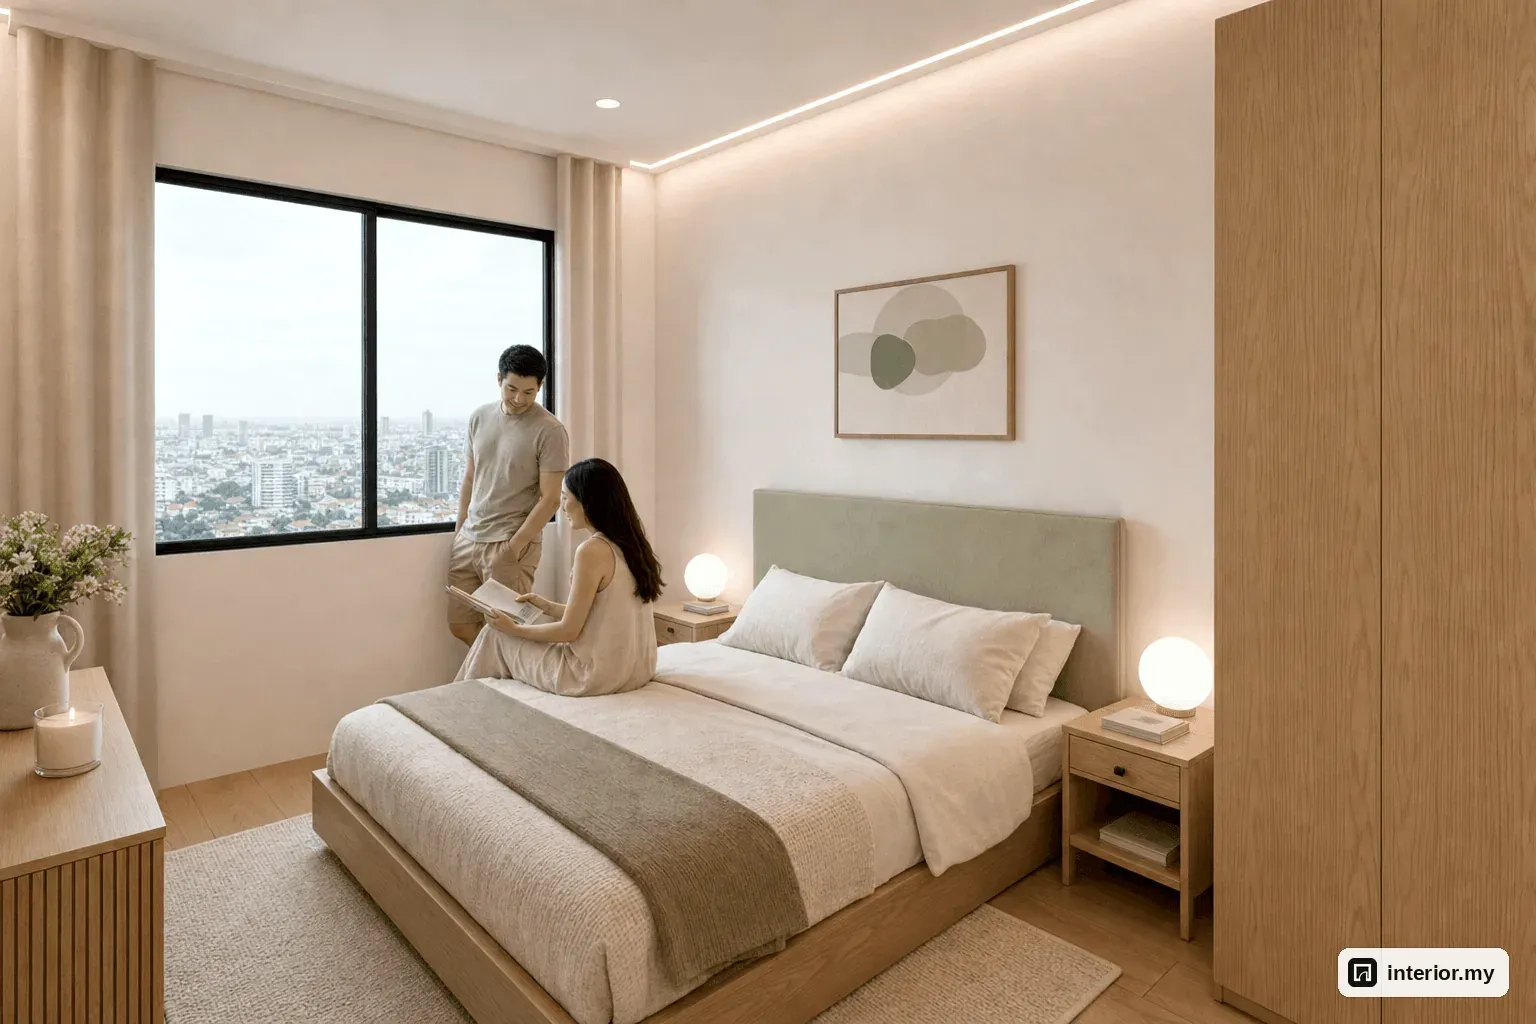
The wardrobes, 1400 mm and 1000 mm wide with light oak doors, run 2400 mm high and use almost the full assumed 2.8 m ceiling. That gives a couple 2.4 m of hanging and shelf space without any extra furniture. The 1200 mm oak dresser with a snow quartz top doubles as a dressing table. Natural linen curtains with sheers dress the 1.80 m window, which has a 900 mm sill. The sheers soften the afternoon sun, and the curtains black out the room at night. You reach the room through a 760 mm door, and the en-suite bathroom sits behind a 750 mm door.
Bedrooms 2 and 3 follow the same calm approach. Each takes a super single bed with a grey linen or bouclé headboard and a 1.8 m white wardrobe, behind an 840 mm door.
Common bathroom
The 1.6 × 2.5 m common bathroom in the Riang Eco Majestic Type A layout fits a 1550 × 900 mm glass shower, a WC and a 600 mm oak vanity. It serves Bedrooms 2 and 3 and guests, and you reach it from the dining area through a 750 mm door.
The glass screen keeps water off the main floor, and because you can see through it, the small room reads as one open space. Light grey 600 mm porcelain covers the floor and walls. The shower floor switches to 300 mm porcelain, because the extra grout lines give a better grip when the floor is wet. The 0.40 m window, with an 1,100 mm sill, borrows light from the master bathroom, so a white roller blind gives full privacy between the two rooms. The master bathroom uses the same tiles, glass screen and oak vanity.
Storage and lighting
Storage in this Riang Eco Majestic concept is built in. There are 2.4 m high wardrobes in the master bedroom, 1.8 m wardrobes in the other two bedrooms, a shoe cabinet at the door, a dining sideboard, and kitchen wall cabinets above the hob run.
For lighting, hidden wall-washing light slots are set flush into the flat ceilings of the living room and master bedroom. At night they graze the fluted oak and the walls, giving the rooms depth without lowering the full 2.8 m ceiling with a drop ceiling. A white dome pendant marks the dining table, and warm white downlights give general light elsewhere. Linen curtains with sheers dress the living room and bedrooms, and roller blinds are used in the kitchen and bathrooms.
Materials and colour palette
The palette is short on purpose:
- Pale oak flooring in the living, dining and bedrooms
- Warm white walls and ceilings throughout
- Light oak for the TV console, dining set, beds, nightstands, wardrobe doors and vanities
- Fluted light oak for the TV feature wall
- Oatmeal bouclé for the sofa and the Bedroom 3 headboard
- Sage linen for the dining chairs and master headboard; sage matte lacquer for the kitchen
- Snow quartz for the kitchen worktops and the master dresser top
- Black metal for the coffee and side table frames
- Light grey 600 mm porcelain in both bathrooms
Pale, warm materials help carry the light from the balcony door and bedroom windows into the middle of the unit, which is exactly where this layout needs it.
Budget guide
For this Riang Eco Majestic renovation concept, our mid-range 2026 supply-and-install estimate for Selangor comes to roughly RM 84,000 to RM 122,500. Use it as a rough guide only.
- Kitchen cabinetry, sage lacquer fronts and quartz worktops: RM 15,000–21,000
- Wardrobes (all three bedrooms) and master dresser: RM 13,000–18,000
- Fluted oak TV wall, TV console and shoe cabinet: RM 6,500–9,500
- Ceiling light slots, lighting and electrical points: RM 6,000–9,000
- Bathroom vanities, glass showers and sanitary fittings: RM 7,000–11,000
- Loose furniture (sofa, chairs, dining set, beds, headboards, sideboard, rugs, balcony set): RM 22,000–32,000
- Curtains with sheers and roller blinds: RM 4,500–7,000
- Pale oak flooring, painting and site protection: RM 10,000–15,000
These figures exclude appliances, the TV, air-conditioning, loose decor, SST, and management fees and deposits. Final figures depend on the site measurement and the finishes you choose.
Planning tips for owners and buyers at Riang Eco Majestic
Before you buy furniture for a Type A unit at Riang Eco Majestic, measure your own unit, because the room sizes here come from a typical plan:
- Measure the ceiling height before ordering full-height wardrobes; this concept assumes 2.8 m.
- In the living room, check that a 2000 mm sofa still leaves about 900 mm clear in front of the balcony door.
- In the dining area, allow about 900 mm behind each chair; a 1400 × 800 mm table for four is a comfortable size.
- In the kitchen, measure the space for the fridge and washer before choosing appliances, and check whether the worktop height suits a front-loader underneath.
- Measure the door widths (about 750–900 mm here) before buying large pieces such as wardrobes or a sofa.
A short renovation checklist:
- Check with your management office about the renovation permit, working hours and deposit.
- Confirm the electrical points for the ceiling light slots, the TV wall and the kitchen appliances before carpentry starts.
- Look at finish samples in person (oak, sage lacquer, quartz, bouclé), as screen colours differ from real materials.
- Have the carpentry drawn only after an on-site measurement.
If you own or are buying a unit here, we can make a design for your own layout, measured to your rooms and planned around how you live.
Questions about designing a unit at RIANG ECO MAJESTIC
How big is the Type A unit at Riang Eco Majestic?
The typical Type A layout we designed for is about 1,000 sq ft, or 83.5 m² net, within a 9.9 × 11.71 m footprint. It has a master bedroom with its own bathroom, two more bedrooms, a common bathroom, a kitchen, a dining area, a living room and a 3.8 × 1.3 m balcony.
What sofa size fits the Riang Eco Majestic Type A living room?
In our concept, a 2000 mm three-seater sofa fits the roughly 3.5 × 3.9 m living room, together with a lounge chair, a coffee table and a 2400 × 1800 mm rug, while keeping a 900 mm clear zone in front of the 1.80 m balcony sliding door.
Can a queen bed and full-height wardrobes fit in the Type A master bedroom?
Yes. The roughly 3.1 × 4.6 m master bedroom in this layout takes a 1600 mm queen bed, two 450 mm nightstands, two 2400 mm high wardrobes (1400 mm and 1000 mm wide) and a 1200 mm dresser.
How much does a Scandinavian renovation of a Riang Eco Majestic Type A unit cost?
Our mid-range 2026 estimate for this concept is roughly RM 84,000 to RM 122,500 for supply and install in Selangor. That covers carpentry, lighting, bathrooms, loose furniture, curtains, flooring and painting. It excludes appliances, the TV, air-conditioning, decor, SST and management fees or deposits.
Do I need to hack walls to get this layout?
No. The concept keeps every wall, door and window exactly as on the developer's Type A plan. You should still check with your management office about the renovation permit, working hours and deposit.
Where do the shoes and washer go in the Type A layout?
Because the main door opens into the kitchen, we placed a 1200 mm wide, 1000 mm high shoe cabinet beside the door. The front-load washer and the fridge sit within the L-shaped kitchen.
This is a concept design our team made for a typical unit layout at RIANG ECO MAJESTIC : not a customer's project and not a finished renovation. The pictures are 3D concept renders. More Scandinavian ideas.