Concept design · Retro / Old School · F&B outlet · George Town Kopitiam, George Town, Penang
George Town Kopitiam Interior Design: Retro 60-Seat Open Kitchen Plan
A retro kopitiam concept for a typical 1,800 sq ft shophouse lot in George Town, Penang. It seats 60 at 14 marble-top tables, puts the drinks stall at the door, has three hawker stalls with an open kitchen, and uses easy-clean tiles and marble throughout.
Also in: Bahasa Malaysia · 中文
Layout at a glance
- Unit type
- Kopitiam with an open kitchen, shophouse-size lot
- Size
- Approx. 1,800 sq ft (154.4 m² net, 16.68 × 10.02 m)
- Seating
- 60 seats at 14 marble-top round tables
- Design style
- Retro / old-school Penang kopitiam
- Ceiling height
- 2.8 m (assumed)
- Key challenge
- Corner entrance and a central kitchen, so customer, staff and delivery routes must stay apart
Same layout at George Town Kopitiam? Get your own design →
Why this design works
- Exactly 60 seats: twelve 900 mm tables for four and two 1100 mm tables for six
- The drinks stall and cashier sit at the door, so takeaways and the morning rush stay off the dining floor
- A one-way steel kitchen line behind three green-tiled hawker stalls, with its own 800 mm dish return
- Easy-clean, old-school surfaces: patterned floor tiles, a 1200 mm glazed-tile dado and marble tops
- Deliveries and refuse leave through a rear service door without crossing the dining hall
This George Town kopitiam interior design is for kopitiam and casual restaurant owners working with a shophouse-size lot of about 1,800 sq ft. It shows one way to fit 60 seats, three hawker stalls and a drinks stall into that space while keeping staff and customers out of each other's way. Our team made it as a concept design for a typical 1,800 sq ft kopitiam layout with an open kitchen in George Town, Penang, working from a sample floor plan. It is not a customer's project or a finished renovation. The pictures are 3D concept renders and our furnished layout plan. The style is old-school Penang: marble-top tables, teak chairs, green glazed tiles and a patterned floor. We chose each one as much because it cleans easily as for how it looks.
The 1,800 sq ft kopitiam layout at George Town Kopitiam
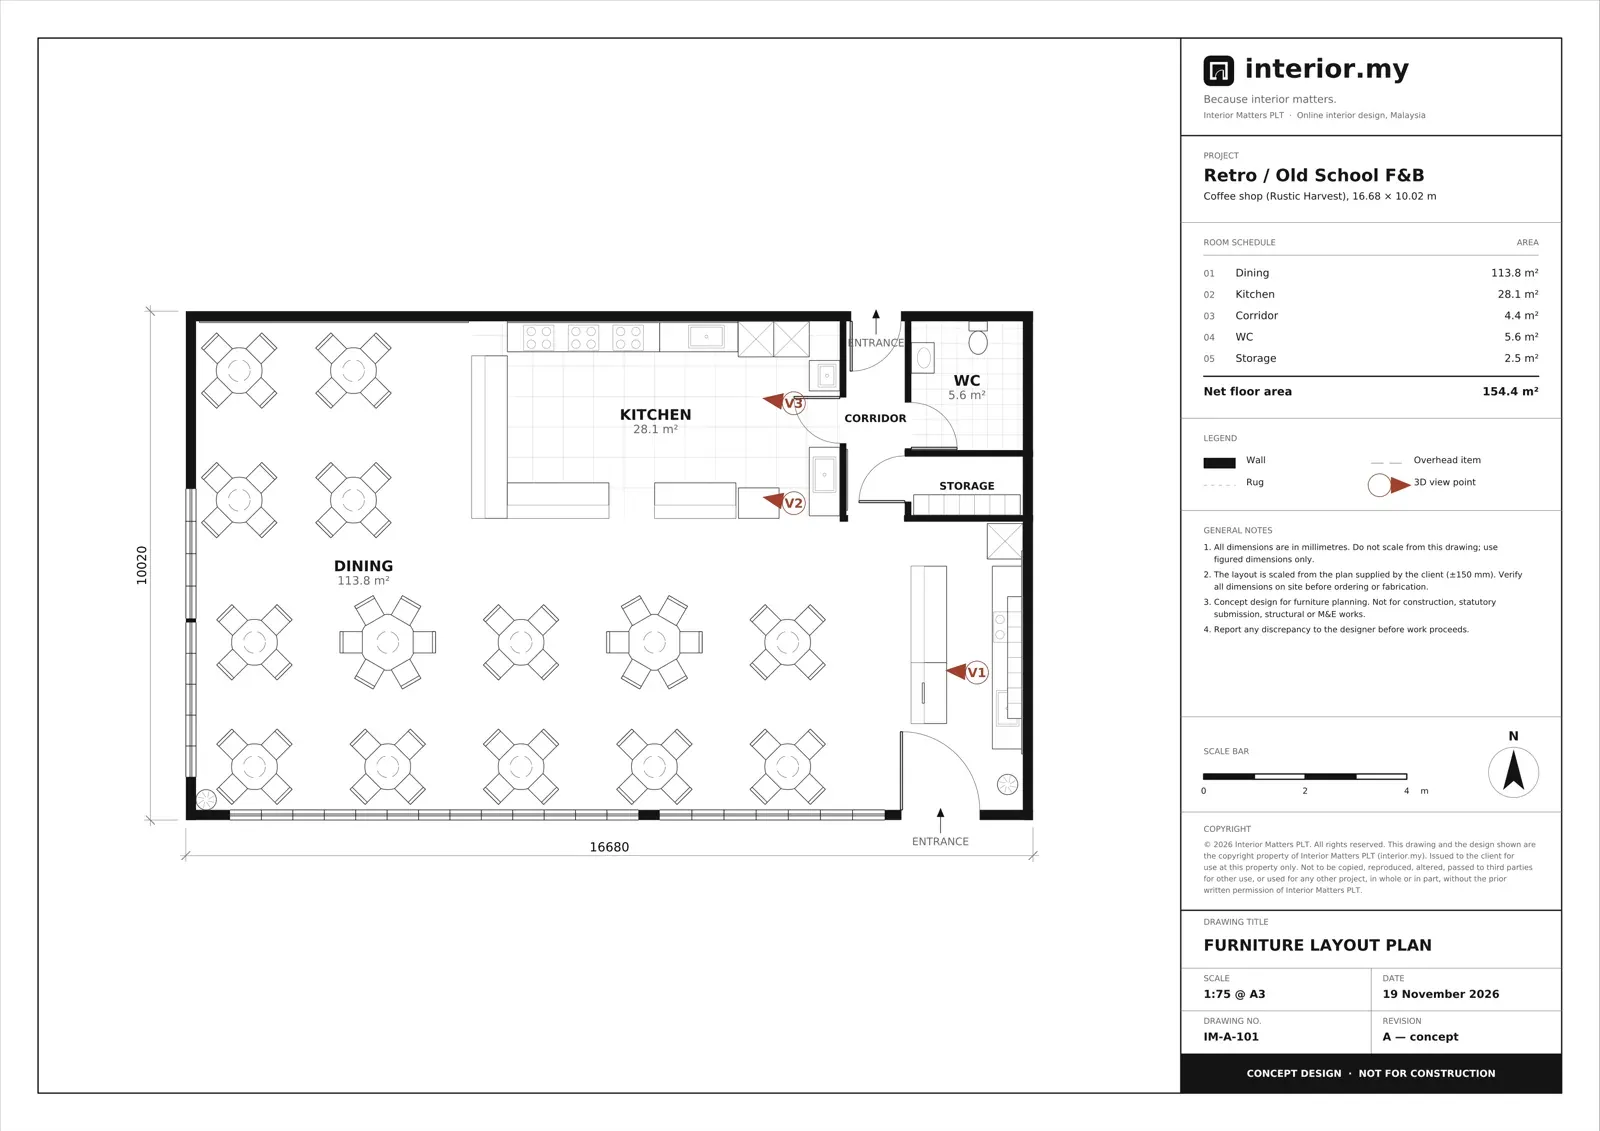
This George Town Kopitiam layout measures about 16.68 × 10.02 m, which gives 154.4 m² of net floor area. We assumed a ceiling height of 2.8 m. Dining takes up 113.8 m². The open kitchen takes 28.1 m² along the north side, and a small back-of-house strip holds the corridor, WC and store.
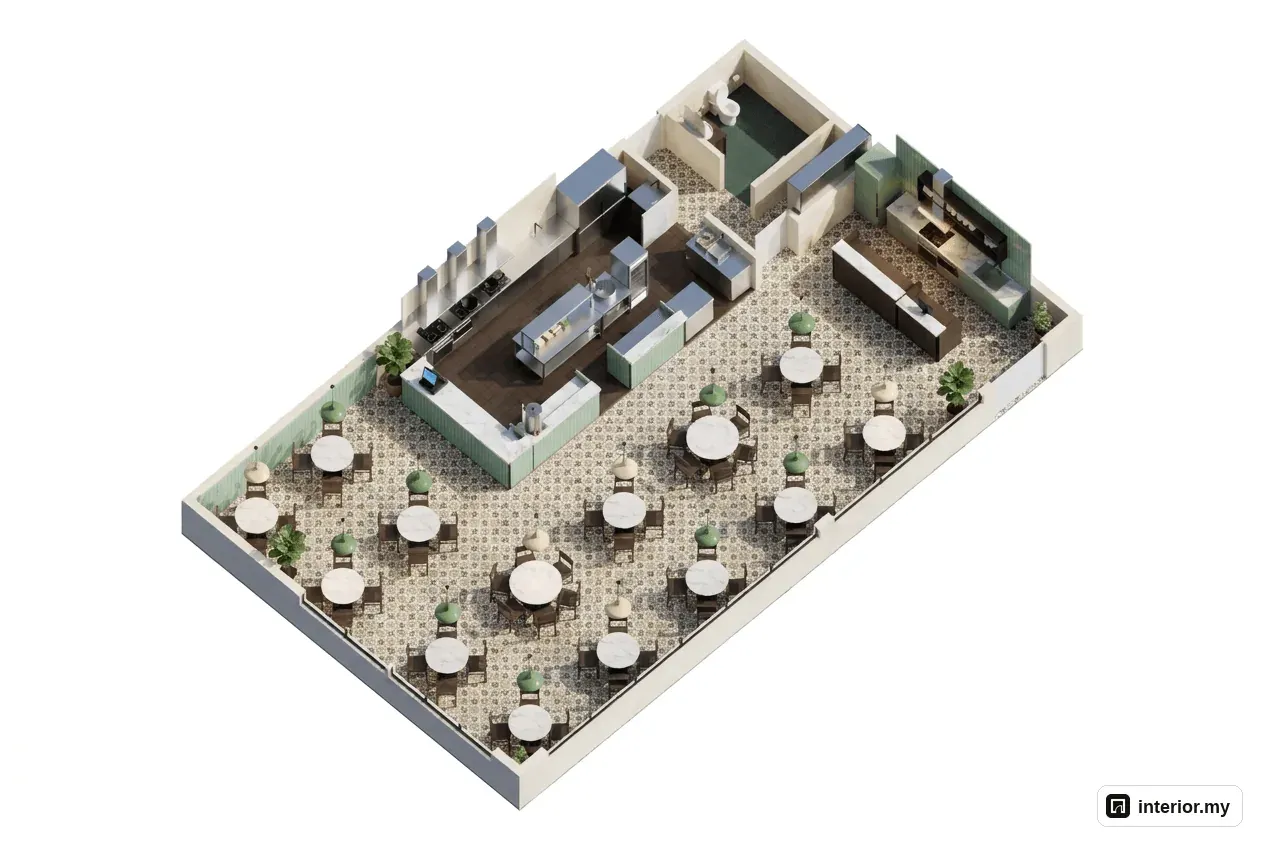
From the plan reading:
- Dining: about 16.3 × 9.6 m overall, an L shape that wraps around the west and south sides of the kitchen
- Kitchen: about 7.2 × 3.9 m
- Corridor: 1.1 × 3.8 m (4.4 m²)
- WC: 2.2 × 2.5 m (5.6 m²)
- Storage: 2.2 × 1.1 m (2.5 m²)
The main entrance (D1) is a 1.54 m single hinged door at the south-east corner. A 0.98 m service door (D2) opens off the rear corridor.
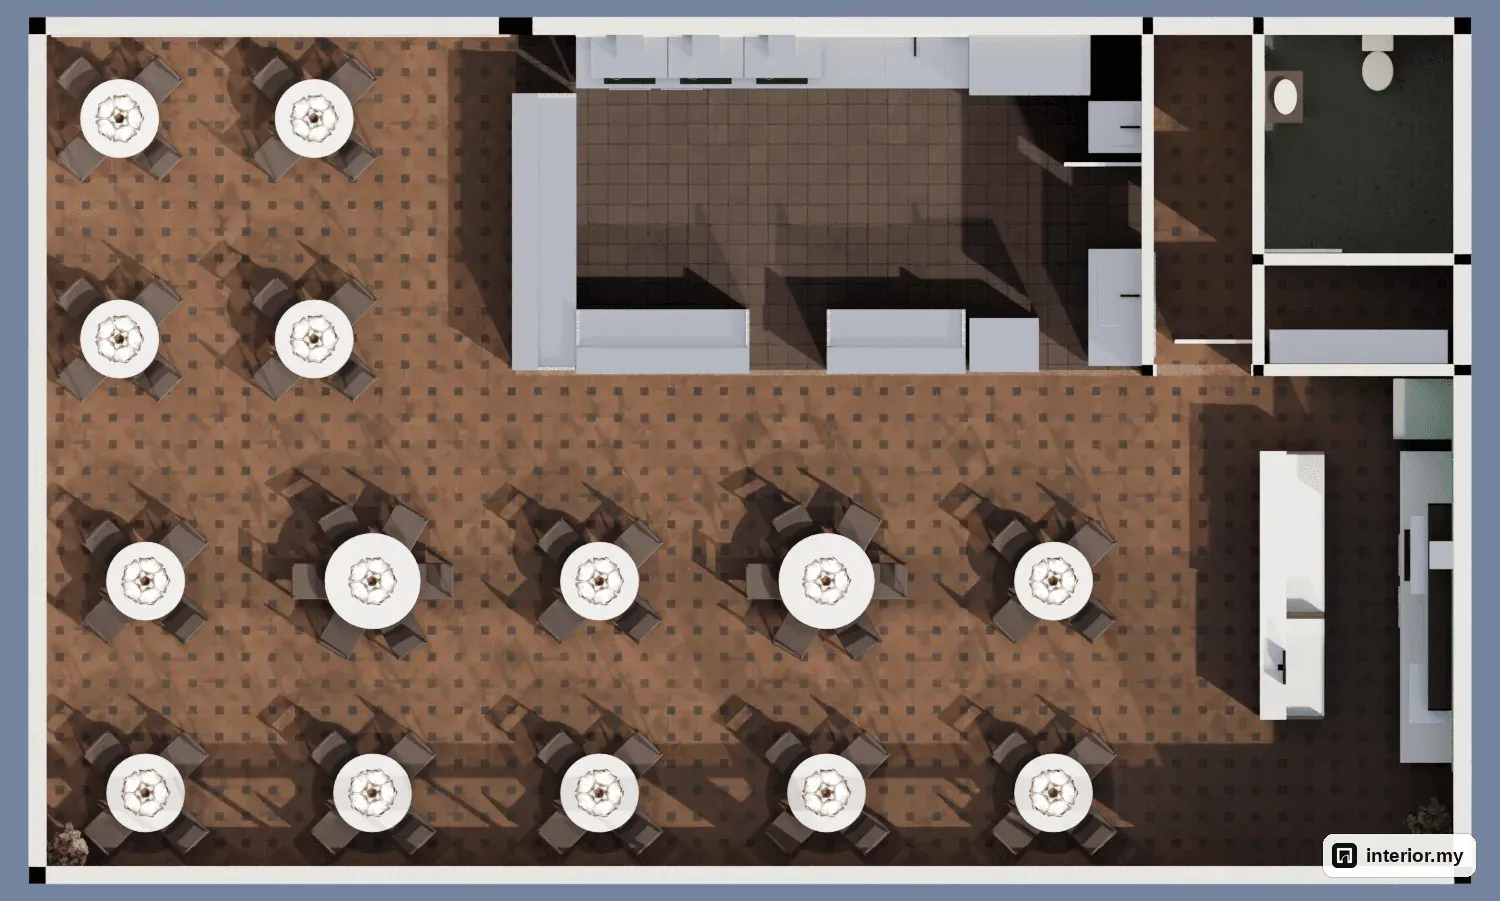
Daylight comes from the long run of shopfront windows (W1–W4). The kitchen sits on the north wall and the dining floor faces it. This layout has three challenges:
- Customers enter at a corner, so the first thing they see has to work hard.
- The kitchen sits in the middle of the plan rather than at the back.
- One corridor serves the WC, the store and the kitchen staff.
The upside is a big, regular dining floor that takes a neat grid of round tables.
Who this layout suits and our design goals
This kopitiam layout suits owners who run several stalls under one roof and do a busy drinks trade, including a morning rush and a lot of takeaway. It also suits casual restaurants that want customers to see the cooking. We set ourselves these goals:
- exactly 60 seats
- drinks served at the door
- a kitchen line that runs one way
- a separate route for dirty dishes
- surfaces that can be wiped down after every service
- deliveries that never cross the dining hall
The table mix favours groups who share dishes. That is how most kopitiam tables get used at lunch and on weekends.
The design concept
Our concept for this George Town kopitiam uses familiar materials: cream lime-washed walls, green glazed-tile dados and a heritage patterned floor that hides daily wear and mops clean. Four principles guide the plan:
- Drinks first, at the door. The kopi and teh stall sits just inside the entrance, so takeaway orders stay off the dining floor.
- A one-way kitchen line. Chillers, prep, cooking and the stall counters run in sequence.
- Easy-clean surfaces everywhere customers and staff touch.
- One light per table. The same pendant hangs over each of the fourteen tables, giving an even light and a tidy ceiling.
Entrance, drinks stall and cashier
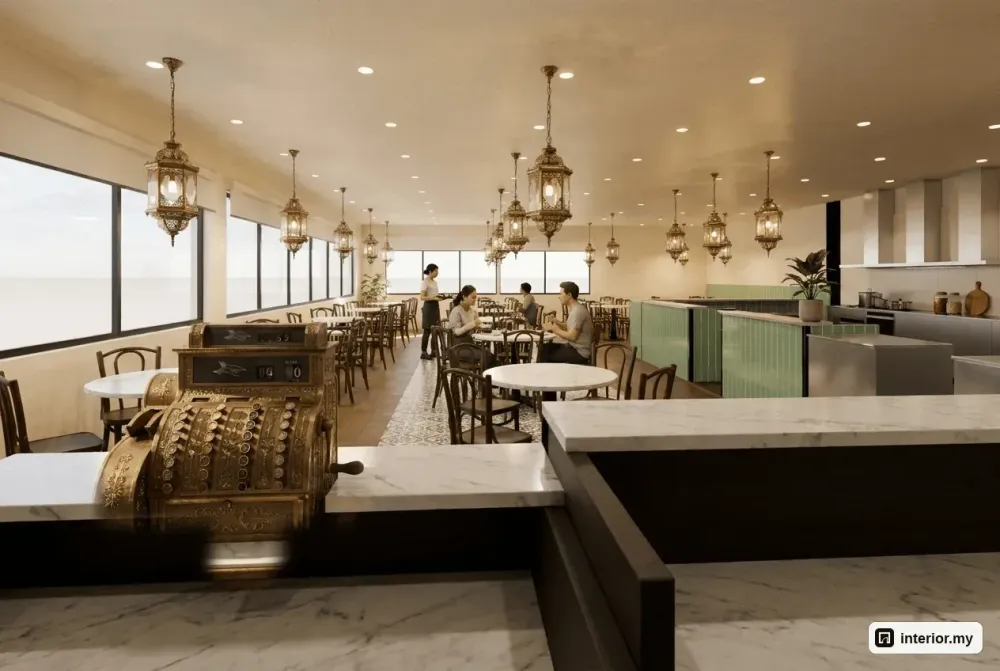
At George Town Kopitiam, customers step through the 1.54 m main door and walk straight up to the drinks stall and cashier. Staff can greet people, take drinks orders and hand over takeaways without crossing the dining floor.
The drinks counter is 1900 mm long, in dark-stained teak with a white marble top. At 1100 mm high it hides the boiler and sink but still lets customers watch the kopi being made. Behind it is a 3600 mm back counter in kopitiam green with a marble top. It holds the drinks prep sink, the kopi boiler stove and a drinks chiller, with a teak shelf above for cups and kopi tins.
The wall behind is tiled in green glazed tile to 2700 mm. It takes steam and splashes, and it is the shop's signature backdrop when you look in from the door. The cashier counter sits alongside at 1000 mm, which is a comfortable height for paying, and has room for the POS.
At the frontage, potted palms stand in the shopfront corners and cream roller blinds cover the windows.
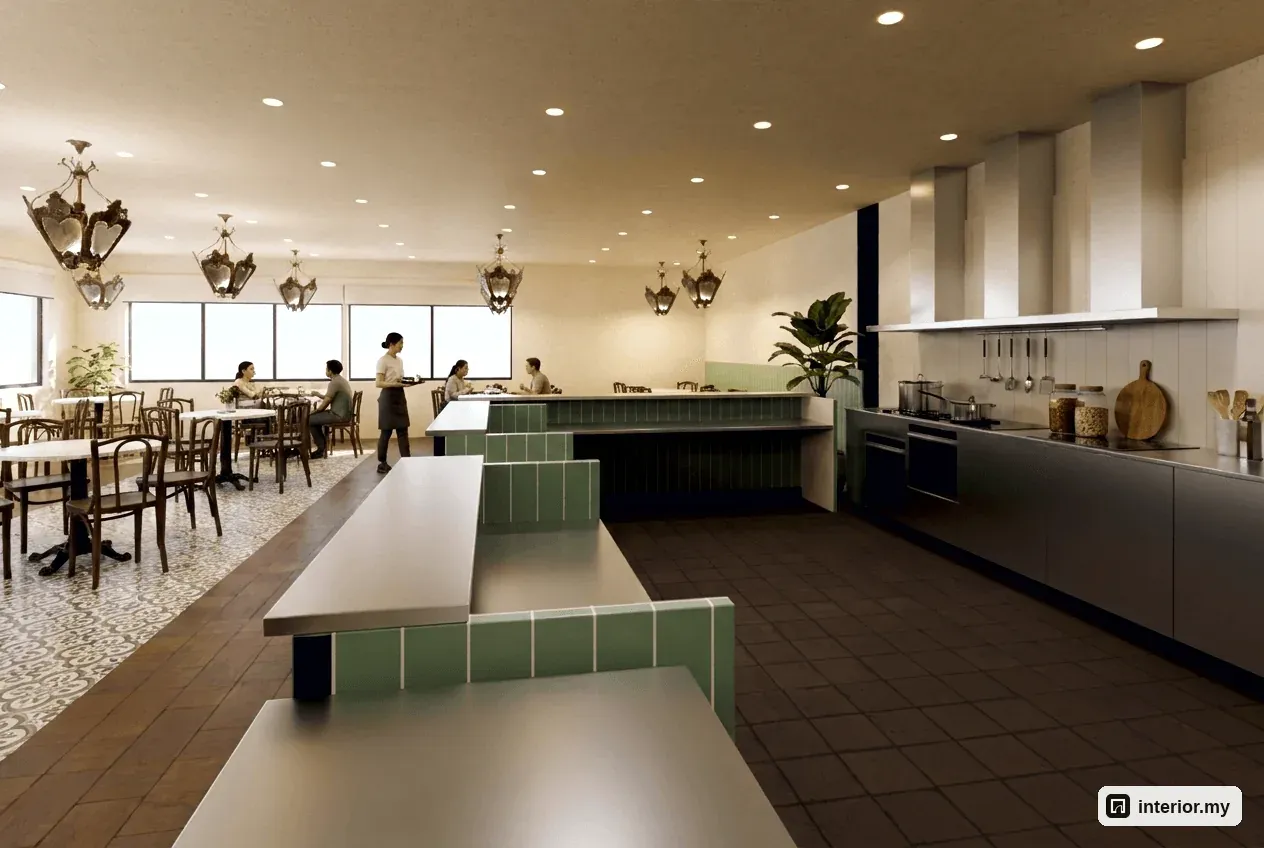
Dining area: 60 seats on 14 marble tables
The dining hall seats exactly 60:
- twelve 900 mm round tables for four
- two 1100 mm round tables for six, in the middle row of the grid
Every table has a marble top on a cast-iron base, with dark-stained teak kopitiam chairs.
The tables stand 750 mm high, below the 900 mm window sills, so daylight from the shopfront falls across the marble tops. The chair backs are 850 mm high. To protect the wall where they knock against it, we run a 1200 mm green glazed-tile dado along the west wing. It wipes clean after service, which painted plaster does not. The cream roller blinds on the long windows soften the afternoon sun.
We specified fourteen matching pendants, one centred over each table. The renders show a decorative lantern version. The proposal lists and prices white enamel domes. Either way, the rule is one fitting per table.
Open kitchen and hawker stalls
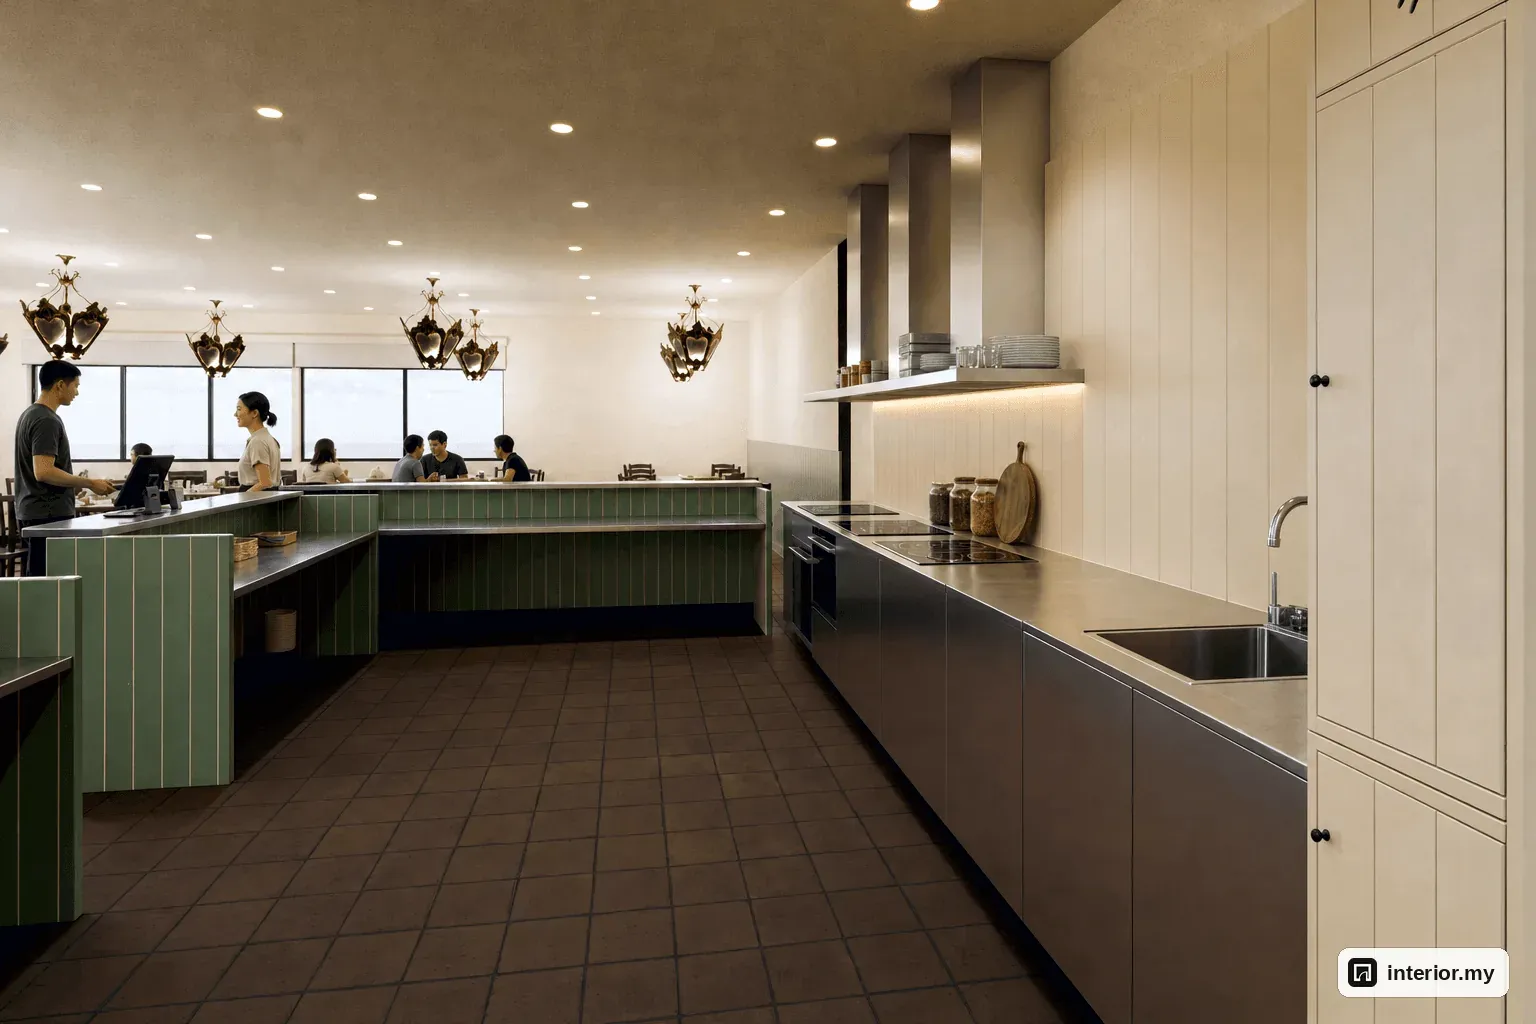
The George Town Kopitiam open kitchen puts three hawker stalls along the north side, behind 1000 mm stainless steel counters with green glazed-tile fronts. The counters are:
- 3200 mm, facing the west wing
- 2000 mm
- 1600 mm
At 1000 mm, customers can order face to face and watch the wok.
Behind the counters, the steel line runs one way: an upright chiller and freezer, then a 1540 mm prep counter, then a 3000 mm cooking line with two wok burners and a noodle boiler. Raw and cooked work stay apart because food never doubles back.
Dirty dishes come in through an 800 mm pass counter to the dishwashing counter and sink, well away from plates going out. A hand-wash station with its own staff basin sits apart from the food and dish sinks. Staff reach the corridor through D3, a 0.90 m door.
Customer and staff routes, ventilation
In this 1,800 sq ft kopitiam, customers and staff have separate routes.
- Customers enter through D1, meet the drinks stall and cashier first, then spread west and north towards the tables and the stall counters. A 1.10 m open doorway leads from the dining area into the corridor for the WC.
- Kitchen staff use D3 to reach the corridor.
- The corridor gives 0.90 m doors (D4 and D5) to the WC and the store.
- Deliveries and refuse go straight outside through D2 without crossing the dining hall.
Ventilation has to be planned early. The cooking line is drawn with hoods along the north wall, but the exhaust hood, ducting, gas piping and grease trap are not in the fit-out estimate, and neither are air-conditioning or ceiling fans. Route them with your M&E contractor before the ceiling is skimmed and painted. The 2.8 m ceiling height is only an assumption, so confirm it on site, because ducts and fans both need clearance.
Storage and lighting
The storage plan for George Town Kopitiam uses:
- the 2.2 × 1.1 m store off the corridor, fitted with steel dry-goods shelving
- the teak cup shelf above the drinks back counter
- the upright chiller and freezer at the start of the kitchen line
- under-counter space along the steel runs
The store has its own door from the corridor, so stock can be topped up from the service door without carrying cartons through the dining hall.
For lighting, the fourteen pendants are warm 3000K for a familiar kopitiam glow. The drinks stall, cashier and steel kitchen line get bright neutral-white general lighting, so staff can prepare food safely and customers can see the cooking clearly.
Materials and colour palette
The materials in this retro kopitiam design are chosen to look old-school and to clean quickly:
- Walls: cream lime-wash in the dining hall and frontage
- Floor, dining hall and entrance: heritage patterned tiles
- Floor behind the stall counters: anti-slip quarry tiles
- Green glazed tile: the west wing dado, the drinks stall wall, the hawker stall fronts and the corridor dado
- White marble: table, drinks counter, back counter and cashier tops
- Dark-stained teak: chairs, the drinks and cashier counter fronts and the cup shelf
- Cast iron: table bases
- Kopitiam green: the drinks back counter
- Stainless steel: the kitchen line, stall counter tops, chillers and shelving
- Kitchen splashback: cream glazed tile to 2400 mm
The WC has green mosaic floor tiles, an accessible WC and a teak basin cabinet.
Budget guide
For this George Town kopitiam concept, we estimate the fit-out at RM 56,700 to RM 79,500, based on 2026 mid-range prices in Penang for 154.4 m². Treat it as a rough guide for this concept only.
| Item | RM (range) |
|---|---|
| Joinery and counters (drinks stall, back counter, cashier, three stall counters, steel kitchen line, dish return) | 18,000 – 25,000 |
| Flooring (heritage patterned tiles, anti-slip quarry tiles) | 10,000 – 13,500 |
| Wall finishes (lime-wash, green tile dados and drinks wall, cream splashback) | 5,000 – 7,500 |
| Ceiling (skim, repair and paint) | 2,000 – 3,500 |
| Lighting (14 pendants, counter and kitchen lighting) | 3,000 – 4,500 |
| Electrical and data (stall power points, kitchen circuits, POS data) | 4,000 – 6,000 |
| Shelving (teak cup shelf, steel dry-goods shelving) | 1,200 – 2,000 |
| Loose furniture (14 marble-top tables, 60 teak chairs) | 11,500 – 14,500 |
| Roller blinds and potted palms | 2,000 – 3,000 |
The estimate does not cover:
- cooking and refrigeration equipment
- the exhaust hood and ducting, gas piping and the grease trap
- air-conditioning and ceiling fans
- plumbing and WC sanitaryware
- POS hardware and signage
- crockery and loose decor
- authority fees and SST
Planning tips for owners at George Town Kopitiam
Before you commit to a kopitiam layout like this one, measure these on site:
- the overall dimensions
- the ceiling height
- the floor levels
- the window sill heights
- the door widths
Our design depends on 900 mm sills sitting above 750 mm tables, and on a 1.54 m front door.
Furniture sizes that work in this plan are 900 mm round tables for four, 1100 mm tables for six, 1000 mm stall and cashier counters and an 1100 mm drinks counter.
A short checklist:
- Check with your landlord or management office about the renovation permit, working hours and deposit.
- Confirm the local council (MBPP) and Bomba requirements for your food premises licence before you finalise the kitchen.
- Agree the exhaust, gas and grease trap routes with your M&E contractor.
- Approve samples of the floor tile, green tile, marble and teak stain.
- Confirm the measurements on site before you order any tiles.
If you'd like a seating plan and kitchen flow worked out for your own shop lot, our team can design one for your unit.
Questions about designing a unit at George Town Kopitiam
How many seats fit in a 1,800 sq ft kopitiam?
Our concept seats 60 in a dining area of about 113.8 m². It uses twelve 900 mm round tables for four and two 1100 mm round tables for six, and still leaves room for three hawker stalls, a drinks stall, a WC and a store.
Where should the drinks stall go in a kopitiam layout?
In this concept, the drinks stall and cashier sit just inside the 1.54 m main entrance. Staff can take drinks orders and serve takeaways without crossing the dining floor, which helps during the morning rush.
Which materials give an old-school kopitiam look but are easy to clean?
We used heritage patterned floor tiles, a 1200 mm green glazed-tile dado where chair backs touch the wall, white marble table and counter tops, and anti-slip quarry tiles with a cream tiled splashback to 2400 mm in the kitchen. All of them wipe down after service.
How much does a kopitiam fit-out cost in Penang?
For this 154.4 m² concept, we estimate RM 56,700 to RM 79,500 at 2026 mid-range Penang prices. That covers joinery, floors, walls, ceiling, lighting, electrical work and furniture. Cooking equipment, exhaust and ducting, gas, the grease trap, air-conditioning, plumbing, signage, authority fees and SST are extra.
How do you keep staff and customer routes apart in a kopitiam?
Customers enter at the south-east corner and spread into the dining hall. Kitchen staff use a separate 0.90 m door to the rear corridor. Dirty dishes come back through their own 800 mm pass counter, and deliveries and refuse use a rear service door that never crosses the dining area.
What should I check before renovating a kopitiam?
Confirm the dimensions, ceiling height and floor levels on site, and check with your landlord or management office about the permit, working hours and deposit. Confirm the MBPP and Bomba requirements for your food premises licence, and plan the exhaust, gas and grease trap routes with an M&E contractor before work starts.
This is a concept design our team made for a typical unit layout at George Town Kopitiam: not a customer's project and not a finished renovation. The pictures are 3D concept renders. More Retro / Old School ideas.