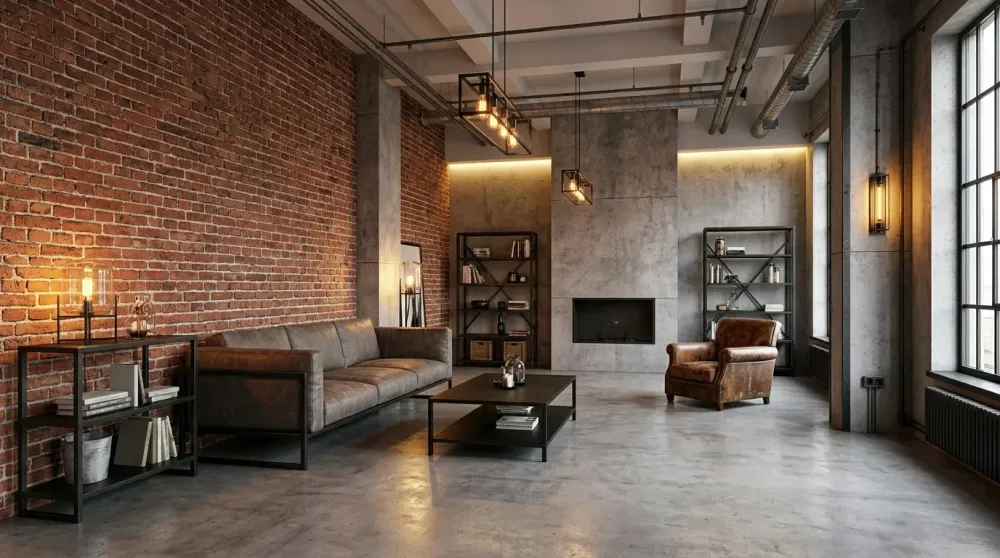
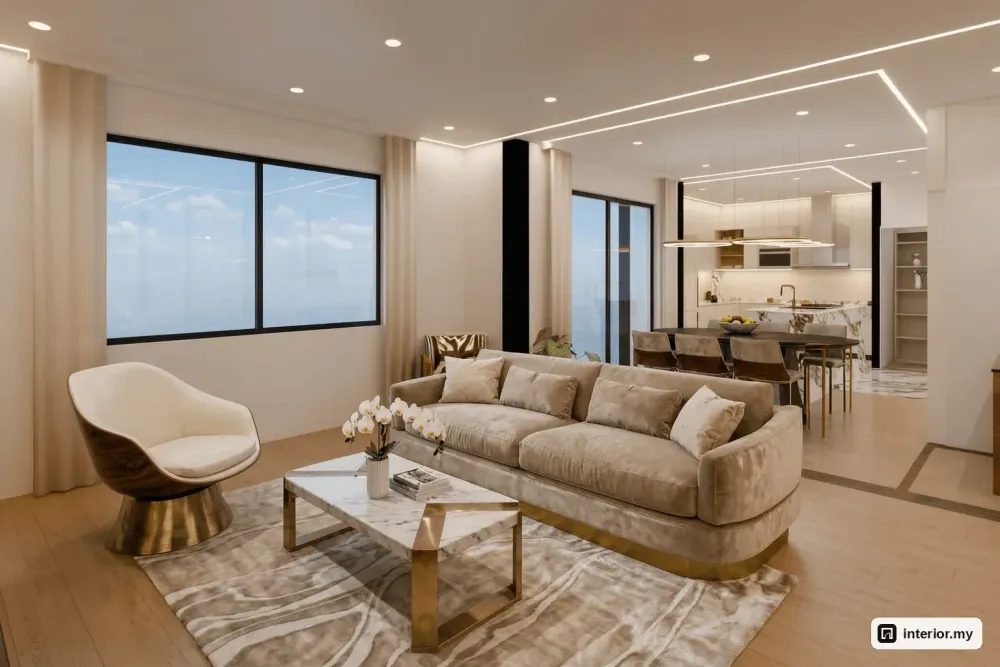
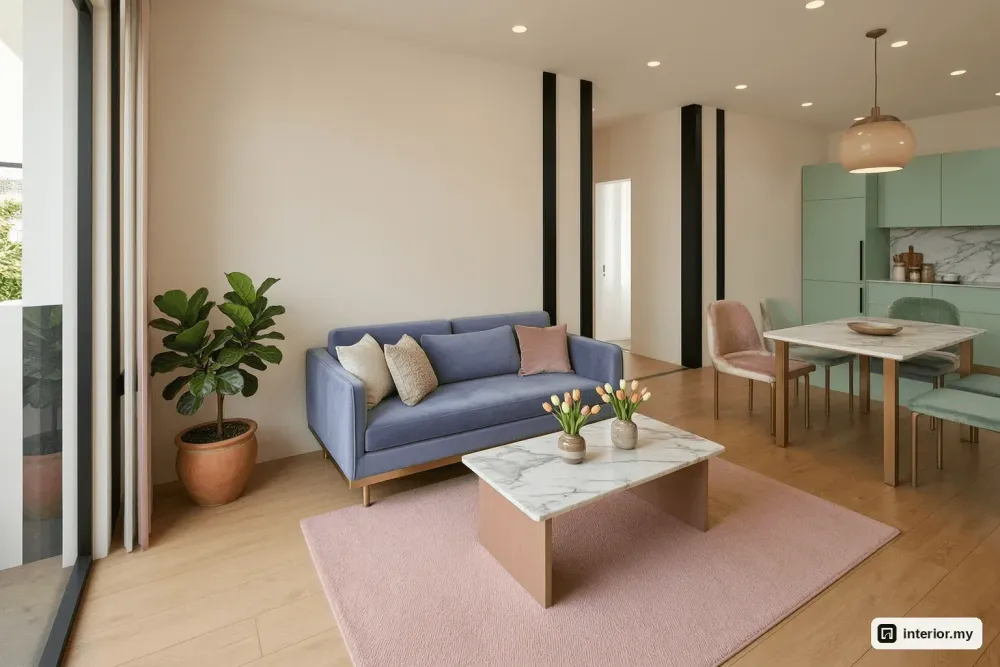
Concept design · Industrial · Factory · Nilai Furniture Factory, Nilai, Negeri Sembilan
Nilai Furniture Factory Interior Design: Industrial 90,000 sq ft Plant
A concept design our team made for a typical 90,000 sq ft furniture assembly plant in Nilai. It covers one-way material flow, separate staff routes, a manager's office, canteens that seat a 60-person shift, and finishes that hold up to dust and glue.
Also in: Bahasa Malaysia · 中文
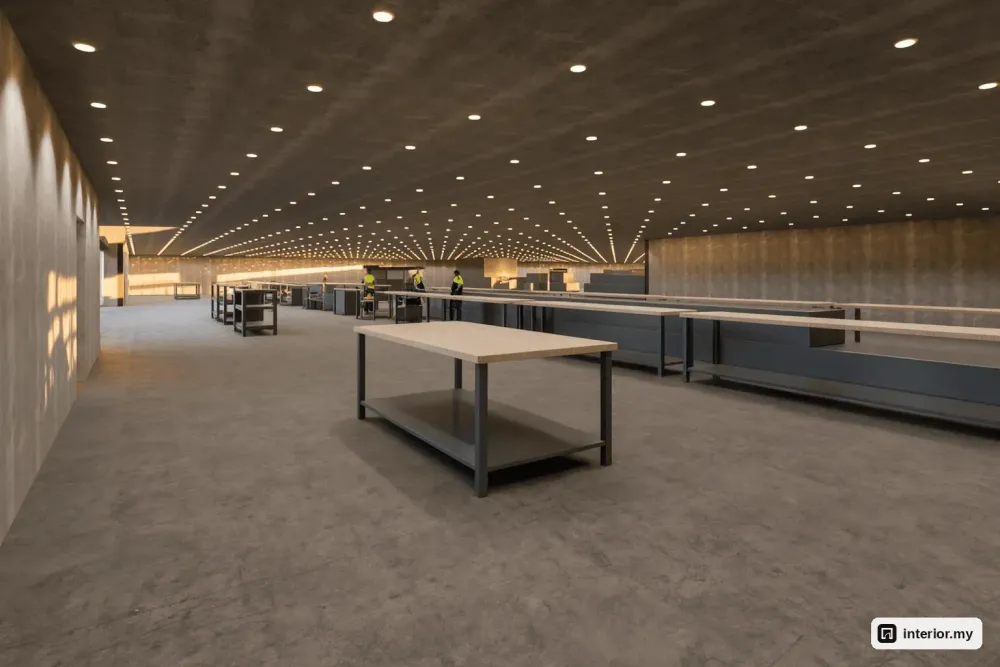
Layout at a glance
- Property type
- Furniture assembly plant with warehouse, admin office and canteen
- Size
- Approx. 90,000 sq ft (120 x 75 m, about 8,734 m² net)
- Largest spaces
- Production floor approx. 46.0 x 55.7 m; warehouse approx. 46.5 x 39.3 m
- Design style
- Industrial: concrete grey, charcoal steel, pale oak
- Capacity planned
- 36 assembly stations, 26 racking runs, 60 canteen seats
- Key challenge
- Separating forklift routes from staff movement through single-leaf doors
Same layout at Nilai Furniture Factory? Get your own design →
Why this design works
- One-way flow from loading bay to warehouse, machining, assembly and dispatch, with no doubling back
- 36 assembly stations on two conveyor lines, with kitting shelves a few steps from every bench
- Corridors around the plant let staff reach lockers and canteens without crossing forklift routes
- Two canteens seat 60, so the whole shift can eat in the same break
- Epoxy, powder-coated steel and micro-cement for durability, with pale oak where people work and eat
For most furniture plants, the hard part of factory interior design in Malaysia is not the look. It is getting panels, pallets and people to move without getting in each other's way. This Nilai Furniture Factory interior design is a concept our team made for a typical 90,000 sq ft furniture assembly plant with a warehouse, admin office and canteen in Nilai, Negeri Sembilan. It is not a customer's project and not a finished renovation. We worked from a sample floor plan, planned the flow and the furniture, and the pictures below are 3D concept renders. Factory owners and operations managers can use it as a reference when planning a production floor, a warehouse office or a staff canteen.
The 90,000 sq ft plant layout at Nilai Furniture Factory
The typical furniture assembly plant layout at Nilai Furniture Factory is a 120 x 75 m rectangle with about 8,734 m² of net floor area. It has an admin wing, a racked warehouse with a loading bay, two machining cells, a main production floor, and staff rooms reached by corridors that run around the plant. The two largest spaces are the production floor (about 46.0 x 55.7 m) and the warehouse (about 46.5 x 39.3 m).
The admin wing takes one corner. It holds a reception of about 16.5 x 7.2 m, a conference room of 12.6 x 9.9 m, a manager's office of 6.9 x 9.9 m, an open office of 13.4 x 9.9 m, an 8.0 x 3.2 m store and a toilet block of about 8.5 x 13.3 m. The warehouse sits right behind the admin wing, with the 38.7 x 17.4 m loading bay below it. The two machining cells (about 15.6 x 9.5 m and 15.6 x 18.1 m) sit between the warehouse and the production floor. Locker rooms and break rooms are on the north and south sides. The east side has a large utilities zone of about 1,013 m², a 206 m² maintenance workshop and a utility room.
The layout has one main challenge and one main advantage. The challenge is pinch points. Every door is a single hinged leaf, and only one 3.00 m door links the loading bay to the warehouse. The advantage is the long corridors, including runs of about 4.7 x 74.4 m and 5.0 x 57.0 m. They can serve as a staff route that stays clear of forklift traffic.
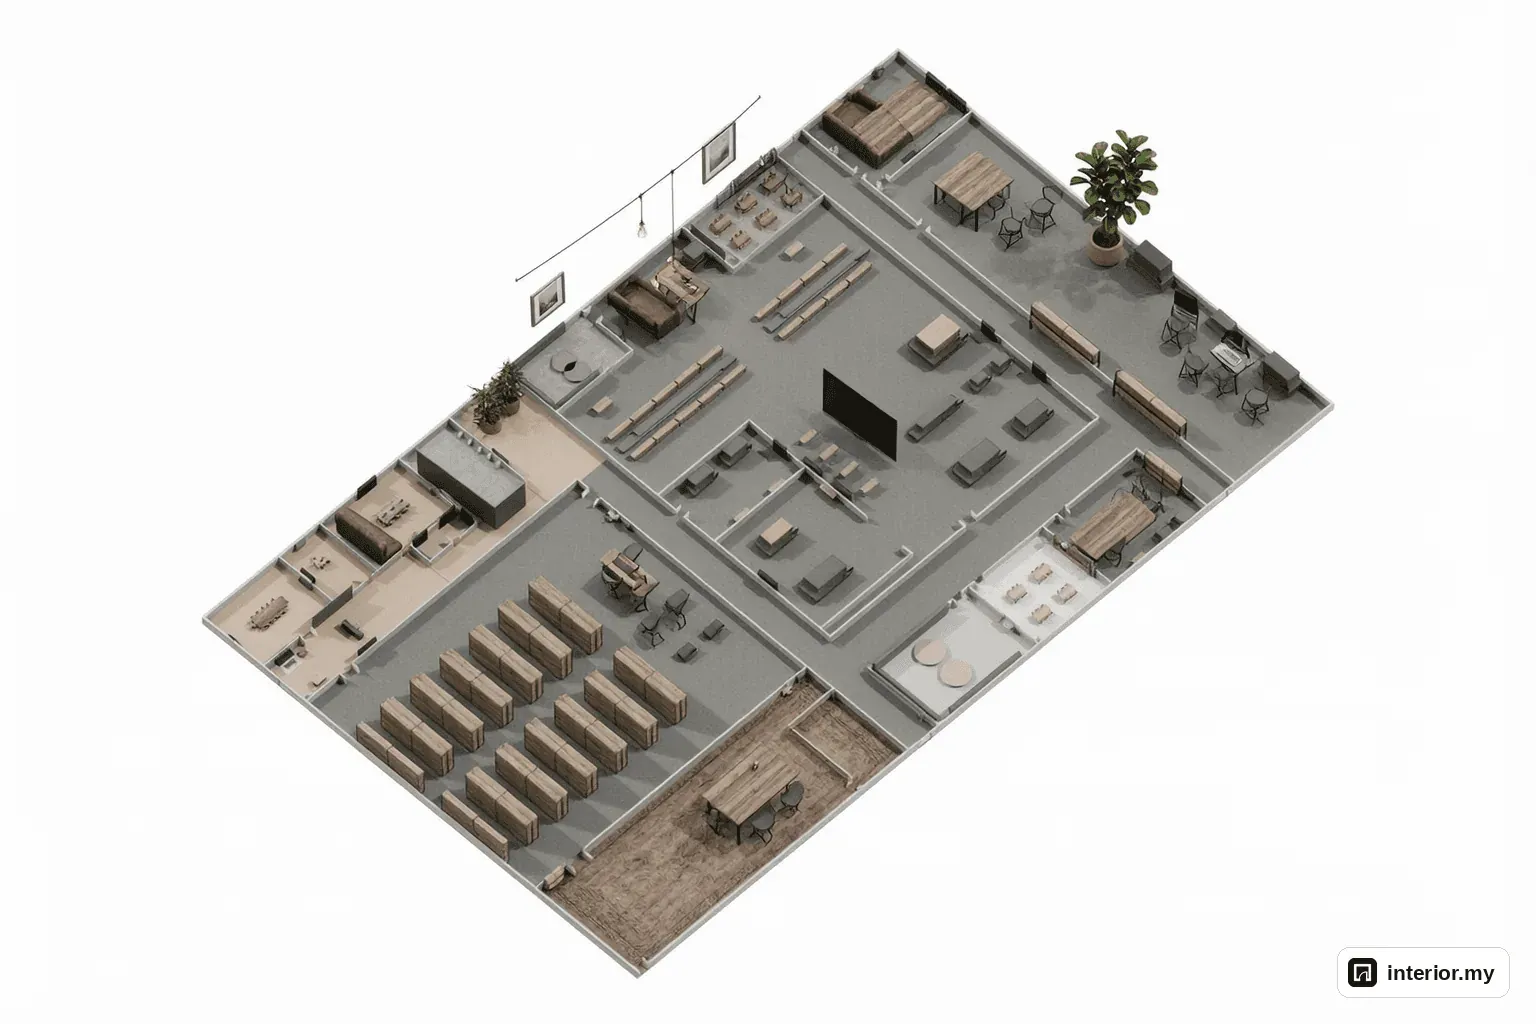
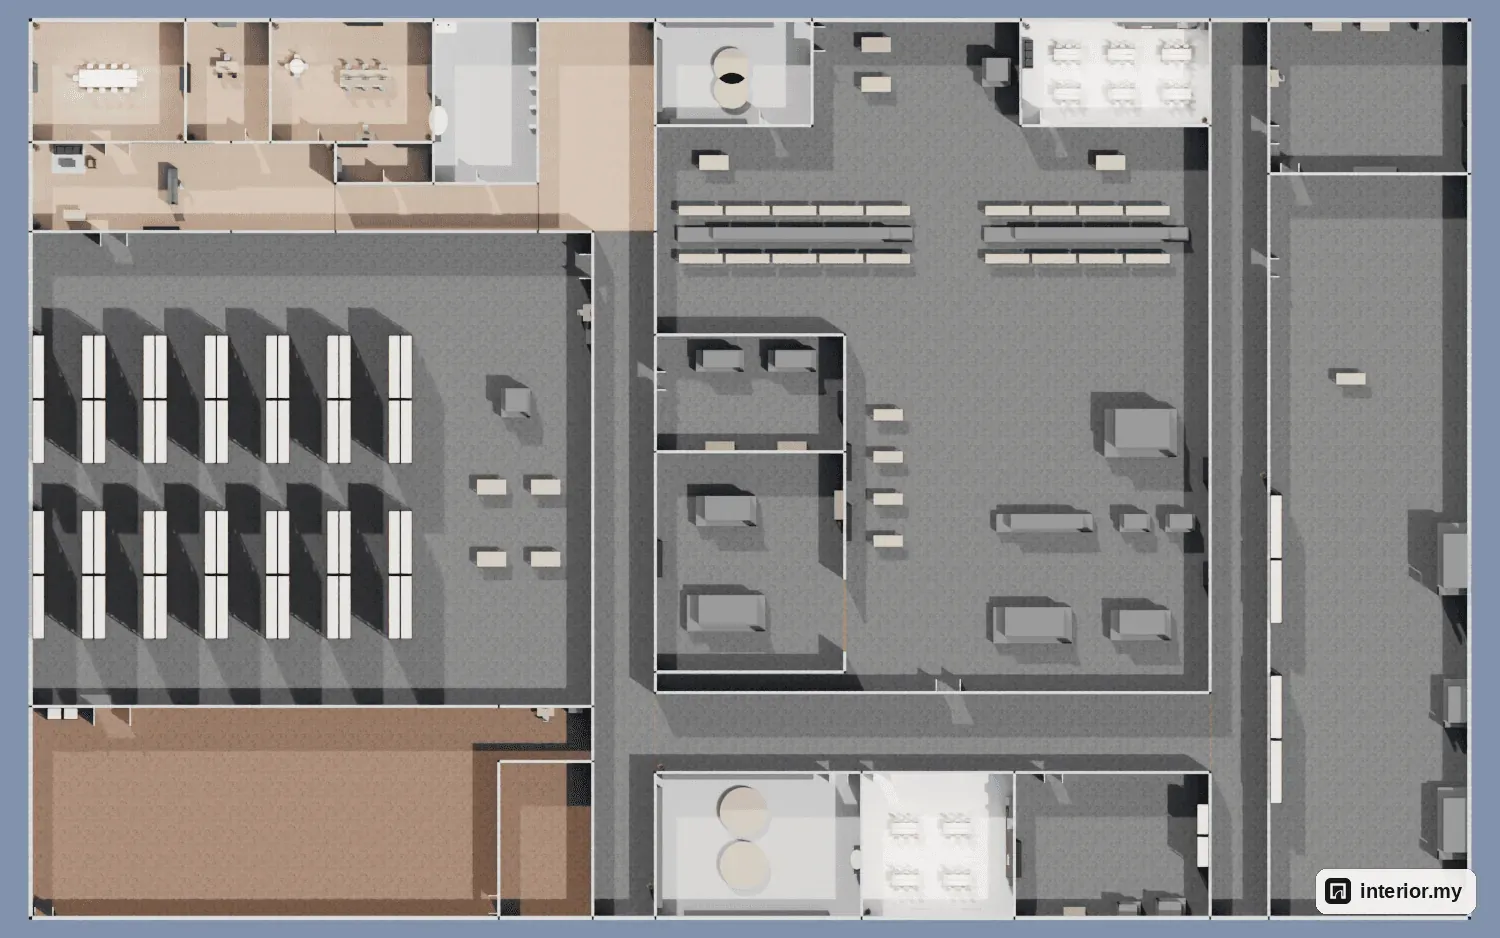
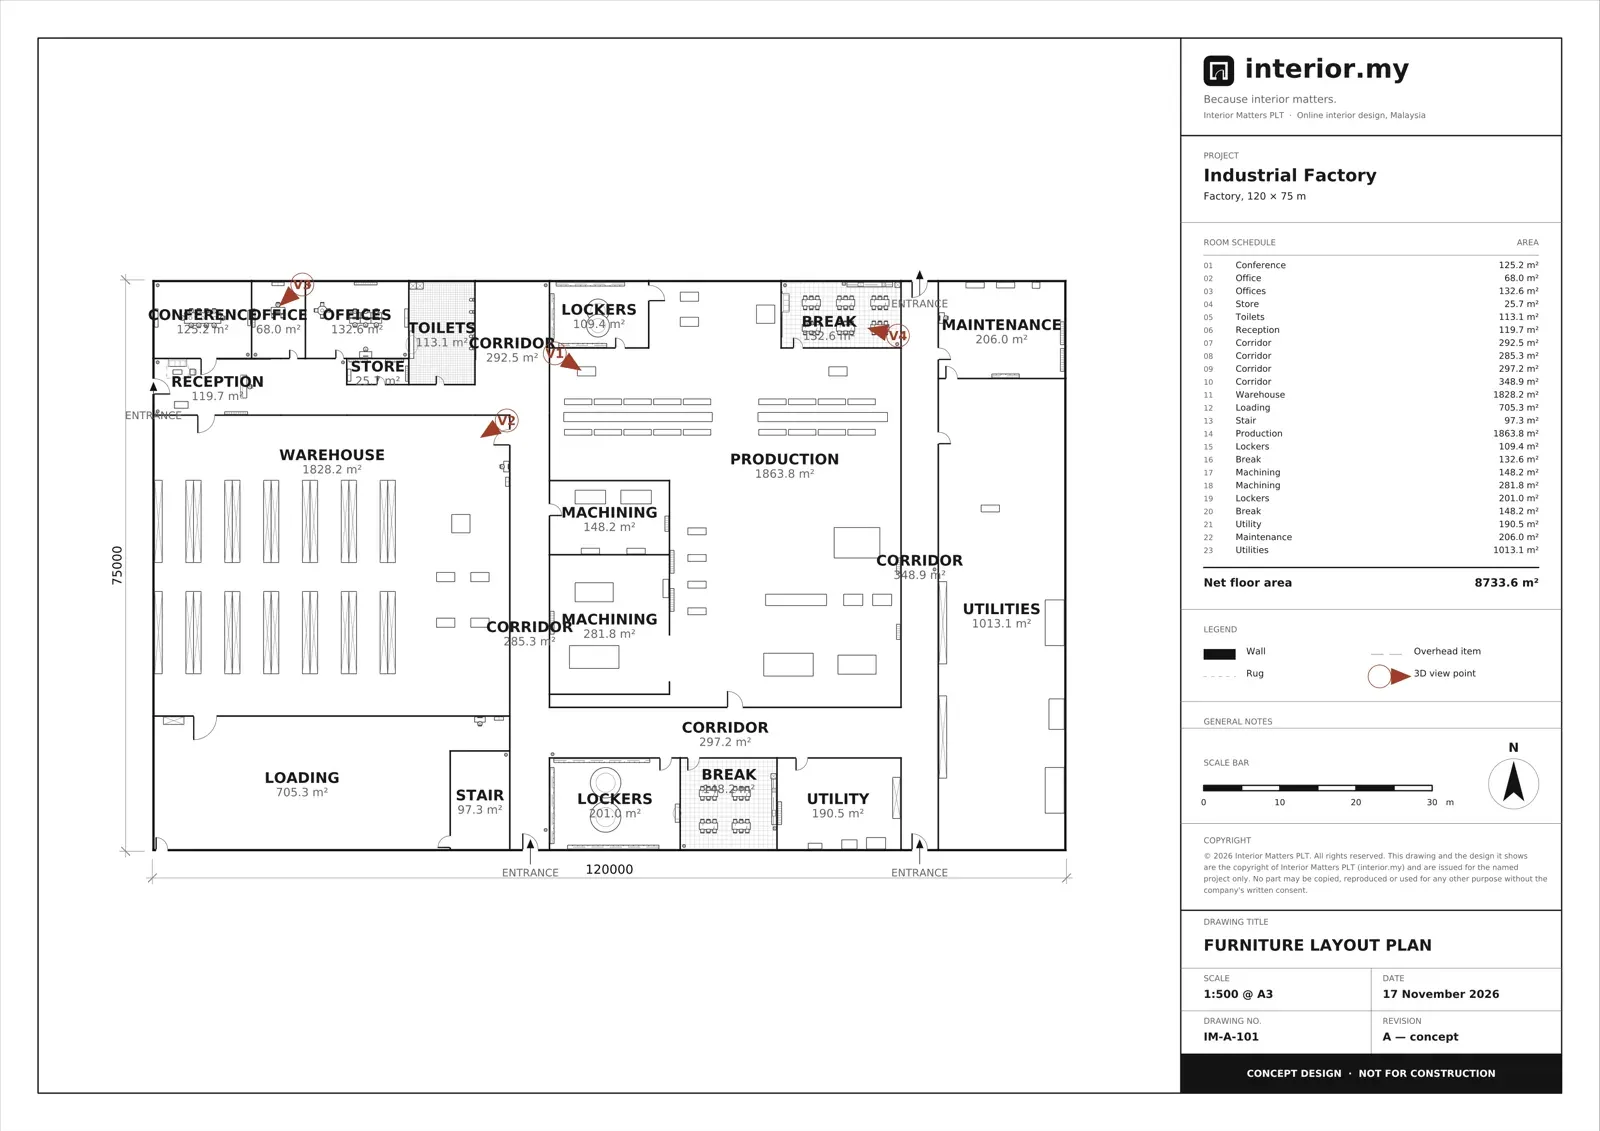
Who this layout suits and our design goals
This layout suits panel and flat-pack furniture makers who run one shift of about 60 people. That covers buying, storage, cutting, assembly and dispatch under one roof, with a small management team on site. We set five goals for the concept:
- materials should move forward only, from loading bay to dispatch
- staff should walk to the lockers, canteens and production floor without crossing forklift routes
- the whole shift should be able to eat in the same break
- the office should be a place managers actually want to work in
- every finish should survive sawdust, glue and daily mopping
The design concept: one-way flow, honest materials
The Nilai Furniture Factory concept is planned as a single forward flow. Goods arrive at the loading bay and are racked in the warehouse. Panels are cut and drilled in the two machining cells, then edged and finished on the main floor. Finally they are assembled on two conveyor lines and packed for dispatch, so nothing has to double back.
The industrial palette is built around concrete grey: epoxy-sealed floors, concrete-look plaster, charcoal steel and graphite enamel. Pale oak goes wherever hands and elbows rest, on workbenches, desks and canteen tables. This keeps the plant from feeling like a grey box without adding anything fragile.
Production floor: two lines, one direction
The production floor at Nilai Furniture Factory measures about 46.0 x 55.7 m. It holds two conveyor lines, A (19.5 m) and B (17 m), served by eighteen 3600 mm pale oak assembly benches with two stations each, which gives 36 stations. Conveyor A has ten benches and conveyor B has eight.
Panels come in from machining cell 2 through a 6.00 m open doorway with no door, so pallet trucks never wait at a leaf. They pass the CNC beam saw, nesting router, edge bander and two multi-boring machines, then go on to the finishing spray booth. After assembly, carcasses roll on to two QC tables, two packing tables and a carton sealer with a stretch wrapper.
Two hardware kitting shelves and tool shelving stand on the floor, so fittings are a few steps from every station. Workers come in from the lockers and canteen through separate 2.00 m and 1.20 m doors, away from the machine infeed.
Warehouse and loading bay
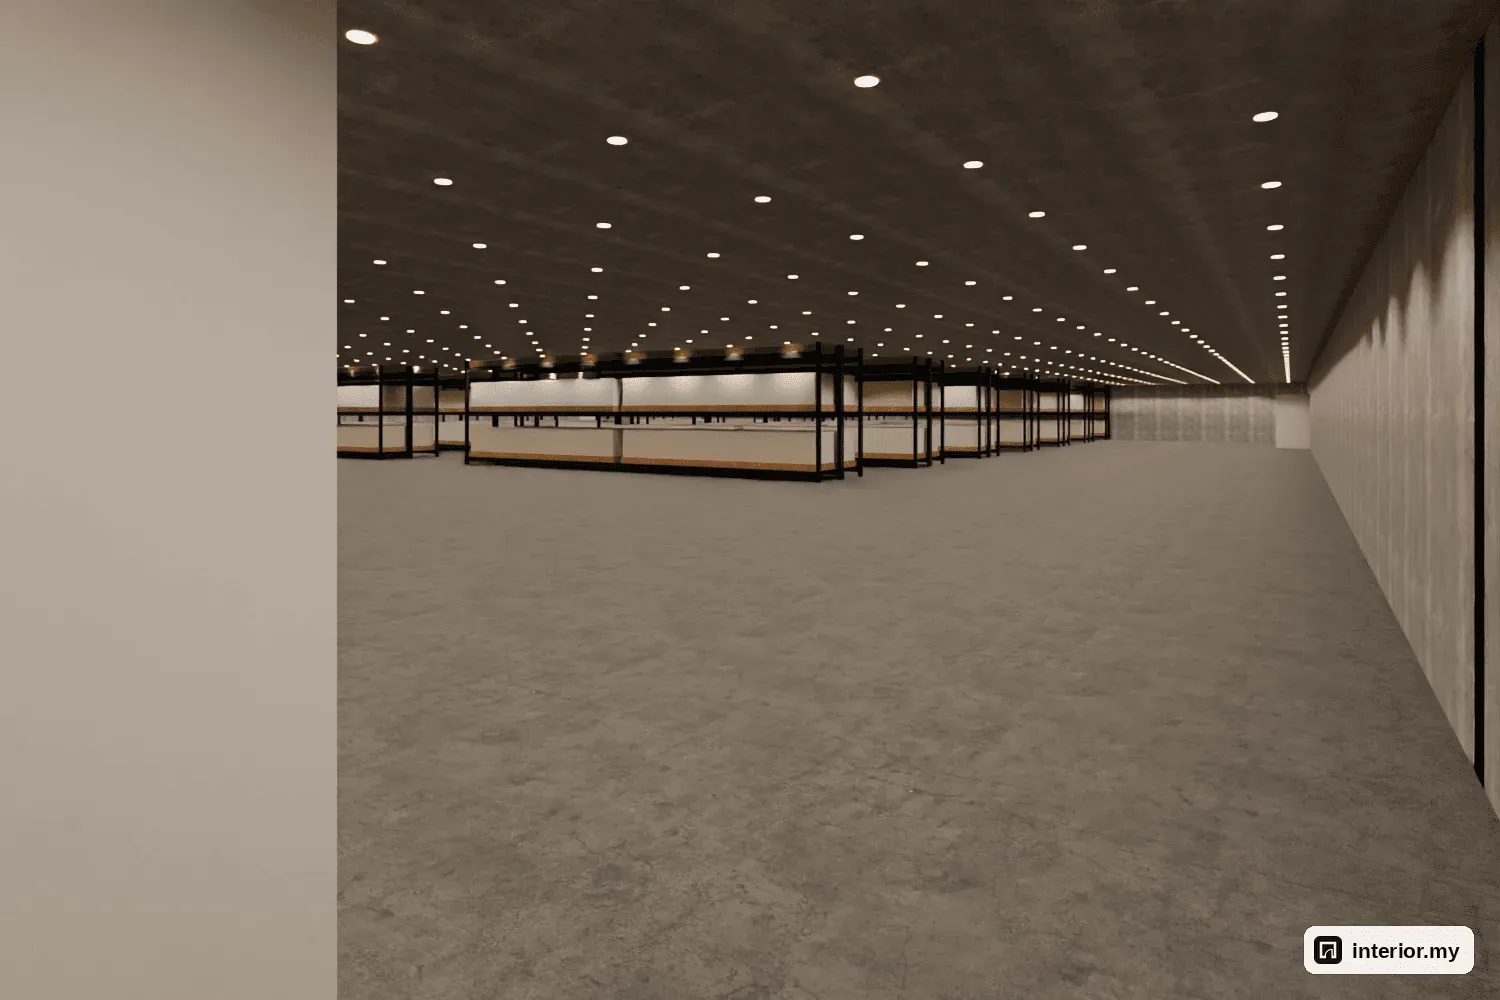
The warehouse at Nilai Furniture Factory holds 26 runs of charcoal powder-coated pallet racking, each 10.8 m long and 4.5 m high. They are set out in six double-sided rows plus two wall rows, with straight aisles so forklifts can travel the full length without reversing. Forklifts enter from the loading bay through the 3.00 m single hinged door.
Four dispatch packing benches with 2400 x 1200 mm pale oak tops on graphite enamel frames sit inside the warehouse, along with a pallet stretch wrapper. Finished goods are wrapped and staged where they are stored, which saves a second handling trip. The store-keeper's desk, inventory terminal and document cabinet sit beside the aisles. The loading bay has its own dock clerk desk and an empty pallet bay, so returned pallets don't pile up in the racking aisles.
Admin office and reception
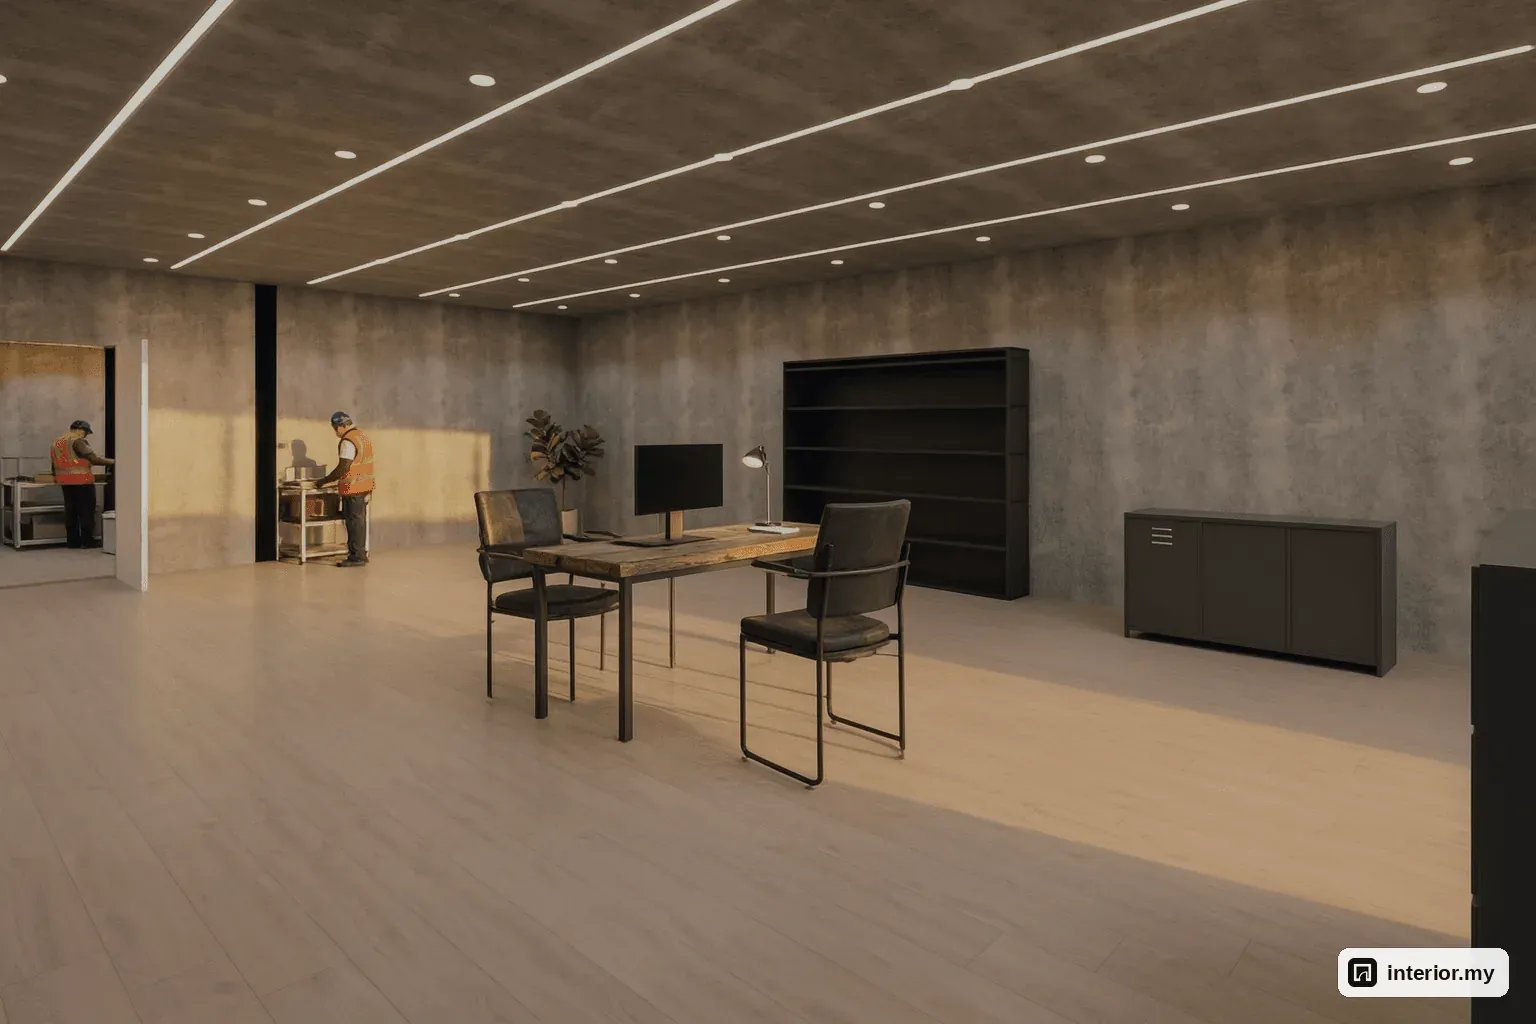
In the admin wing at Nilai Furniture Factory, the 6.9 x 9.9 m manager's office takes an 1800 mm pale oak desk on a charcoal steel frame with two visitor chairs. That leaves the floor clear between the desk and the 1.00 m door. A 2400 mm steel-frame bookshelf holds samples and binders, and a 1600 mm low graphite filing credenza keeps contracts within reach. The visitor chairs mean the manager can go through orders with a supplier without booking the conference room.
This is the part of warehouse office design that matters most to the people using it. Parallel recessed LED light lines give steady, glare-free light for screen work. Concrete grey canvas roller blinds cut low sun on the monitor.
The rest of the wing follows the same approach. Reception has a charcoal brick feature wall and a product showcase. The conference room seats 10, the open office has space for six, and huddle tables sit under industrial dome pendants.
Canteen and break room
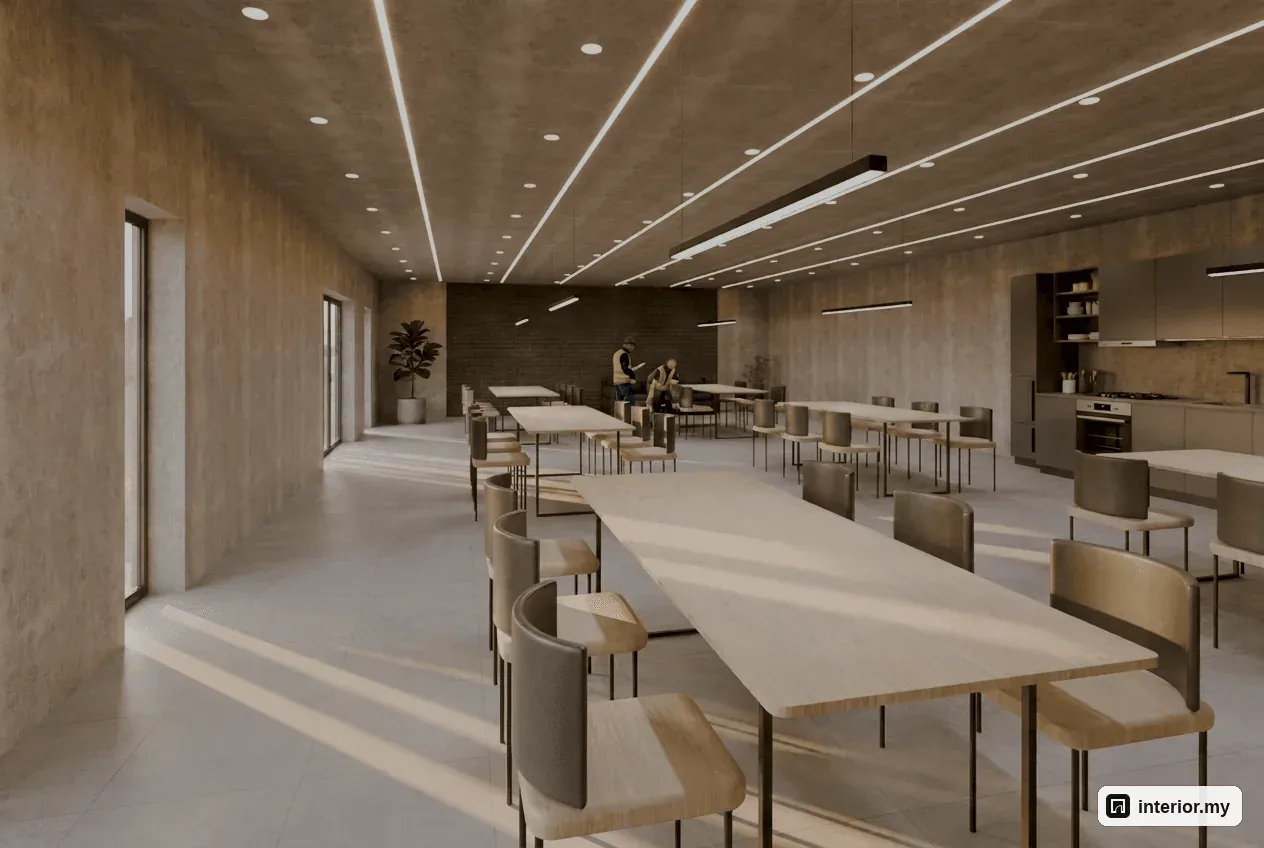
The two canteens at Nilai Furniture Factory seat 60 in total, one seat per shift worker. The north canteen (about 15.5 x 8.5 m) has six 2400 mm pale oak tables for 36, and the south canteen has four tables for 24. The north canteen opens off the production floor through a 1.20 m door, so lunch is a few steps away.
For factory canteen design we kept the pantry simple. A 6000 mm run with a micro-cement top has a stainless sink and an induction hob for reheating packed lunches, with a fridge and water dispenser beside it. Linear steel pendants hang over the tables. A charcoal brick wall and a leather rest sofa make a quieter corner for people who want to sit away from the tables.
The locker rooms have changing benches with pale oak seats. The lower locker room also has a 2400 mm micro-cement hand-wash trough, so workers can clean up before they eat.
Storage and lighting
Most of the storage at Nilai Furniture Factory goes into the 26 racking runs. Kitting shelves and tool shelving sit on the production floor, lockers in the two locker rooms, and loose admin stock in the 8.0 x 3.2 m store. In the offices, storage runs along the walls (bookshelf, credenza, document cabinet) to keep walkways open.
For lighting, parallel recessed LED light lines run through reception, the conference room, the open office, the manager's office and both canteens. In reception, vertical LED lines frame the brick wall and join across the ceiling. Dome pendants hang over the meeting tables and linear steel pendants over the canteen tables. General high-bay LED lighting for the production floor and warehouse is part of the electrical package.
Materials and colour palette
Every finish at Nilai Furniture Factory was chosen for how it holds up to work, not only how it looks:
- Grey epoxy: floors of the production floor, machining cells, warehouse, loading bay and plant rooms
- Concrete-look plaster: walls in the admin wing, corridors and canteens
- Charcoal steel: racking, shelving, desk and table frames, canteen chairs
- Machine grey: conveyors, lockers, filing cabinets, bench frames
- Pale oak: workbench and desk tops, conference and canteen tables, changing bench seats
- Micro-cement: reception counter, pantry runs, the 3600 mm four-basin toilet vanity and the hand-wash trough
- Dark brick, charcoal leather and grey canvas: feature walls, sofas, visitor chairs and roller blinds
The toilets have five WCs and two 900 x 900 mm showers, with the micro-cement vanity wiping clean after each shift.
Budget guide
For this Nilai Furniture Factory concept, we estimate the fit-out at roughly RM 1,755,000 to RM 2,565,000. These are mid-range 2026 supply-and-install rates for Negeri Sembilan, excluding SST, and are a rough guide only.
| Item | RM (approx.) |
|---|---|
| Grey epoxy floor coating | 300,000 – 450,000 |
| Racking, shelving, lockers, kitting storage | 380,000 – 520,000 |
| Assembly, QC, packing, machining and maintenance benches | 120,000 – 180,000 |
| Admin wing fit-out (partitions, ceilings, counter, brick walls, joinery) | 180,000 – 260,000 |
| Office and conference furniture | 85,000 – 130,000 |
| Canteens and locker rooms | 110,000 – 160,000 |
| Toilets and wet areas | 60,000 – 95,000 |
| Lighting, electrical and data | 380,000 – 560,000 |
| Plaster, painting, blinds, signage | 140,000 – 210,000 |
The estimate does not include production machinery, conveyors, the spray booth, compressors, the generator, dust collection, forklifts, air-conditioning and ventilation, appliances, IT hardware, loose decor or authority fees.
Planning tips for owners and buyers at Nilai Furniture Factory
Before you plan a fit-out for a plant like Nilai Furniture Factory, check the building's clear roof height, how much load the floor slab can carry, and the condition of the slab. These decide whether 4.5 m racking and an epoxy floor will work. A short checklist:
- Measure every door. Make sure your widest forklift load clears the 3.00 m goods door and your longest panel clears the 6.00 m open doorway.
- Agree the power, compressed-air and dust-extraction drop points with your machinery suppliers before you fix the bench positions.
- Submit the racking layout, spray booth and exit routes for Bomba and local council approval.
- Mark pedestrian lanes where staff routes meet forklift aisles.
- If the plant is in a managed industrial park, check with the management office or landlord about the renovation permit, working hours and deposit.
- Approve finish samples before tender, since colours on screen will differ from physical samples.
If you'd like a layout like this planned for your own factory, our team can make one for your floor plan.
Questions about designing a unit at Nilai Furniture Factory
How do you lay out a furniture factory so materials don't double back?
In our Nilai Furniture Factory concept, goods arrive at the loading bay and are racked in the warehouse. Panels are cut and drilled in two machining cells, then pass through a 6.00 m open doorway to the production floor for edging, finishing, assembly on two conveyor lines, QC and packing. Each step sits next to the one before it.
How many canteen seats does a 90,000 sq ft furniture plant need?
For this concept we planned 60 seats for a 60-person shift. Six 2400 mm tables seat 36 in the north canteen and four tables seat 24 in the south canteen, so everyone can eat in the same break.
What flooring suits a factory production floor and warehouse in Malaysia?
This concept uses a grey epoxy coating over the concrete in the production floor, machining cells, warehouse, loading bay and plant rooms. It handles dust, glue and daily cleaning. A site survey should confirm the slab condition before coating.
How much does a factory interior fit-out cost in Negeri Sembilan?
For this concept we estimate roughly RM 1,755,000 to RM 2,565,000 at mid-range 2026 supply-and-install rates, excluding SST. That excludes machinery, conveyors, the spray booth, forklifts, air-conditioning, appliances, IT hardware and authority fees. Final figures depend on a site survey.
What should a factory manager's office include?
In this concept the 6.9 x 9.9 m manager's office has an 1800 mm desk with two visitor chairs for supplier meetings, a 2400 mm bookshelf for samples, a 1600 mm filing credenza, recessed LED light lines and canvas roller blinds to cut glare on screens.
What approvals are needed before fitting out a factory?
As general advice, submit the racking layout, spray booth and exit routes for Bomba and local council approval. Confirm roof height and slab loading for racking. If the factory is in a managed park, check the renovation permit, working hours and deposit with the management office or landlord.
This is a concept design our team made for a typical unit layout at Nilai Furniture Factory: not a customer's project and not a finished renovation. The pictures are 3D concept renders. More Industrial ideas.