Concept design · Tropical / Balinese · Bungalow · Johor Bahru Bungalow, Johor Bahru, Johor
Johor Bahru Bungalow Interior Design: A Tropical Balinese 2-Storey Concept
A tropical Balinese concept for a typical 2-storey bungalow in Johor Bahru: living, kitchen and a dog-wash yard downstairs, three teak-and-cane bedrooms upstairs, with real furniture sizes and a budget guide.
Also in: Bahasa Malaysia · 中文
Layout at a glance
- Property type
- 2-storey bungalow, approx. 3,500 sq ft
- Designed area
- 159.4 m² net on a 6.1 × 14.0 m plan (two floors)
- Rooms
- Living, dining, kitchen, yard, bath downstairs; 3 bedrooms, family nook, bath upstairs
- Ceiling height
- 2.8 m
- Design style
- Tropical / Balinese
- Key challenge
- Long, narrow plan with the dining room and stair in the middle
Same layout at Johor Bahru Bungalow? Get your own design →
Why this design works
- Service rooms grouped at the back: kitchen, yard and bath, so laundry and dog washing stay out of the living room
- Planned for two dogs: honed sandstone and terracotta floors, a dog-wash utility sink and scratch-resistant pale oak upstairs
- Real sizes that fit: 2400 mm sofa, 1500 × 800 mm island with a 1000 mm aisle, 3000 mm master wardrobe
- Warm, indirect light from hidden wall slots and LED lines around fluted teak walls
- No structural work: walls, columns and beams stay; only finishes, carpentry, lighting and furniture change
If you own a two-storey bungalow in Johor Bahru, or are about to buy one, and want a warm tropical look that still copes with everyday life, this Johor Bahru Bungalow interior design concept shows one way to plan it. Our team made this concept design for a typical 2-storey bungalow of 3,500 sq ft, working from a sample floor plan. It is not a customer's project and not a finished renovation, and every picture is a 3D concept render or our furnished layout plan. The style is Balinese tropical: teak, rattan cane, lime plaster and stone floors. Living, dining, kitchen and service areas sit on the ground floor, and three bedrooms sit upstairs around one stair.
The 2-storey bungalow layout at Johor Bahru Bungalow
The sample plan for this 2-storey bungalow at Johor Bahru Bungalow is a long, narrow footprint of 6.1 × 14.0 m. It gives 79.9 m² of designed space on the ground floor and 79.5 m² on the first floor, 159.4 m² net in total, with 2.8 m ceilings. The ground floor runs front to back. First comes the living room of about 5.9 × 5.1 m, then the dining room (3.5 × 3.7 m) beside the stair (2.4 × 3.7 m), and then the kitchen (3.9 × 4.9 m) at the rear. A bath and a yard, each about 2.0 × 2.4 m, open off the kitchen.
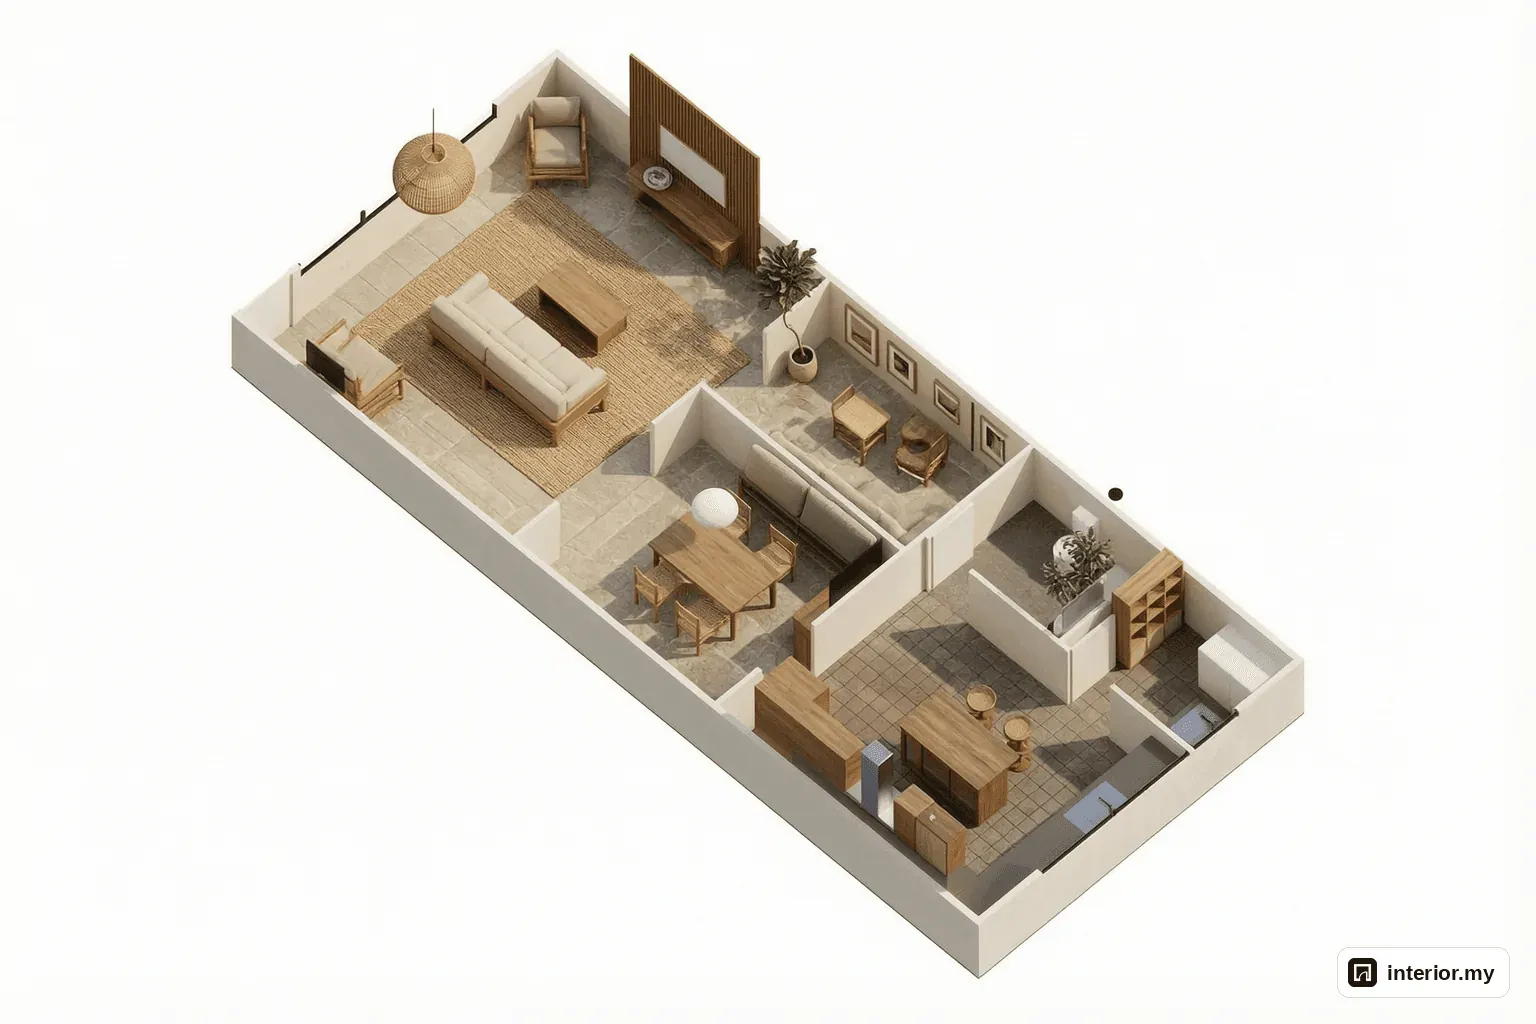
Upstairs, the stair lands in a family nook through a 1.20 m opening. The master bedroom opens off the stair, and bedrooms 2 and 3 and the shared bath open off the nook. Daylight comes mainly through long windows: 3.69 m in the living room and the master bedroom, and 2.76 m in the kitchen.
The main challenge is the depth of the plan. The dining room and stair sit in the middle, between the two long ground-floor windows, so the wide openings (1.80 m from living to dining, 1.00 m on to the kitchen) do a lot of work carrying light and sight lines through the house. The opportunity is that the service rooms already group at the back. Laundry and washing never cross the living room.
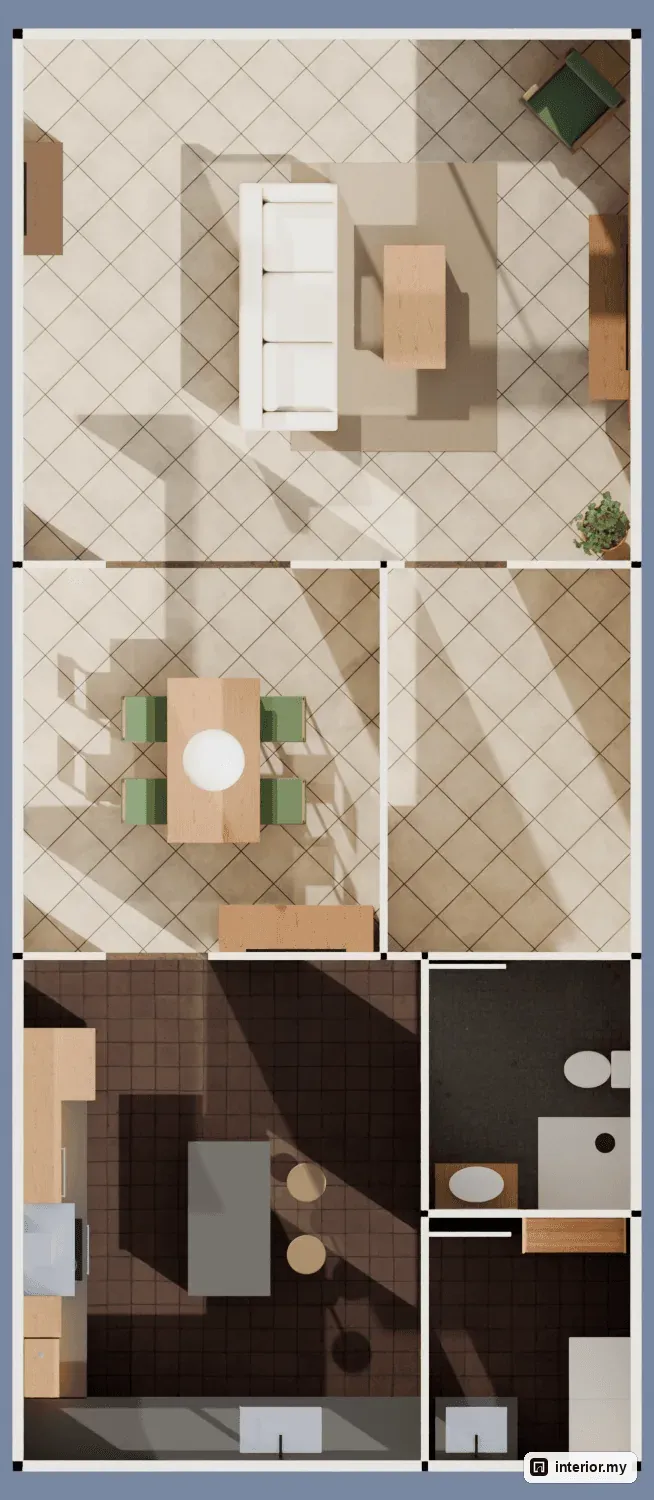
One thing to note: the drawings cover 159.4 m² net, while the bungalow is listed as 3,500 sq ft. A site measure is needed before any real work starts. All walls, RC columns and beams stay as built in this concept. Only finishes, floors, built-in carpentry, lighting and furniture change.
Who this layout suits and our design goals
This 2-storey bungalow layout suits families who want bedrooms kept apart from the living areas, pet owners, and households with a helper or frequent guests. We set five goals for the concept. We planned it for two dogs, so the floors had to take wear. Shoes and leads needed a home at the door. We wanted a proper study corner upstairs, warm indirect light in the evenings, and no structural work.
Planning for dogs shaped many choices. It decided where the hard floors go, why the yard has a utility sink sized for washing paws, and why the bedroom floors get a scratch-resistant lacquer. Bedroom 3, with a super single bed and a desk, works for a guest or a live-in helper. Bedroom 2's desk gives someone working from home a fixed place away from the TV.
The design concept: tropical Johor Bahru Bungalow interior design
The concept treats the Johor Bahru Bungalow as one calm Balinese pavilion over two floors. The same few materials repeat on every floor: rattan-cream lime plaster on the walls, teak in two tones, rattan cane panels and palm-green linen.
Four rules guided it. Hard-wearing honed sandstone and terracotta go on the ground floor, the stair and the family nook. Natural and dark teak link the built-ins to the loose furniture. Light comes from the walls through hidden slots and LED lines rather than from bright overhead fittings. The service rooms stay together at the back, so guests in the living room never see laundry or dog washing.
Living and dining room
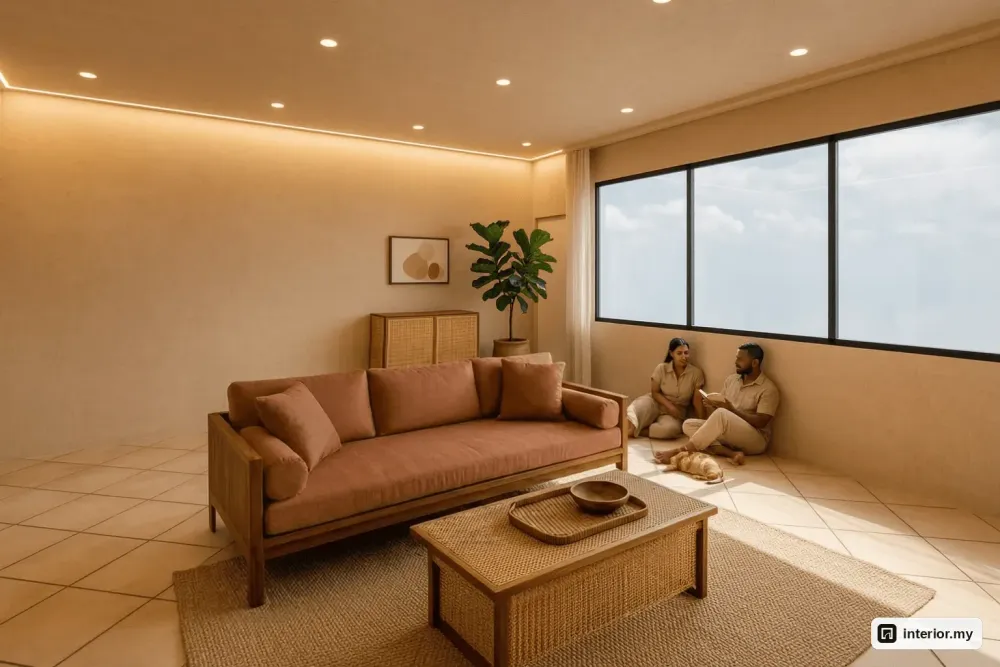
The living room at this Johor Bahru Bungalow layout takes a 2400 mm three-seater teak-frame sofa and a rattan lounge armchair, both facing a fluted teak TV wall on the east side. That still leaves the 1.80 m opening to the dining room clear. You enter through a single hinged 900 mm main door. Beside it is an 1100 mm teak shoe cabinet with rattan doors, so shoes, leads and dog towels go away the moment you arrive.
The 3.69 m window (900 mm sill) gets sand linen curtains with sheers to soften the afternoon sun while keeping the seating bright. We chose a 10 mm jute flatweave rug because it lies flat, vacuums easily and doesn't curl under claws. A solid teak coffee table and a bird-of-paradise in a clay pot finish the room. The stair also rises from here through a 1.00 m opening. Through the wide opening, a teak dining table for four with palm-green linen seats sits under a woven rattan pendant in the 3.5 × 3.7 m dining room.
Kitchen
The 3.9 × 4.9 m kitchen fits an L-shaped teak kitchen plus a 1500 × 800 mm island, with a working aisle of about 1000 mm to the base runs. Teak base cabinets with honed basalt tops run 3865 mm along the window wall and 2900 mm along the west wall, which also carries the wall cabinets.
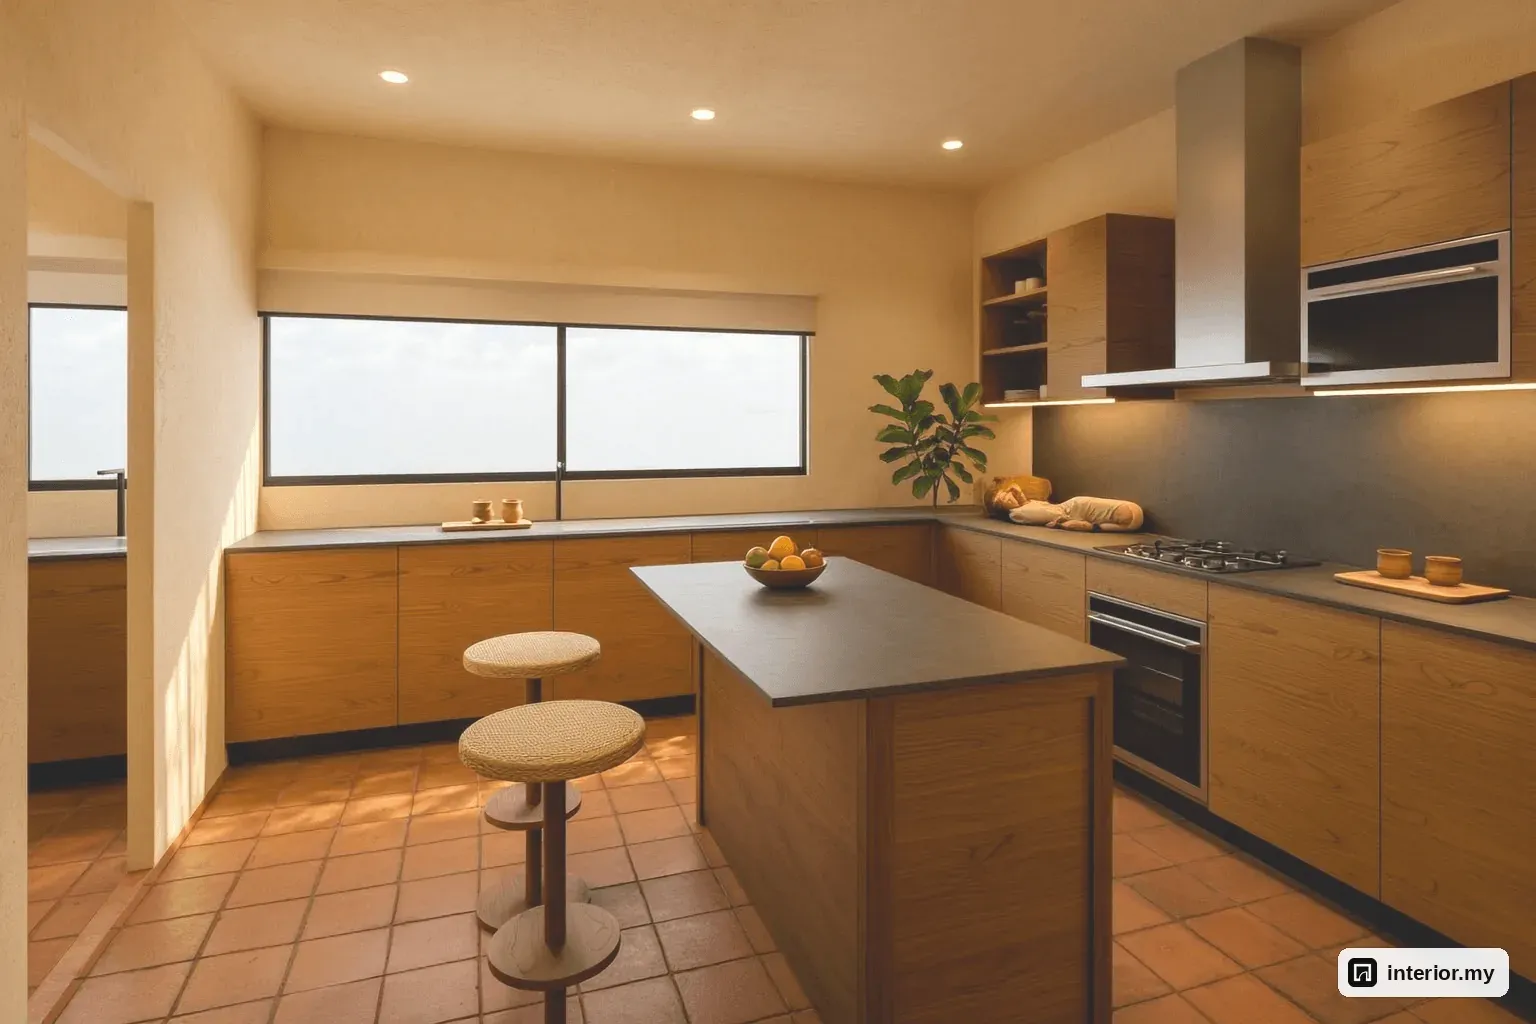
The 800 mm undermount sink sits under the 2.76 m window, whose 1100 mm sill clears the worktop, so you get daylight and a view of the yard while washing up. An induction hob and a stainless steel fridge sit on the runs. Two rattan counter stools turn the teak island into a breakfast bar. Terracotta floor tiles handle spills and feel right for the style. The kitchen opens to the dining room through a 1.00 m opening. A single hinged 800 mm door leads to the yard and a 750 mm door to the bath, which keeps laundry routes off the living areas.
Yard and service area
The 2.0 × 2.4 m yard at this bungalow holds a washer and dryer side by side, an 800 mm teak utility cabinet with a basalt top and sink, and a tall shelf. A path of about 900 mm stays clear for laundry baskets. Everything lines up on one side, which is the only way a yard this size stays usable.
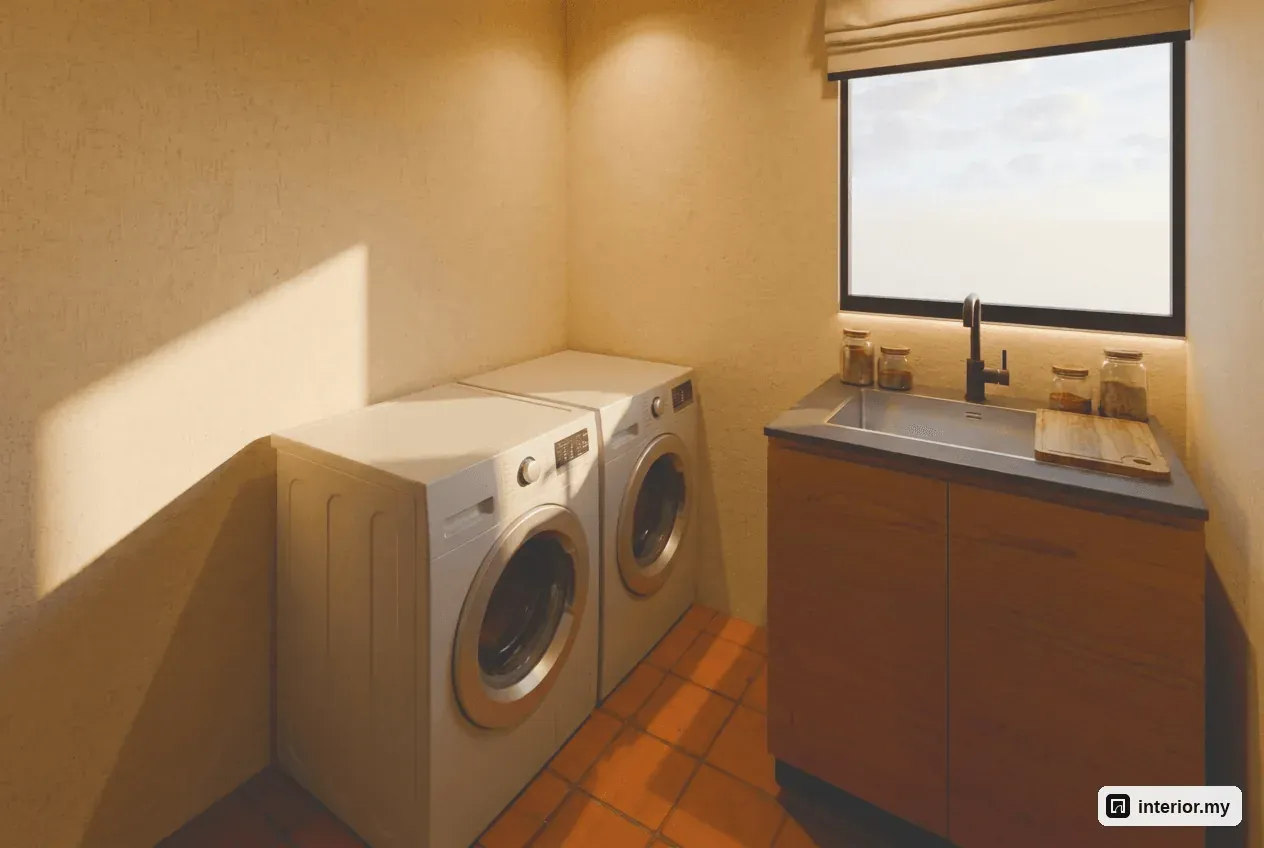
The utility sink is sized for washing the dogs. It sits close to the kitchen door, so muddy paws get cleaned before the dogs come in. The 1000 mm wide, 2000 mm high teak shelf holds laundry baskets, pet food and grooming kit. Basalt, teak and terracotta cope with water, detergent and claws. Moisture-resistant roller blinds give privacy between the yard and the kitchen. This is a service yard, not a garden. In this concept the tropical greenery comes indoors as potted plants in the living room and bedrooms.
Master bedroom
The master bedroom at the top of the stair fits a king teak platform bed, a 3000 mm wardrobe and a reading corner by the 3.69 m window. In front of the wardrobe we keep a clear zone of at least 900 mm so its rattan cane doors open fully and there is room to dress.
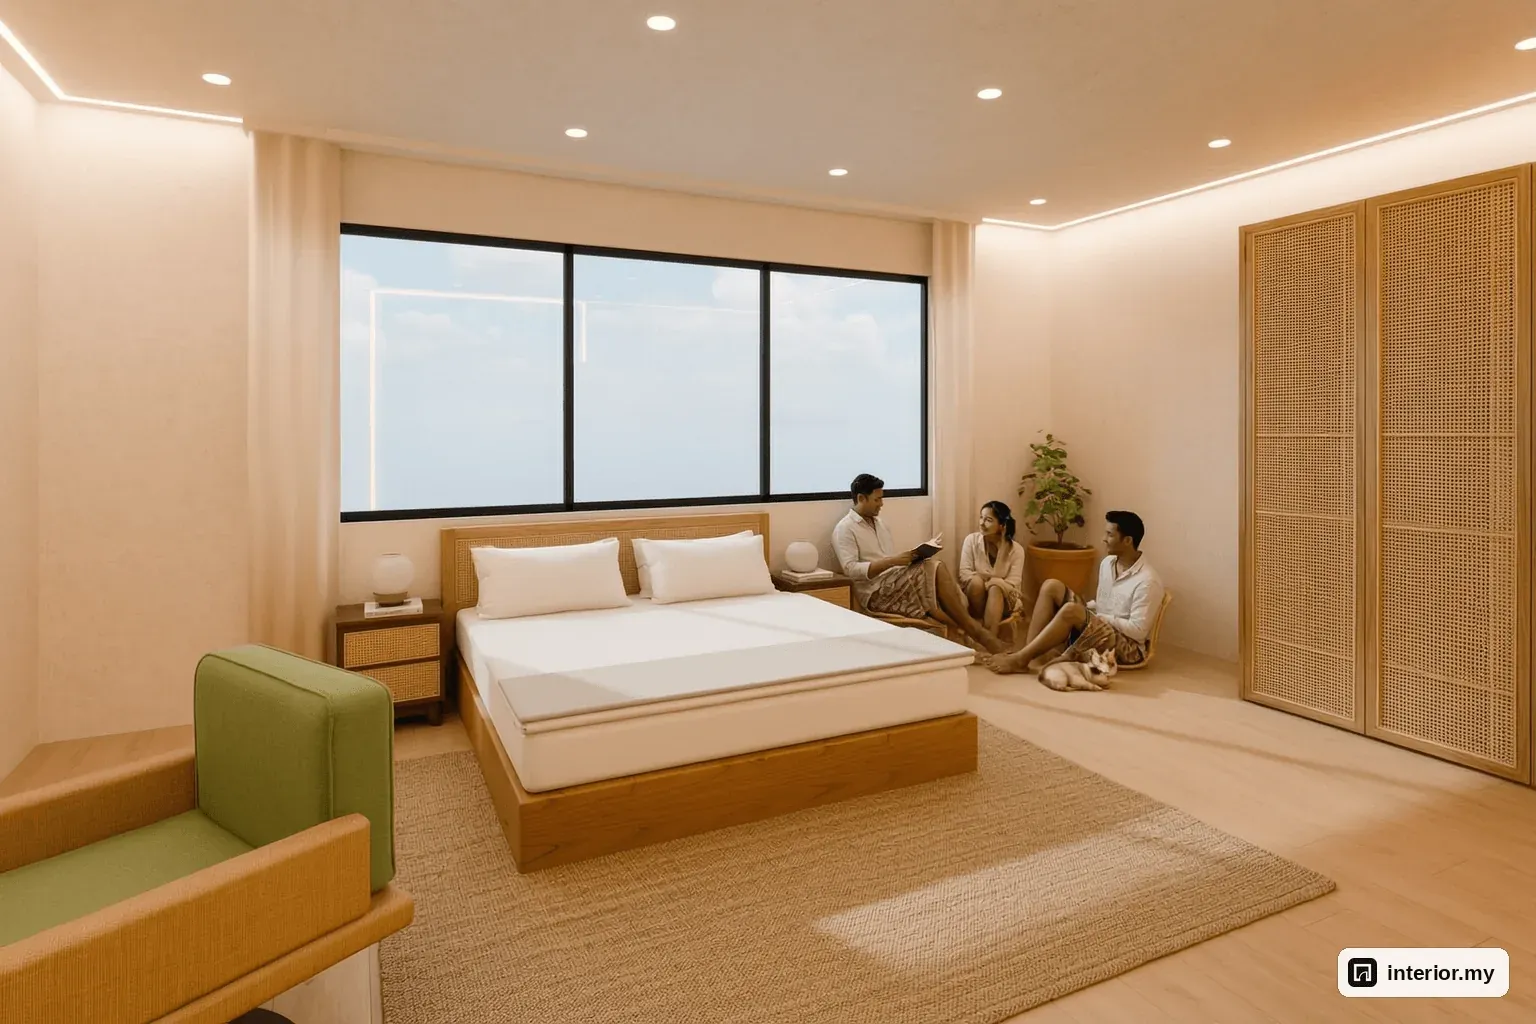
The bed has a low rattan cane headboard and two teak nightstands. It faces a 2000 mm fluted teak TV wall framed by warm LED lines, with the console wall-hung so the floor underneath is easy to clean. A teak dressing table and a palm-green rattan reading chair sit near the window (900 mm sill), using daylight filtered through sand linen curtains and sheers. Pale oak flooring and a jute rug make the room feel warmer underfoot than the stone downstairs. You reach the room through a single hinged 900 mm door off the stair.
Bedroom 2, bedroom 3 and the family nook
Bedroom 2 fits a queen teak bed, a 2200 mm teak wardrobe with rattan cane doors and an 1100 × 600 mm study desk with a monitor and task chair. The desk is set apart from the bed zone so work and rest don't mix.
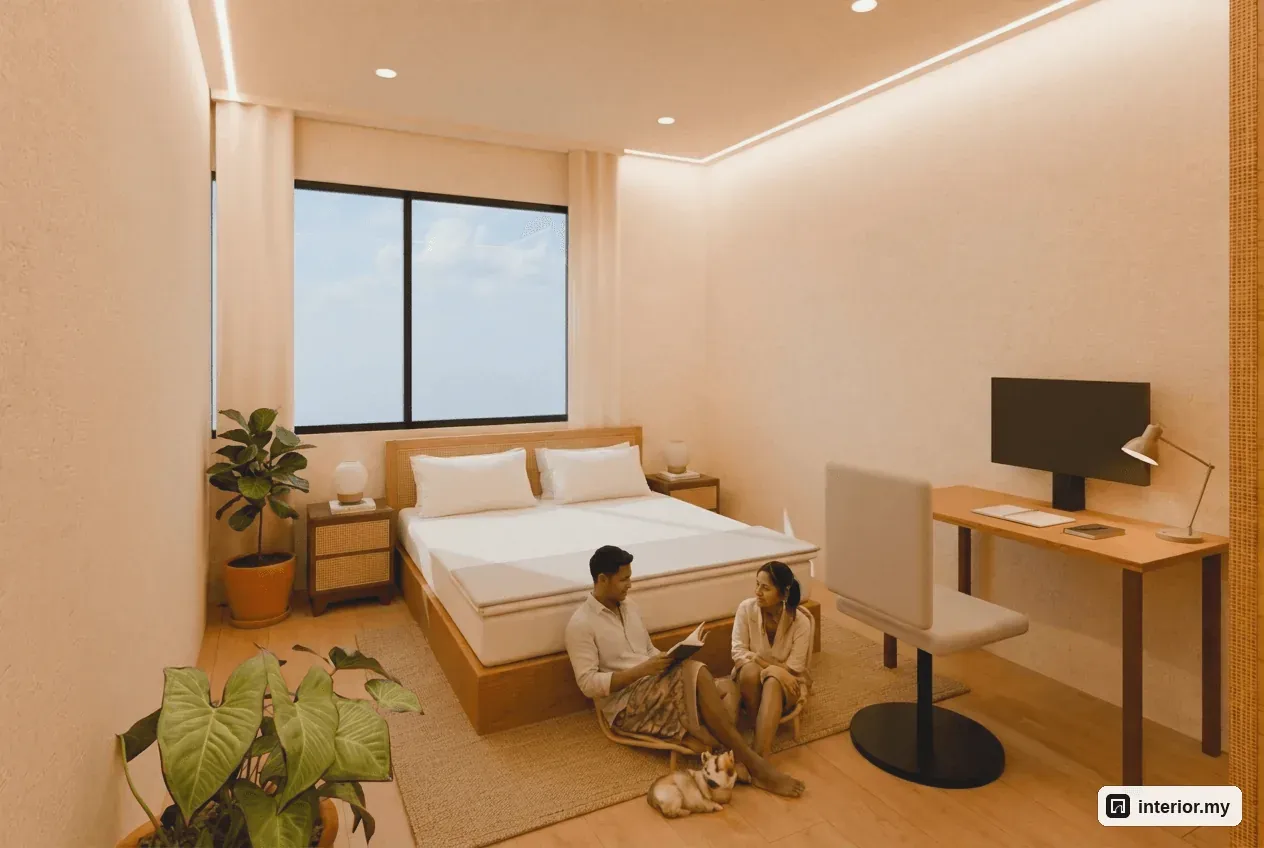
A flush hidden light slot along the walls washes the lime plaster with soft light, so evenings need no glaring ceiling lights. The pale oak floor has a matt, scratch-resistant lacquer for the dogs, and a low jute rug softens sound. Bedroom 3 takes a super single bed and a desk. At the stair head, the family nook has a two-seat teak sofa, coffee table and bookshelf on sandstone. The shared bath has a walk-in glass shower, a wall-hung WC and a 1200 mm double teak vanity.
Storage and lighting
Storage in this 2-storey bungalow concept is built in where it's needed most:
- the 1100 mm shoe cabinet at the entry
- two kitchen runs with wall cabinets plus the island
- the yard shelf and utility cabinet
- full-height wardrobes of 3000 mm in the master and 2200 mm in bedroom 2
- a bookshelf in the family nook
Lighting is warm white (2700–3000 K) throughout. Hidden light slots under flat ceilings wash the walls in the living room, master bedroom and bedroom 2. Vertical LED lines frame both fluted teak walls and join across the ceiling. Woven rattan pendants hang over the dining table and in the stairwell, and downlights give task light in the kitchen and baths.
Materials and colour palette
The palette for this tropical bungalow uses materials that cope with heat, humidity and pets. Honed sandstone tiles cover the living room, dining room, stair and family nook. Terracotta goes in the kitchen and yard, pebble stone mosaic on the shower floors, and pale oak in the bedrooms. Rattan-cream lime plaster covers every wall.
Natural teak is used for the sofas, beds, dining table, kitchen fronts, wardrobes and vanities. Dark teak picks out the island, stools, shoe cabinet and some table accents. Rattan cane appears on headboards, doors, chairs and pendants. Sand linen covers the sofa and curtains, and palm-green linen gives the lounge, reading and dining chairs a cool accent against the warm base. Both baths pair teak vanities with stone basins: 800 mm downstairs and a 1200 mm double vanity upstairs.
Budget guide
For this concept, the whole bungalow comes to roughly RM 103,500 – 149,000. These are indicative 2026 mid-range figures for Johor, supply and install, covering both floors. Appliances, TVs, air-conditioning, loose decor, plants and bedding are not included.
- Flooring (sandstone, terracotta, pebble mosaic, pale oak): RM 15,000 – 22,000
- Kitchen and yard carpentry with basalt tops: RM 22,000 – 30,000
- Built-ins (wardrobes, shoe cabinet, TV consoles, fluted teak walls): RM 20,000 – 28,000
- Bathrooms (showers, WCs, teak vanities, fittings): RM 9,000 – 14,000
- Lime plaster walls and painting: RM 7,000 – 11,000
- Lighting and electrical: RM 6,000 – 9,000
- Loose furniture (sofas, dining set, beds, desks, rugs): RM 20,000 – 28,000
- Curtains with sheers and roller blinds: RM 4,500 – 7,000
Treat this as a rough guide only. Final costs depend on a site measure and contractor quotations.
Planning tips for owners and buyers at Johor Bahru Bungalow
Before you buy furniture for a Johor Bahru Bungalow, measure the living room wall to see whether a 2400 mm sofa fits. Check that your kitchen allows a 1500 × 800 mm island with about 1000 mm of aisle around it, and that the wardrobe walls take 3000 mm and 2200 mm units with a 900 mm clear zone in front. A short checklist:
- Confirm the real net floor area against the 3,500 sq ft figure, and check the window positions in bedrooms 2 and 3.
- Check the floor falls in both baths and the yard before tiling.
- Ask your management office or local council about any renovation permit, working hours and deposit.
- Get samples of the teak tones, rattan cane, sandstone and terracotta tiles before ordering, because renders never match real colours exactly.
- Keep structural walls, columns and beams as they are unless an engineer advises otherwise.
If you'd like a layout and 3D renders planned for your own bungalow, our team can make a design for your unit.
Questions about designing a unit at Johor Bahru Bungalow
How much does a Balinese tropical interior cost for a 2-storey bungalow in Johor Bahru?
For this concept, the indicative 2026 mid-range estimate is about RM 103,500 – 149,000 for both floors, supply and install. Appliances, TVs, air-conditioning, loose decor, plants and bedding are not included. Final costs depend on a site measure and contractor quotations.
How are the two floors of this bungalow layout used?
The ground floor holds the living room, dining room, kitchen with island, a laundry and dog-wash yard, and a bath. Upstairs are the master bedroom, bedrooms 2 and 3, a family nook at the stair head and a shared bath with a double vanity.
What size sofa fits the living room of this 2-storey bungalow layout?
The living room of about 5.9 × 5.1 m takes a 2400 mm three-seater sofa and a rattan lounge armchair facing the TV wall, while keeping the 1.80 m opening to the dining room clear.
Does this concept need any walls hacked?
No. All walls, RC columns and beams stay as built. The design changes only finishes, floors, built-in carpentry, lighting and furniture.
Is a Balinese tropical style practical with pets?
This concept was planned for two dogs. Honed sandstone and terracotta tiles take claws and wet paws, the yard has a utility sink for washing the dogs, the rugs are flat jute weaves, and the bedroom pale oak has a matt, scratch-resistant lacquer.
Why does the designed area differ from the 3,500 sq ft figure?
The sample plan we drew covers 159.4 m² net over two floors on a 6.1 × 14.0 m footprint. A site measure is needed to confirm the actual layout and area of your own bungalow before detailed drawings and quotations.
This is a concept design our team made for a typical unit layout at Johor Bahru Bungalow: not a customer's project and not a finished renovation. The pictures are 3D concept renders. More Tropical / Balinese ideas.