Concept design · Scandinavian · Condominium · AKASA Cheras South, Cheras, Selangor
AKASA Cheras South Interior Design: Scandinavian Type A 2-Bed Concept
A Scandinavian concept for the 850 sq ft Type A layout at AKASA Cheras South that keeps every wall as built. It has a 1700 mm sofa facing a fluted oak wall, a breakfast island, built-in wardrobes and a second bedroom that doubles as a study, with furniture sizes for each room and an indicative budget.
Also in: Bahasa Malaysia · 中文
Layout at a glance
- Unit type
- Type A: 2 bedrooms, 2 bathrooms, 1 utility room
- Size
- Approx. 850 sq ft (67.2 m² net)
- Design style
- Scandinavian
- Ceiling height
- 2.8 m (verify on site)
- Key challenge
- Compact living room of about 3.0 × 3.2 m, with 900 mm kept clear at the 2.80 m balcony door
- Indicative budget
- RM 81,000 – RM 116,000
Same layout at AKASA Cheras South? Get your own design →
Why this design works
- All walls, doors and windows stay as built, so no hacking is needed
- The 1700 mm sofa and coffee table stand back from the glass, keeping 900 mm clear at the 2.80 m balcony door
- A 1300 × 600 mm quartz-and-oak island adds a breakfast counter to the compact kitchen
- Built-in wardrobes up to 2400 mm in both bedrooms, plus a full-height cabinet in the utility room
- The second bedroom fits a single bed and a 900 mm desk, so it works as a study, guest room or tenant's room
This AKASA Cheras South interior design idea is for anyone who owns, has just bought or is thinking about a Type A unit. That is the 850 sq ft layout with 2 bedrooms, 2 bathrooms and a utility room in this Cheras, Selangor condominium. Our team made this Scandinavian concept design for a typical Type A layout. It is not a customer's project or a finished renovation, and every picture is a 3D concept render or our own furnished layout plan. No wall, door or window is moved, added or hacked. The whole design uses carpentry, finishes, lighting and furniture, so you can see what fits in each room, why it goes there and roughly what it costs.
The Type A layout at AKASA Cheras South
The typical Type A layout is about 850 sq ft (67.2 m² net) in a footprint of roughly 8.2 × 10.475 m, with a 2.8 m ceiling (verify on site).
You come in through a 1.00 m single hinged entrance door into a foyer of about 1.6 × 2.2 m. It opens into the dining area (about 3.0 × 3.5 m), then through an 890 mm open doorway into the living room (about 3.0 × 3.2 m). The living room ends at a 2.80 m sliding glass door to a balcony of about 2.9 × 1.0 m. The kitchen (about 2.5 × 2.2 m) opens off the dining area, and an 800 mm door behind it leads to the yard (about 1.1 × 2.2 m). A corridor of about 2.7 × 1.1 m leads to the master bedroom (about 2.8 × 3.9 m), the second bedroom (about 3.0 × 2.4 m), the utility room (about 1.8 × 1.1 m) and the common bathroom. The two bathrooms are about 1.5 × 2.5 m and 1.5 × 3.3 m, and one of them is the master's en-suite.
The plan has some limits. The living room is compact, the kitchen is open to the dining area, the second bedroom has a narrow 0.60 m window and the master has a 1.20 m window. It also has some advantages. The 2.8 m ceiling leaves room for built-in storage up to 2400 mm, and the small utility room can take a full-height storage cabinet.
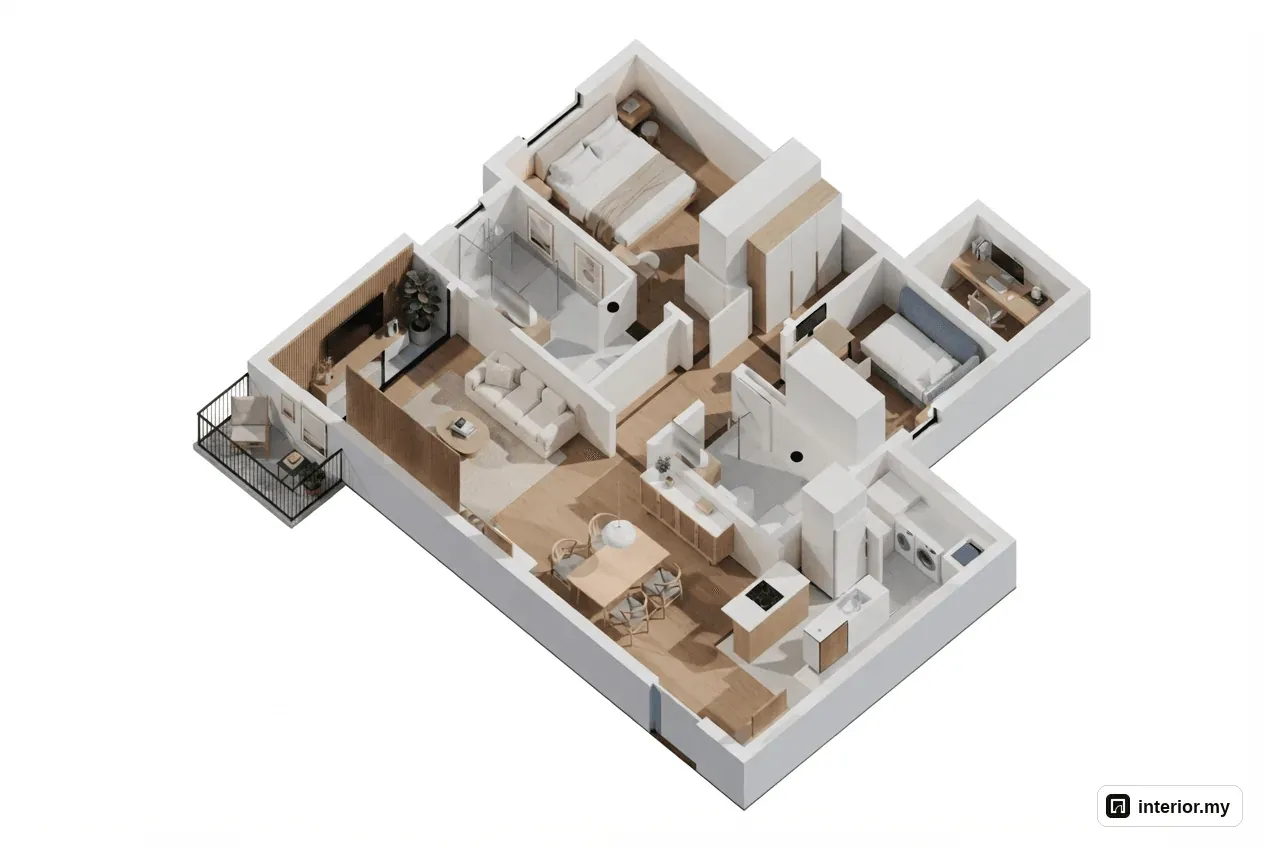
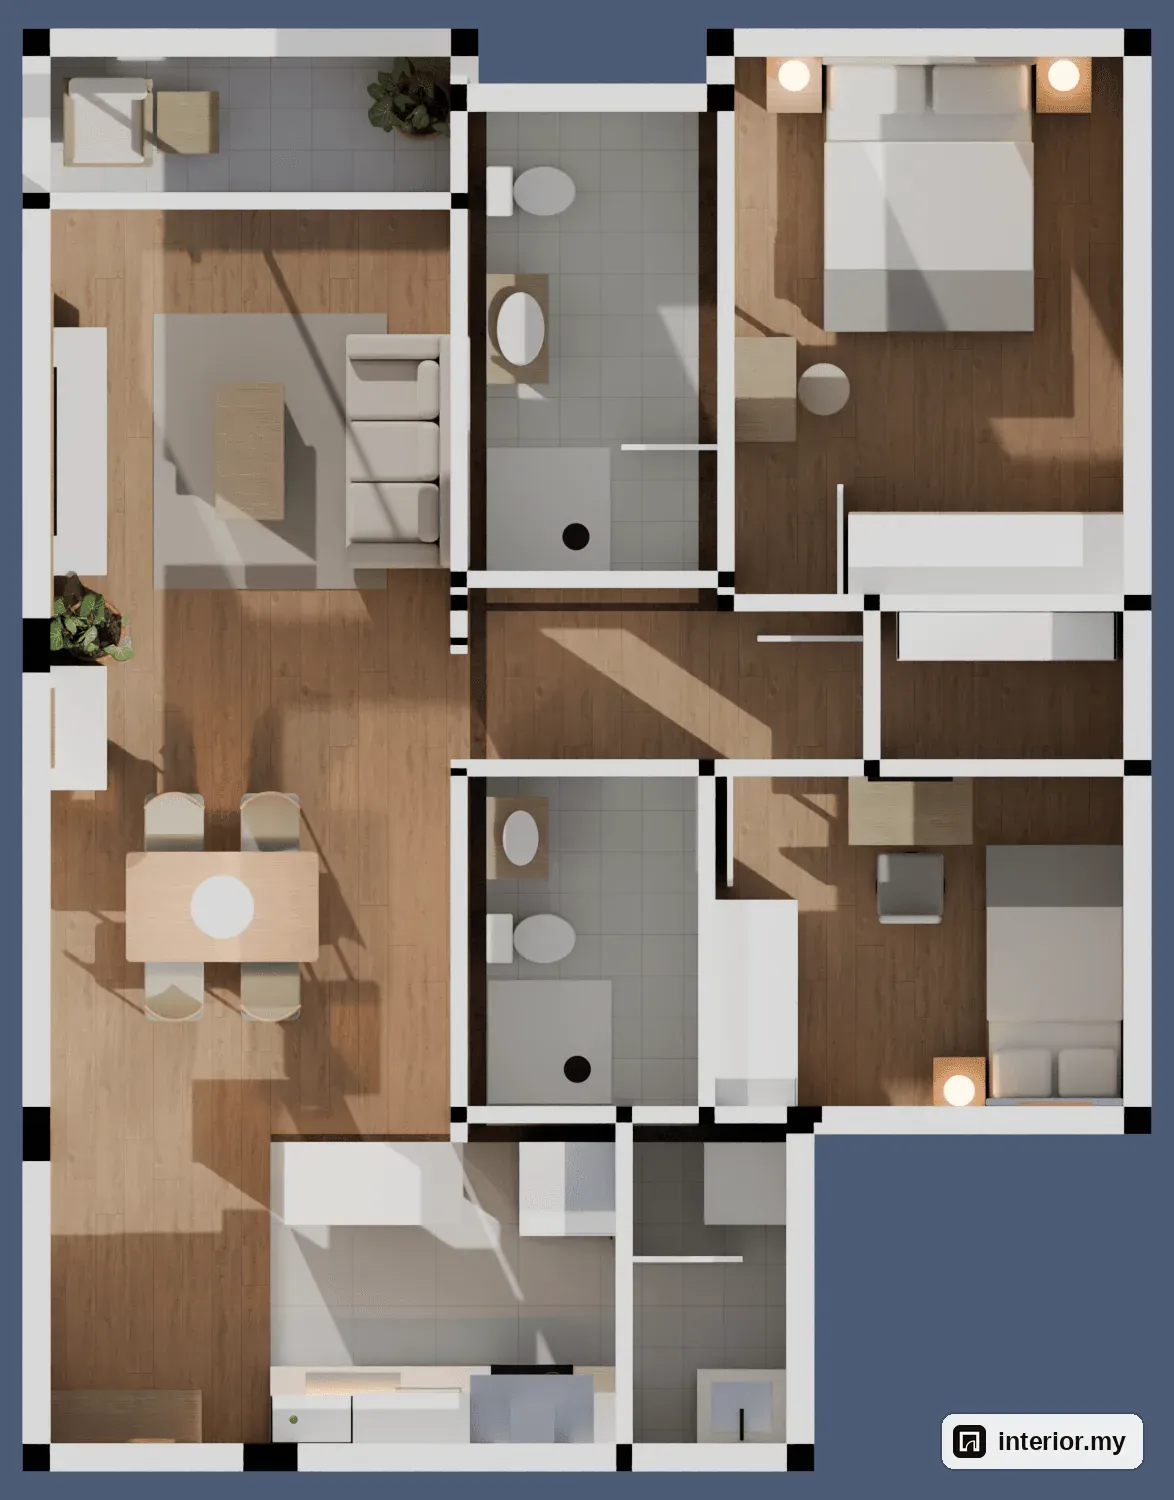
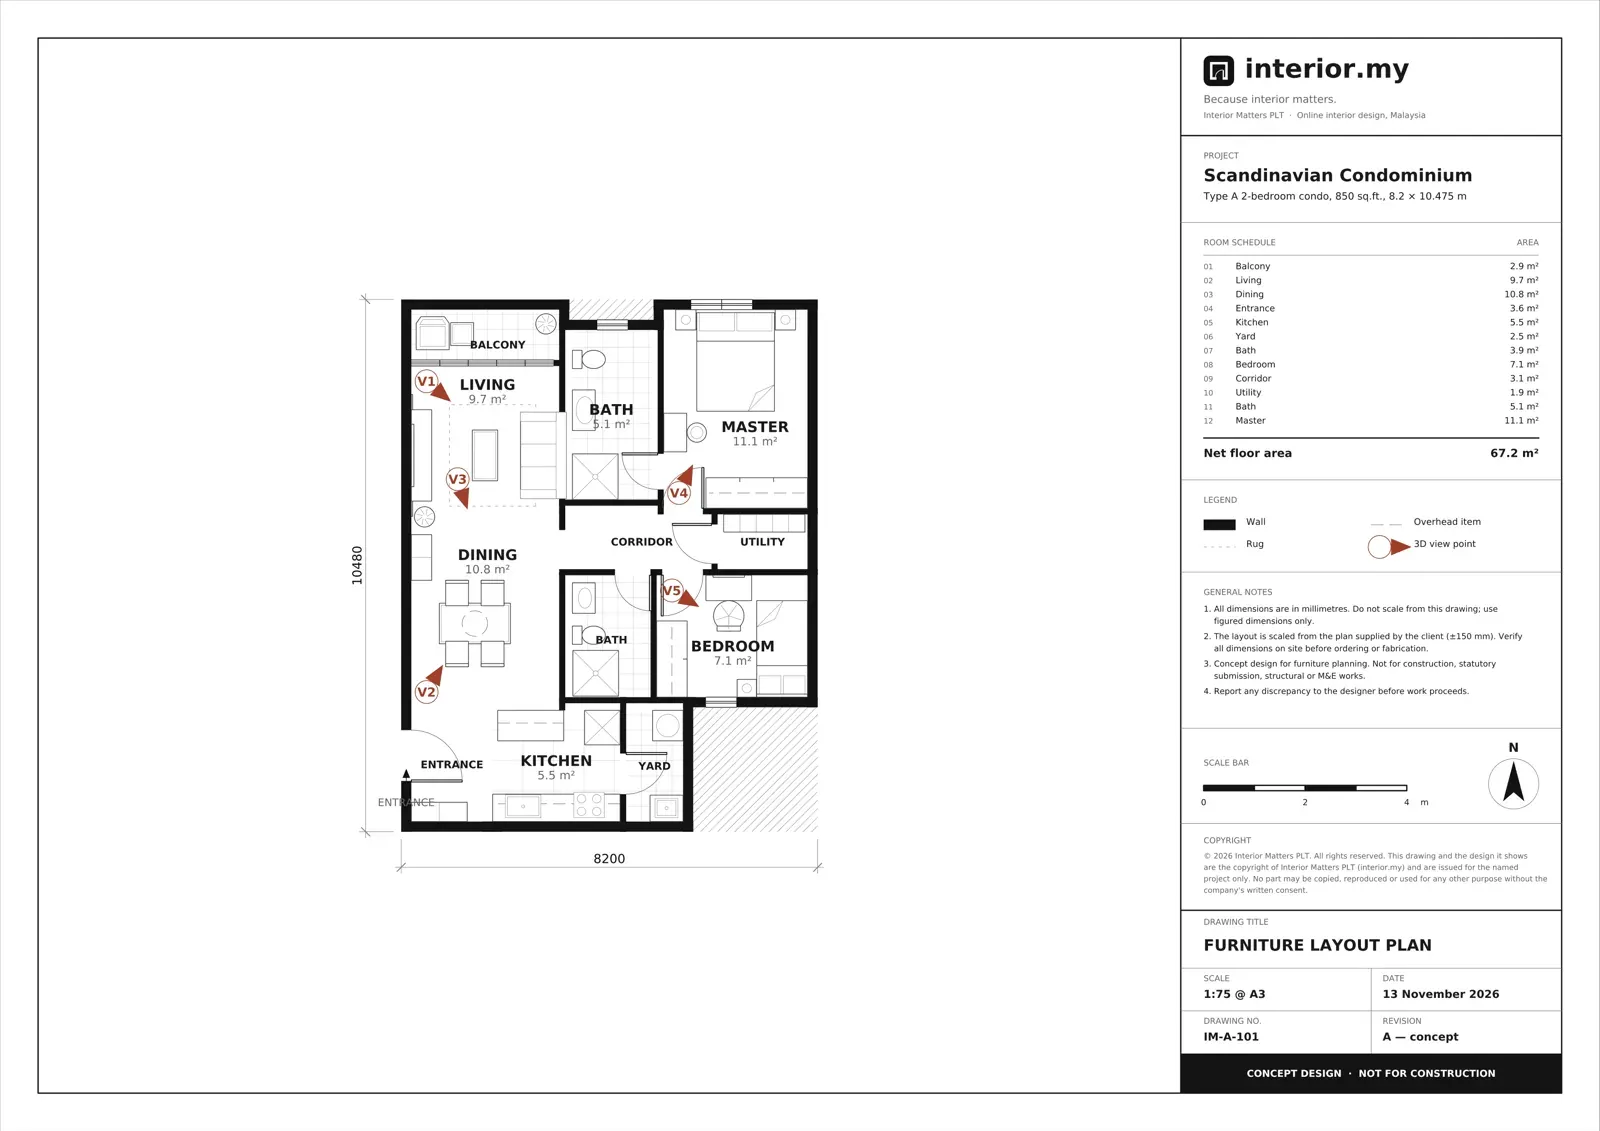
Who this layout suits and our design goals
We planned this concept for the young couples and renters who usually take this unit. It suits a couple living here day to day, perhaps working from home, or an owner who wants to rent it out with a second bedroom a tenant can actually use.
These were the goals we set for ourselves:
- Keep the developer plan. We changed no walls, doors or windows, so the works need only routine management approval.
- Keep 900 mm clear at the balcony door, with nothing taller than 900 mm against the glass.
- Build storage in up to 2400 mm high, so the rooms don't need extra loose cabinets.
- Add a breakfast spot in the kitchen, so the dining table isn't needed for quick meals.
- Make the second bedroom flexible enough to work as a study, guest room or tenant's room.
The design concept
The concept for this AKASA Cheras South Type A is a calm Scandinavian look. Walls are Nordic soft white and floors and furniture are pale oak. Fabrics are oat, sand and sage, with small matte black accents. The light, layered neutrals carry daylight from the balcony deep into the unit, so living and dining read as one bright space.
Instead of using several colours, we gave the open plan one focal point in natural material, a fluted oak TV wall. The only cool accent in the home is a dusty blue headboard in the second bedroom.
Living room: a 1700 mm sofa facing fluted oak
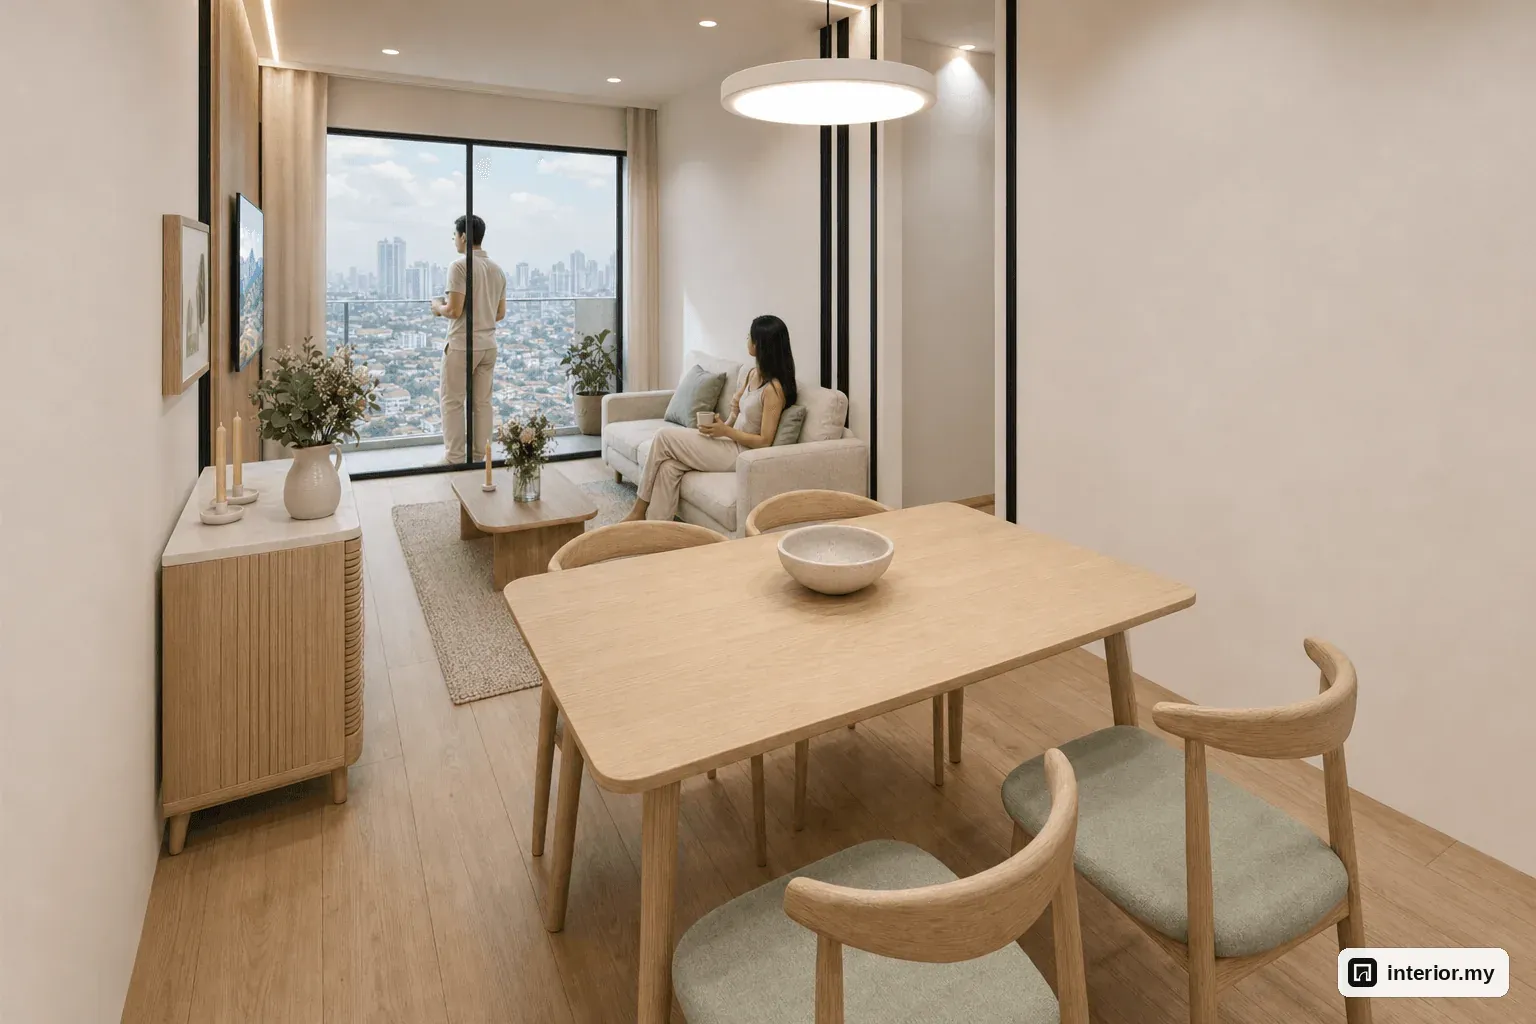
The living room, about 3.0 × 3.2 m, takes a 1700 mm three-seater oatmeal bouclé sofa facing a 2400 mm fluted oak TV wall. The sofa and the 1000 × 500 mm oak coffee table stand back from the 2.80 m sliding glass door. That keeps 900 mm clear at the glass, with nothing over 900 mm high against it.
The 55-inch TV hangs above an 1800 mm oak console that is wall-hung and 400 mm deep. Because you can see the floor under it, the compact room looks bigger and is easier to clean. The sofa sits on a 2000 × 1700 mm oat wool rug. The vertical lines of the fluted oak draw the eye up the 2.8 m ceiling. Oat linen curtains with sheers dress the sliding door, and a fiddle-leaf fig softens the corner. On the balcony we planned a lounge chair, a black metal side table and an olive tree.
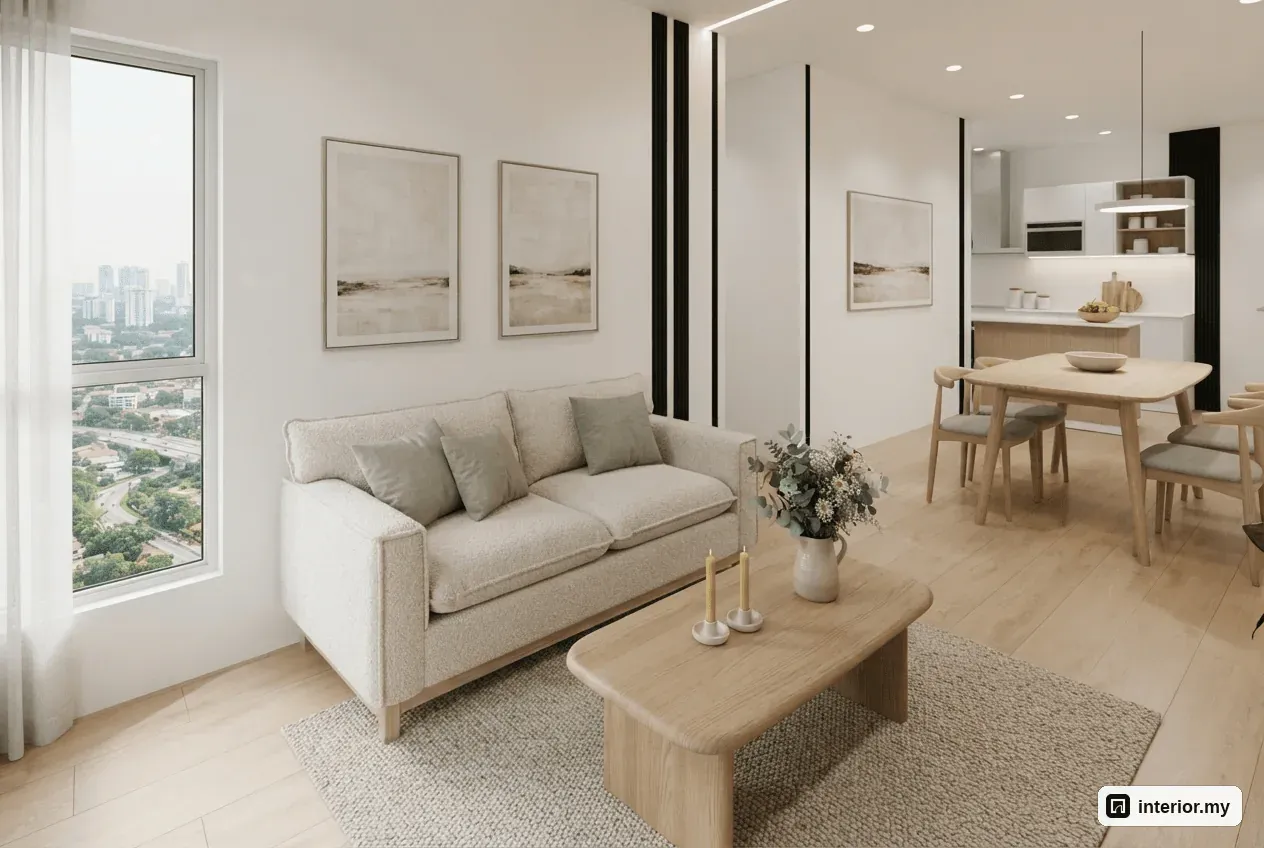
Dining and entrance: a table for four by the door
The dining area fits a 1400 × 800 mm oak table with four wishbone-style chairs in sage linen. That suits a couple's daily meals and seats four guests without blocking the route between the foyer, kitchen and living room. A 500 mm white dome pendant hangs centred over the table. It marks the dining zone within the open plan and gives warm light at meals.
A 900 mm oak sideboard with a white quartz top works as a buffet and holds tableware. Next to the entrance door, an 1100 mm wide shoe cabinet in oak and white stands 1000 mm high. That is a comfortable height for dropping keys, post and bags, and it keeps shoes out of sight.
Kitchen and yard: an island for breakfast
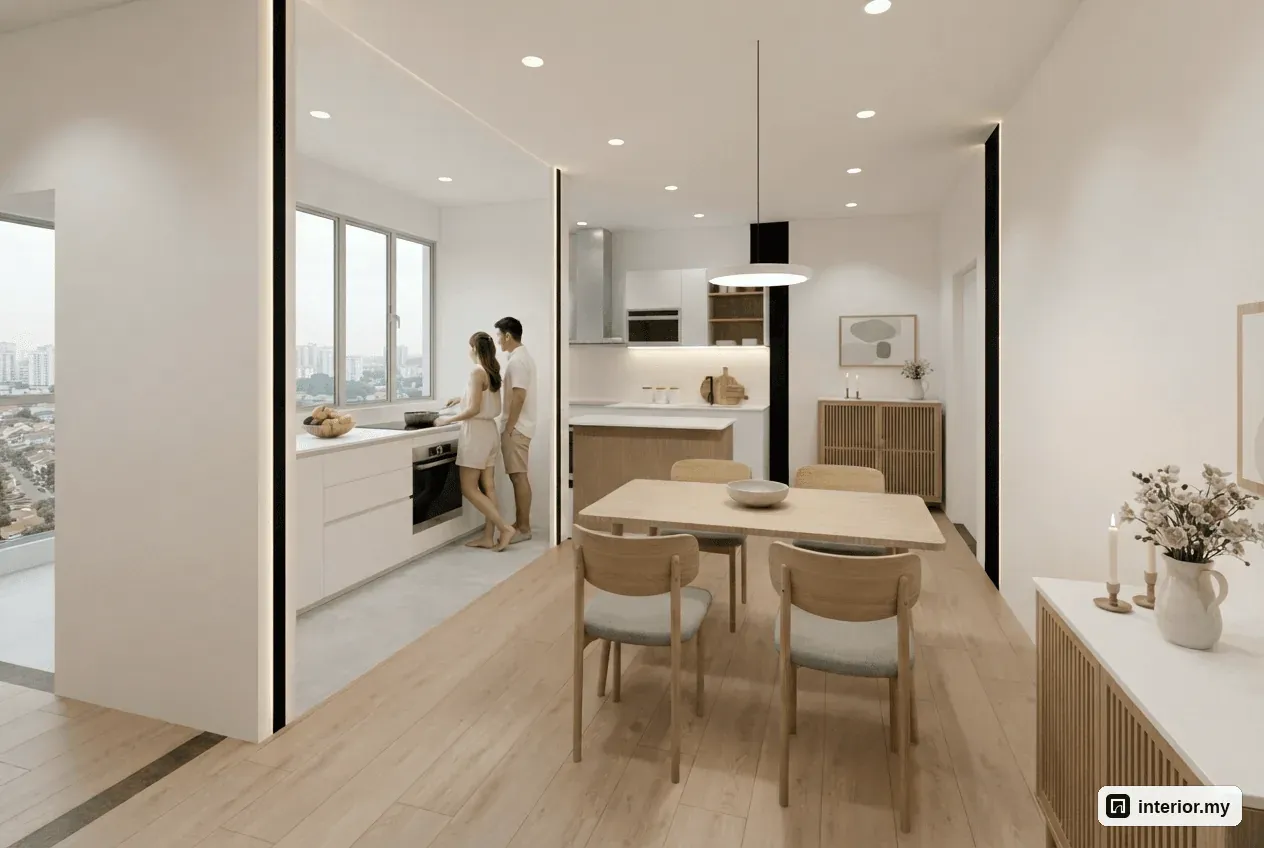
The kitchen gets a 2510 mm run of matte white base and wall cabinets plus a 1300 × 600 mm island in white quartz and light oak. The island doubles the usable worktop and gives you a breakfast counter. The run has a white quartz worktop, an undermount sink and a 2-burner induction hob, and the fridge stands at the end.
We chose induction because the kitchen opens off the dining area. Induction sends less heat and cooking smell into the living space, which suits light daily cooking. The washer-dryer and a quartz utility counter with a sink sit in the yard behind the 800 mm single hinged door, so laundry stays out of sight of the open kitchen.
Master bedroom: queen bed and a 2000 mm wardrobe
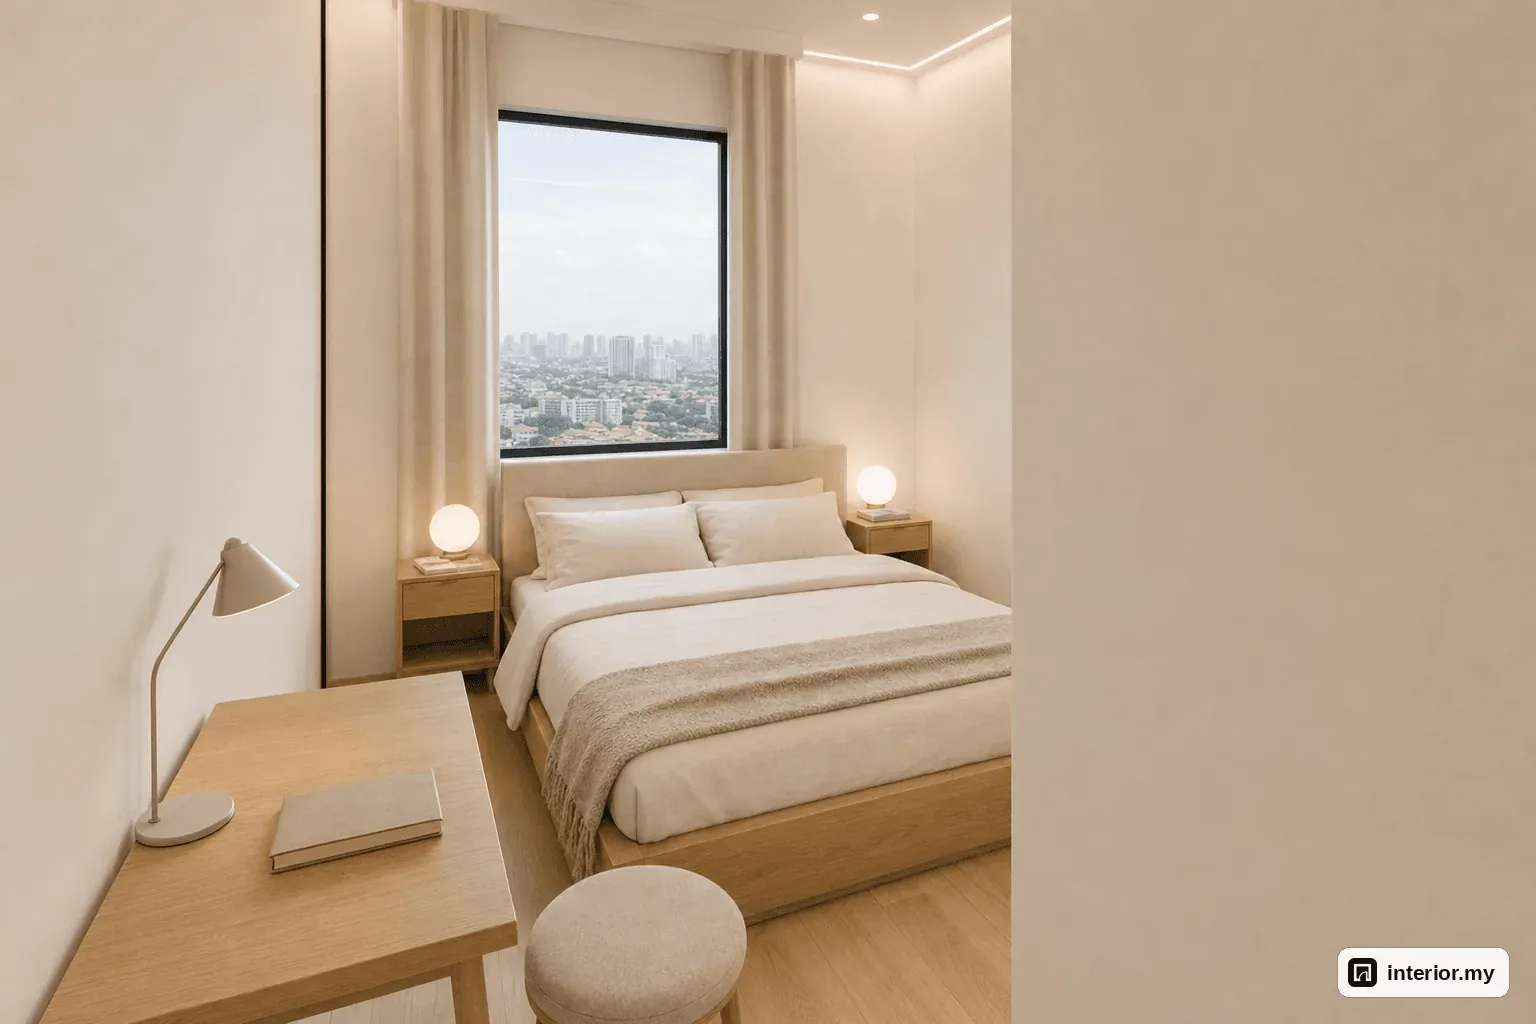
The master bedroom, about 2.8 × 3.9 m, fits a 1530 mm queen oak bed, two 400 mm oak nightstands, a 2000 mm built-in wardrobe and a 760 mm oak dressing table. The bed has a 1560 mm sand linen headboard, and each side of the bed has room for a lamp and a phone or book.
The wardrobe is 600 mm deep and rises to 2400 mm in matte white and light oak, which holds two people's clothes and luggage. The dressing table comes with a linen stool. Oat linen curtains with sheers dress the 1.20 m window. A flush hidden light slot washes the walls instead of shining onto the bed, so the light is restful at night. The en-suite is through a 700 mm door.
Bedroom 2: single bed and a 900 mm desk
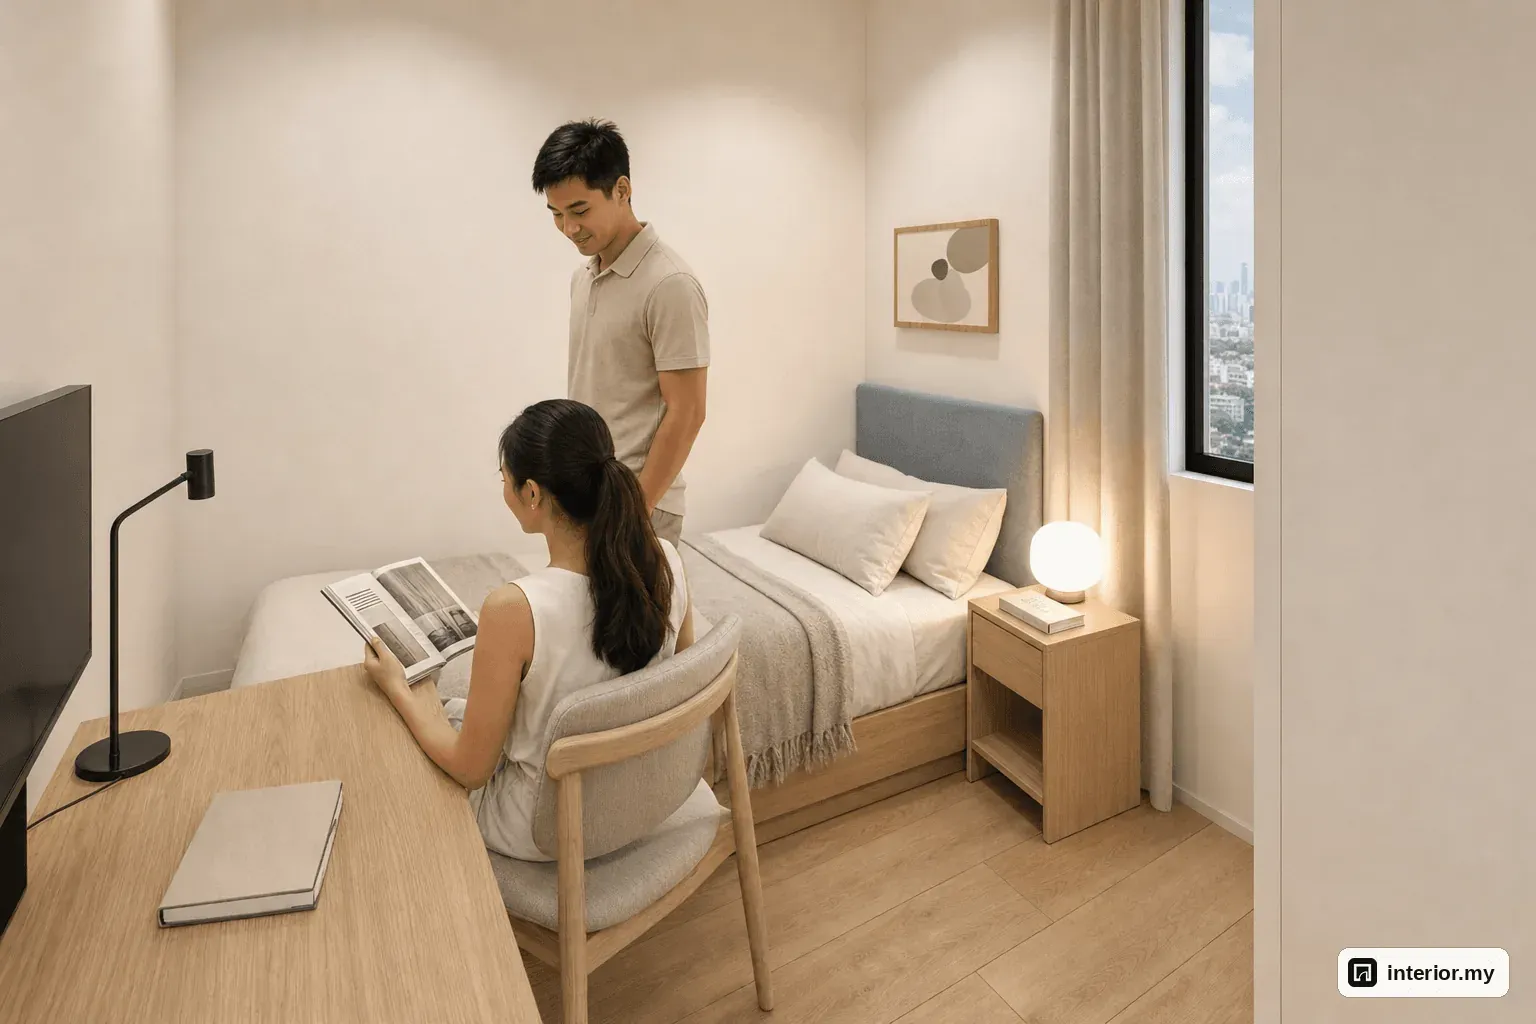
The second bedroom, about 3.0 × 2.4 m, has a 1000 mm single bed. That frees up floor space for a 900 mm oak-and-black-metal desk with a task chair and a monitor, so the room works as a home office, a guest room or a tenant's room.
A 1500 mm built-in wardrobe in matte white goes up to 2400 mm, giving one person full hanging and shelf storage. An oak nightstand sits by the bed. The dusty blue linen headboard keeps this small room calm against the white wardrobe and oak furniture. Oat curtains with sheers soften the narrow 0.60 m window.
Storage and lighting
Storage in this concept is built in. Both bedrooms get full-height wardrobes, and there is a shoe cabinet at the door, a sideboard in the dining area, kitchen base and wall cabinets, a yard counter and a full-height cabinet in the utility room. Together they keep everyday clutter behind clean white doors, so the rooms don't need loose cabinets.
For lighting, the ceiling stays flat. Flush hidden light slots along the walls of the living room and master bedroom wash the walls with warm white light. The dome pendant lights the dining table, and warm white downlights cover the kitchen, corridor and bathrooms.
Materials and colour palette
The materials in this Scandinavian concept are:
- Nordic soft white paint on all walls and ceilings
- Pale oak flooring in the living room, dining area, corridor and bedrooms
- Light oak for the loose furniture, console, island panels and vanities
- Fluted oak for the living room TV wall
- Matte white for the kitchen cabinets, wardrobes and utility cabinet
- White quartz for the worktop, island, sideboard and yard counter
The sofa is oatmeal bouclé, the chair seats are sage linen and the curtains are oat linen. Black metal on the desk frame and balcony side table adds a little contrast.
Both bathrooms get 900 × 900 mm glass shower enclosures and light grey 600 × 600 mm porcelain on the walls and floors. The shower floors use 300 × 300 mm tiles for better grip underfoot. Vanities are light oak: 800 mm in the en-suite and 600 mm in the common bathroom. The bathroom windows take roller blinds.
Budget guide
This concept comes to an indicative RM 81,000 – RM 116,000. These are mid-range 2026 figures for Selangor, covering materials and labour. The final quotation follows site measurement and the materials you confirm.
| Item | RM | |---|---| | Built-in carpentry (kitchen and island, wardrobes, TV console, shoe cabinet, yard counter, utility cabinet, vanities) | 32,000 – 42,000 | | Fluted oak TV wall, hidden light slots, dining pendant, electrical points | 8,000 – 12,000 | | Pale oak flooring | 5,500 – 8,000 | | Painting in Nordic soft white | 3,500 – 5,000 | | Loose furniture and rugs | 20,000 – 30,000 | | Curtains with sheers and roller blinds | 4,000 – 6,000 | | Bathroom works (shower screens, tiling, mirrors) | 4,000 – 6,500 | | Preliminaries, protection, haulage, cleaning | 4,000 – 6,500 |
The range does not include appliances (fridge, hob, hood, washer-dryer, TV, monitor), air-conditioning, water heaters, loose decor, plants, lamps or bedding.
Planning tips for owners and buyers at AKASA Cheras South
Our concept is based on a typical Type A layout, and your unit may differ. Before ordering anything, measure the room widths and ceiling height on site and check the existing services.
- Measure the living room before buying a sofa. In this concept, a 1700 mm sofa keeps 900 mm clear at the balcony door.
- Check the walking space between the kitchen run and the island position before committing to an island.
- Confirm the electrical points for the TV wall, island, desk and light slots before the carpentry drawings are finalised.
- Submit the renovation application and deposit to the management office before work starts.
- Look at physical samples of fluted oak, light oak, white quartz, linens and porcelain, because colours on screen look different from the real materials.
If you would like a design like this for your own unit, our team can make one for your actual floor plan.
Questions about designing a unit at AKASA Cheras South
How big is the Type A unit at AKASA Cheras South?
The typical Type A layout we used is about 850 sq ft (67.2 m² net). It has 2 bedrooms, 2 bathrooms, a utility room, a kitchen with a yard and a balcony. Measure your own unit on site, as dimensions can differ.
What size sofa fits the Type A living room at AKASA Cheras South?
In our concept, a 1700 mm three-seater sofa fits the living room of about 3.0 × 3.2 m, with a 2000 × 1700 mm rug and a 1000 × 500 mm coffee table. The sofa stands back from the glass, so 900 mm stays clear at the balcony door.
Can the second bedroom in the Type A work as a home office?
Yes. With a 1000 mm single bed, the room still fits a 900 mm desk with a task chair and monitor, plus a 1500 mm built-in wardrobe. It can be used as a study, guest room or tenant's bedroom.
How much does a Scandinavian renovation of the AKASA Cheras South Type A cost?
This concept's indicative 2026 mid-range estimate is RM 81,000 to RM 116,000. It covers carpentry, lighting, flooring, painting, furniture, curtains and bathroom works. Appliances, air-conditioning and water heaters are not included, and the final price follows site measurement.
Do I need to hack walls to get this layout?
No. The concept keeps every wall, door and window as built, and all the work is carpentry, finishes, lighting and furniture. You still need to submit a renovation application and deposit to the management office.
Does a queen bed fit in the Type A master bedroom?
Yes. In our concept, the master bedroom of about 2.8 × 3.9 m fits a 1530 mm queen bed with two 400 mm nightstands, a 2000 mm built-in wardrobe that is 600 mm deep, and a 760 mm dressing table.
This is a concept design our team made for a typical unit layout at AKASA Cheras South: not a customer's project and not a finished renovation. The pictures are 3D concept renders. More Scandinavian ideas.