Concept design · Modern Luxury · Semi-D · Tanjung Bungah Semi-D, Tanjung Bungah, Penang
Tanjung Bungah Semi-D Interior Design: A Modern Luxury 2-Storey Concept
A Modern Luxury concept for a typical 2-storey, 2,800 sq ft semi-detached house in Tanjung Bungah, Penang. It covers how the two floors are used, the living, dining and kitchen sequence, a loft study, and a rough budget guide.
Also in: Bahasa Malaysia · 中文
Layout at a glance
- Property type
- 2-storey semi-detached house
- Size
- Approx. 2,800 sq ft (198.1 m² net over two floors)
- Ground floor
- Living, family, dining, kitchen, pantry, utility, laundry, powder room, double garage
- First floor
- Master suite with walk-in wardrobe and ensuite, loft study, Bedrooms 2 and 3, Bathroom 2
- Design style
- Modern Luxury
- Key challenge
- Open ground floor with two seating zones on one wall; loft that doubles as the landing
Same layout at Tanjung Bungah Semi-D? Get your own design →
Why this design works
- Keeps every wall, column, beam, door and window, so the budget goes on finishes, carpentry and light, with no hacking
- The living and family areas share one wall but read as two zones through different TV walls and consoles
- A 1600 x 900 mm table for six sits at the 2.30 m glass sliding door, which gets the most daylight
- Calacatta Gold marble on the 1680 mm kitchen island only, with practical ivory quartz on the working runs
- The loft becomes a compact study (1100 mm desk, 900 mm lit shelf) without blocking the route to the bedrooms
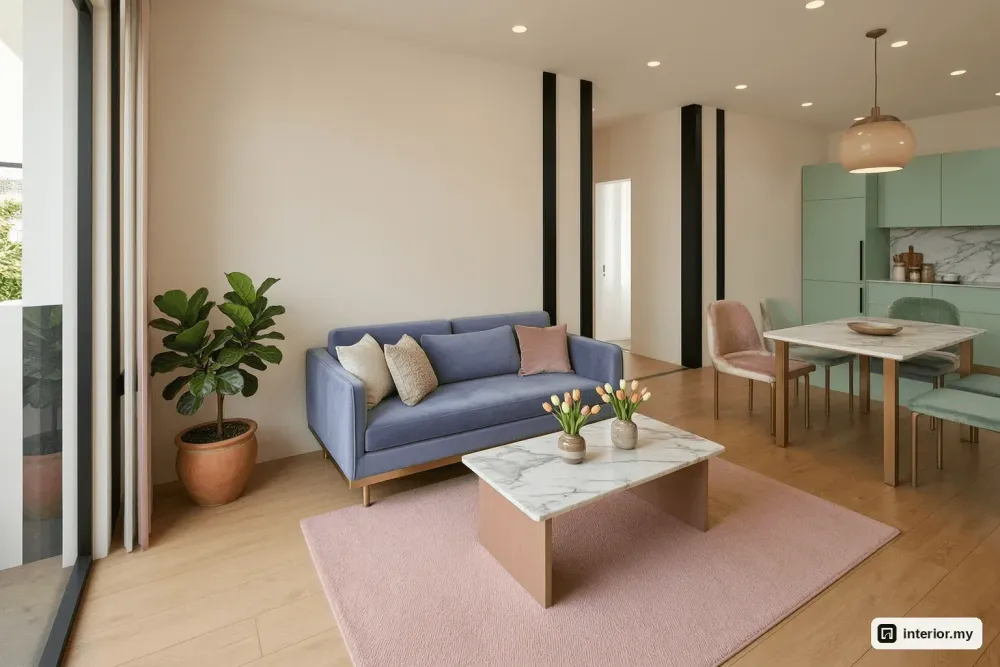
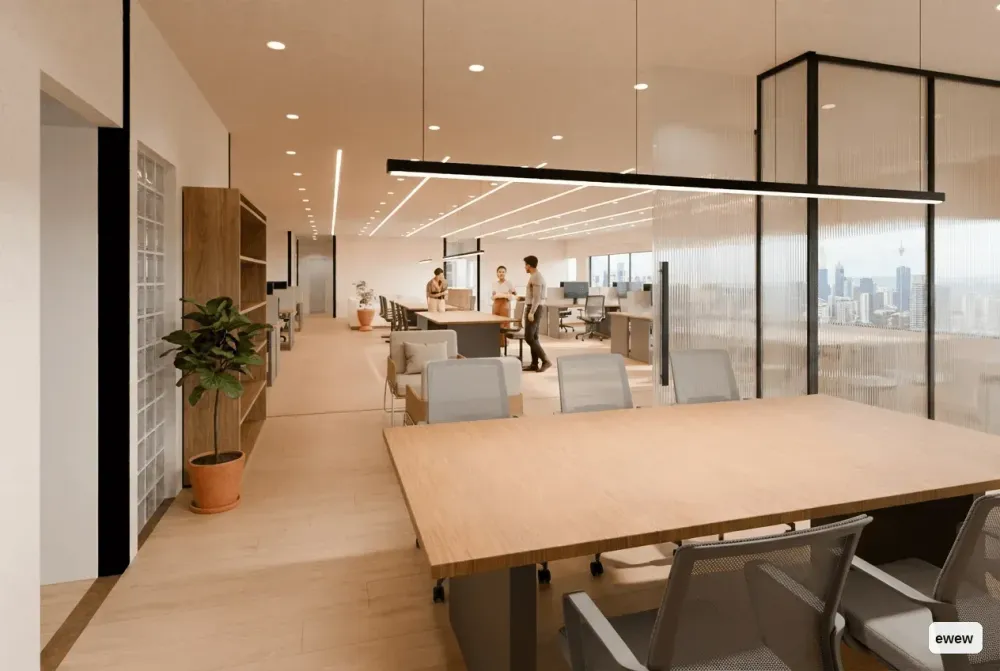
Many owners of a 2-storey semi-detached house in Penang start Tanjung Bungah Semi-D interior design with the same question: how do you make 2,800 sq ft feel like one finished home instead of two floors of separate rooms? This article walks through a Modern Luxury concept for this house type. Our team made it for a typical 2-storey, 2,800 sq ft semi-detached layout in Tanjung Bungah, drawn on a sample floor plan. It is not a customer's project and not a finished renovation. Every picture is a 3D concept render or our own layout drawing. You can use it to see what fits, where the money goes and what to check before you renovate.
The 2-storey semi-D layout at Tanjung Bungah Semi-D
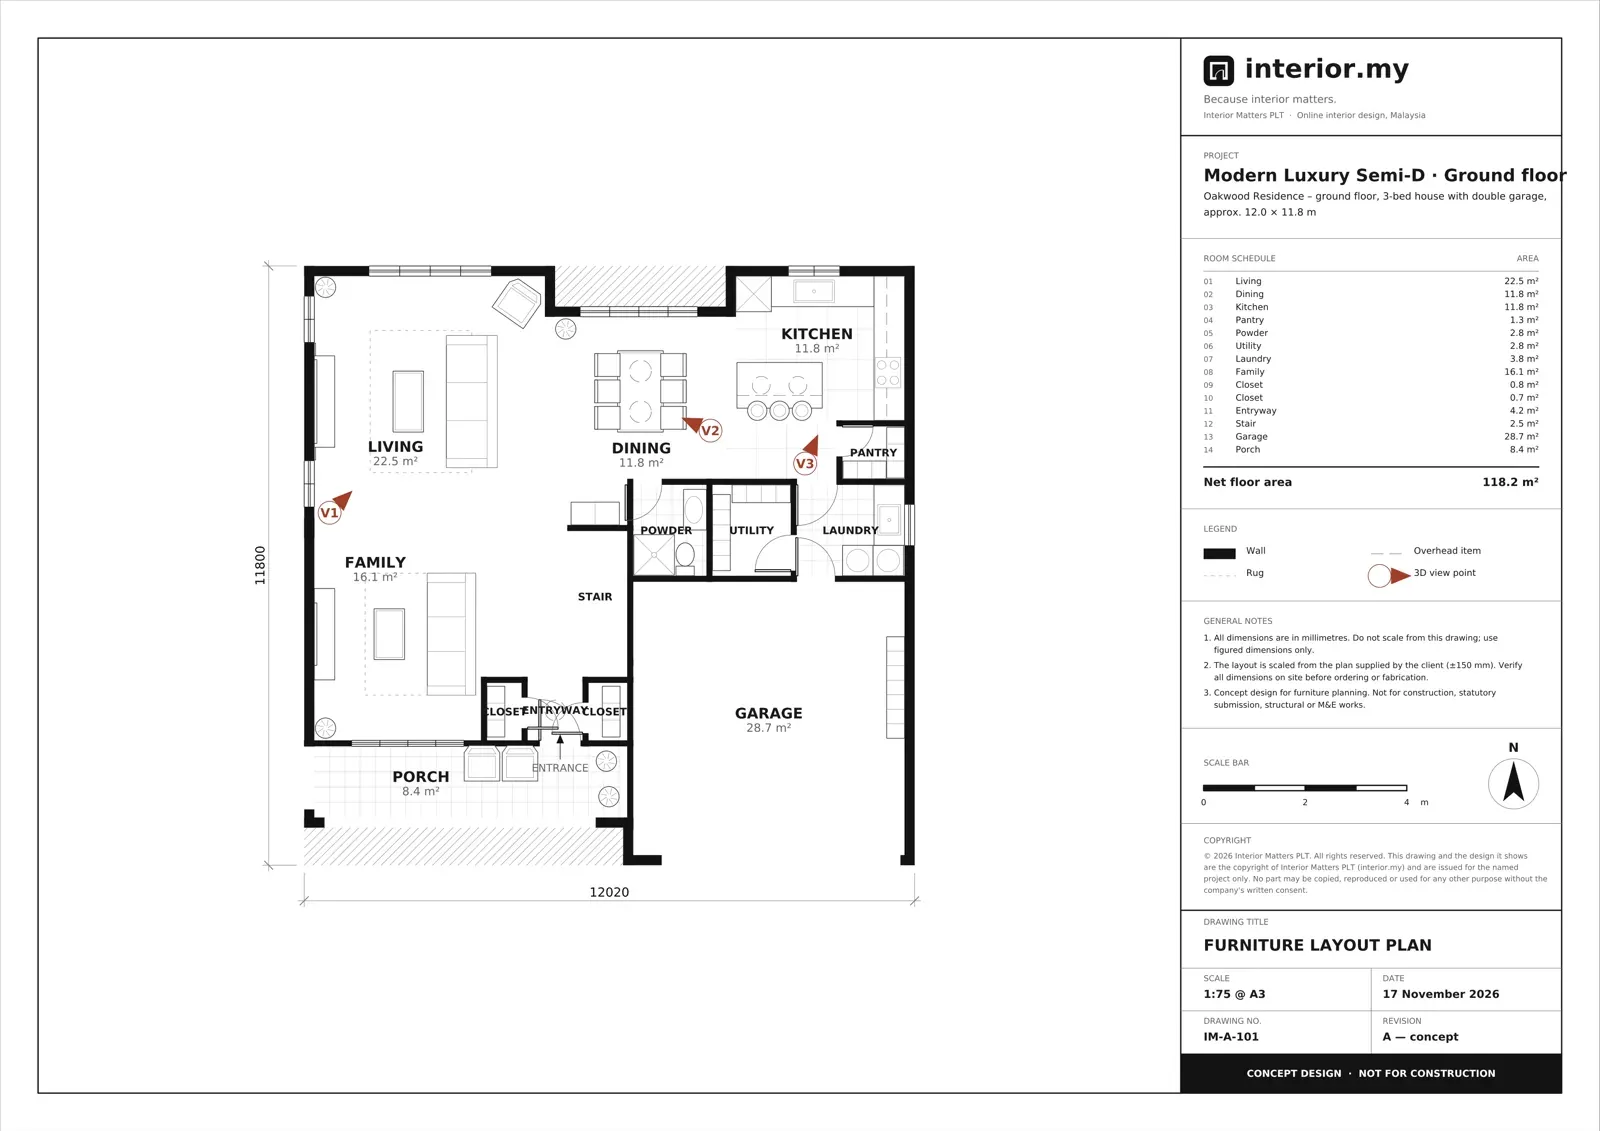
A typical 2,800 sq ft Tanjung Bungah Semi-D layout has about 198.1 m² of net floor area over two floors. The shared rooms and a double garage are downstairs, and the private rooms are upstairs. On our sample plan the ground floor measures roughly 12.0 x 11.8 m.
You arrive at an 8.4 m² porch and come in through an 800 mm main door to a 4.2 m² entryway with a small closet on each side. Past that point the house is open. A 22.5 m² living area (about 4.5 x 5.0 m) and a 16.1 m² family area share one long side wall, and the 11.8 m² dining area and 11.8 m² kitchen sit behind them. A service wing links the kitchen to the 28.7 m² double garage: a 1.3 m² pantry, a 2.8 m² utility room and a 3.8 m² laundry. A 2.8 m² powder room opens off the dining area, and the stair rises from the open ground floor.
The stair arrives at a loft that leads to every room on the first floor. Up there you have the master suite (bedroom, private hall, walk-in wardrobe and ensuite), Bedroom 2 with a dressing nook, Bedroom 3 and Bathroom 2.
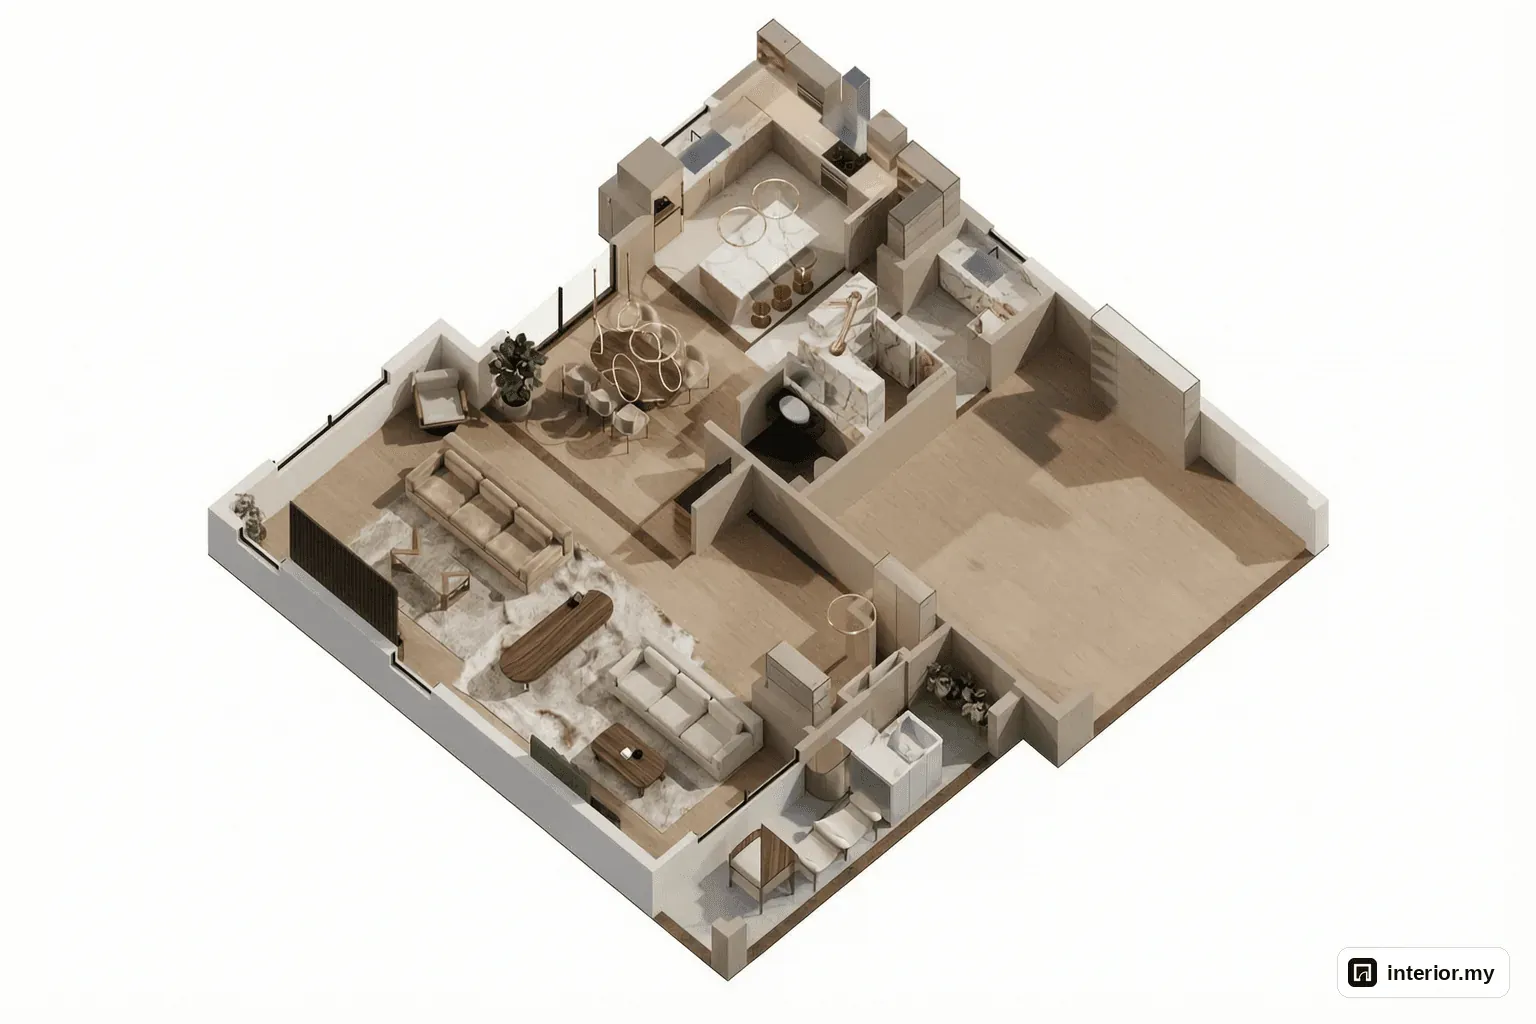
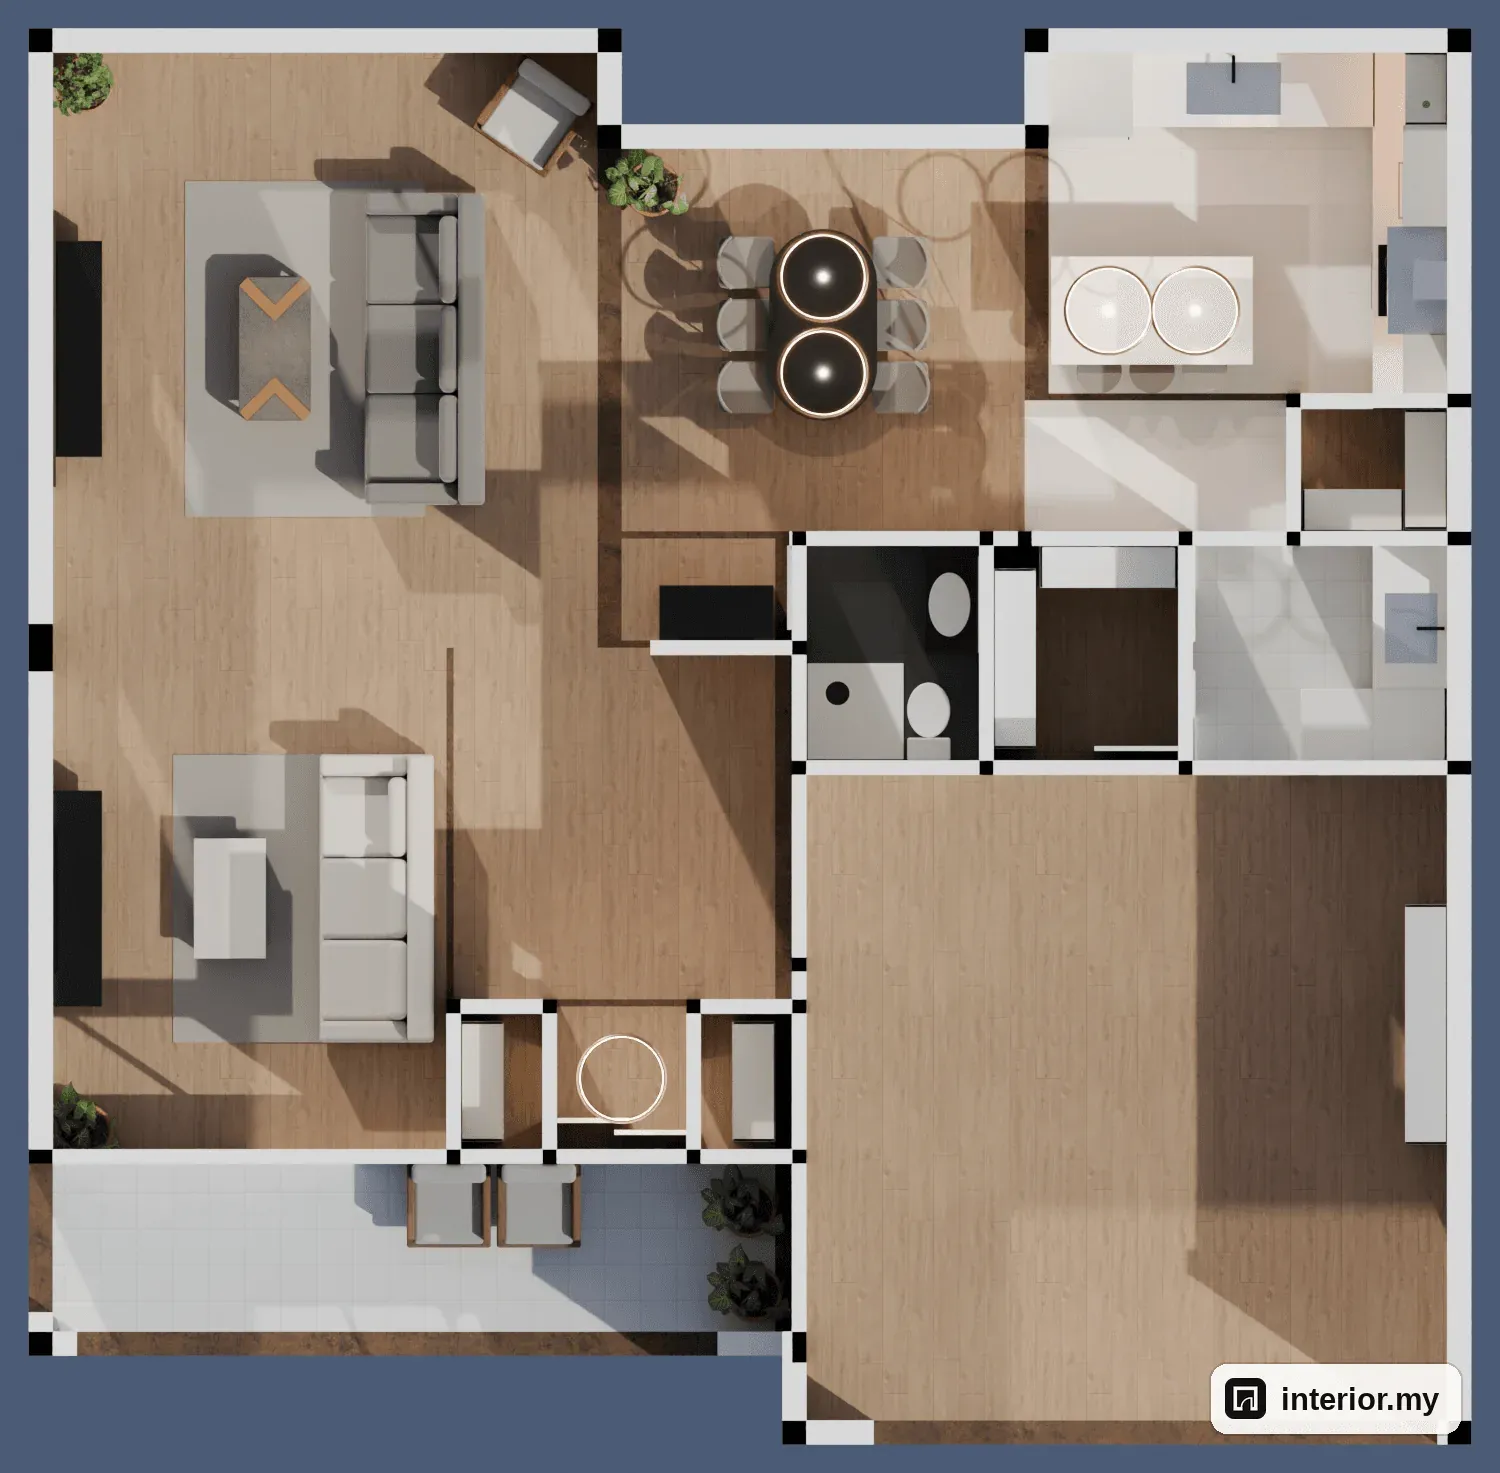
The plan shows three challenges. First, living and family share one open wall, so two seating groups and two TVs have to read as separate zones without a partition. Second, the loft is a landing and a usable room at the same time, so nothing placed there can block the route. Third, we kept every wall, reinforced concrete column, beam, door and window as drawn, so all the character has to come from finishes, carpentry and light. The best opportunity is the 2.30 m full-height glass sliding door at the dining area, which is the main source of daylight downstairs. We assumed a ceiling height of 2.8 m.
Who this layout suits and our design goals
This Tanjung Bungah Semi-D layout works well for a family with older children and at least one parent who works from home. Our goals were to give the living and family areas separate characters, create a proper place to work and add storage without moving any walls. It has three bedrooms, a loft and a family area as well as the living room, so it suits households who need quiet corners as well as a place to gather.
The goals we set for this concept:
- Two distinct seating zones downstairs, each with its own TV wall
- A six-seat dining table at the glass door, where the daylight is
- One statement stone piece instead of stone everywhere
- A dedicated desk in the loft, away from the bedrooms, plus a study desk in Bedroom 3
- Built-in storage at the entry, kitchen, pantry, wardrobes and loft
- Warm indirect light with no dropped ceilings, so the full ceiling height stays
Tanjung Bungah Semi-D interior design concept: Modern Luxury
Our Modern Luxury semi-D interior design for Tanjung Bungah Semi-D uses one warm palette of champagne, ivory and espresso on both floors, so the house reads as one home. Pale oak floors run through the living spaces upstairs and down, and the walls are champagne throughout.
Three ideas guide the scheme. The first is one statement stone: a Calacatta Gold waterfall island in the kitchen. The second is light without visible fittings, from six flush ceiling slots and LED light lines. The third is burl walnut and high-gloss lacquer on the pieces you see and touch most: consoles, tables, nightstands, the sideboard and the study desk. Fluted smoked walnut appears on only two walls, the living room TV wall and the master bed wall. In an open floor this size, too many statement materials compete with each other. Holding back gives the eye a clear focal point in each zone as you walk through the house.
Living room
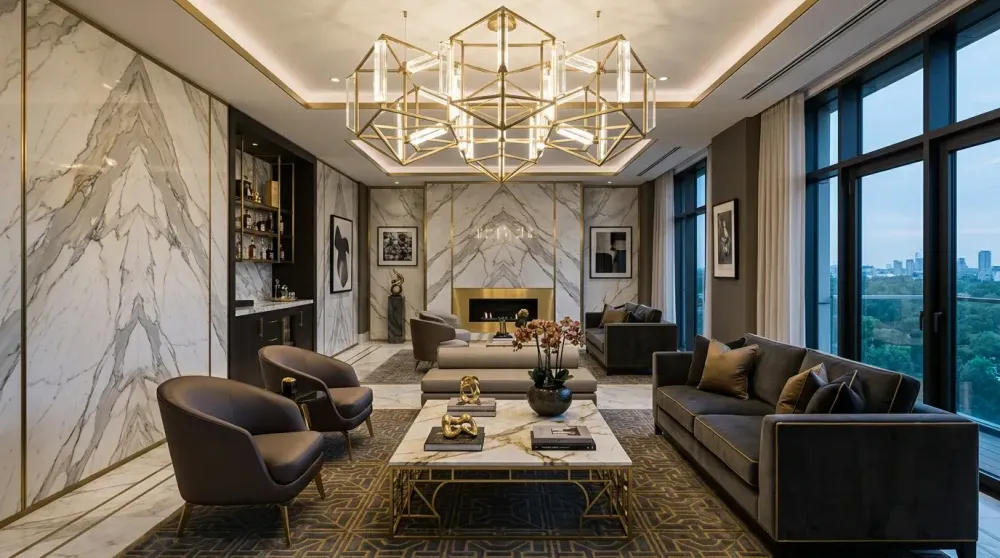
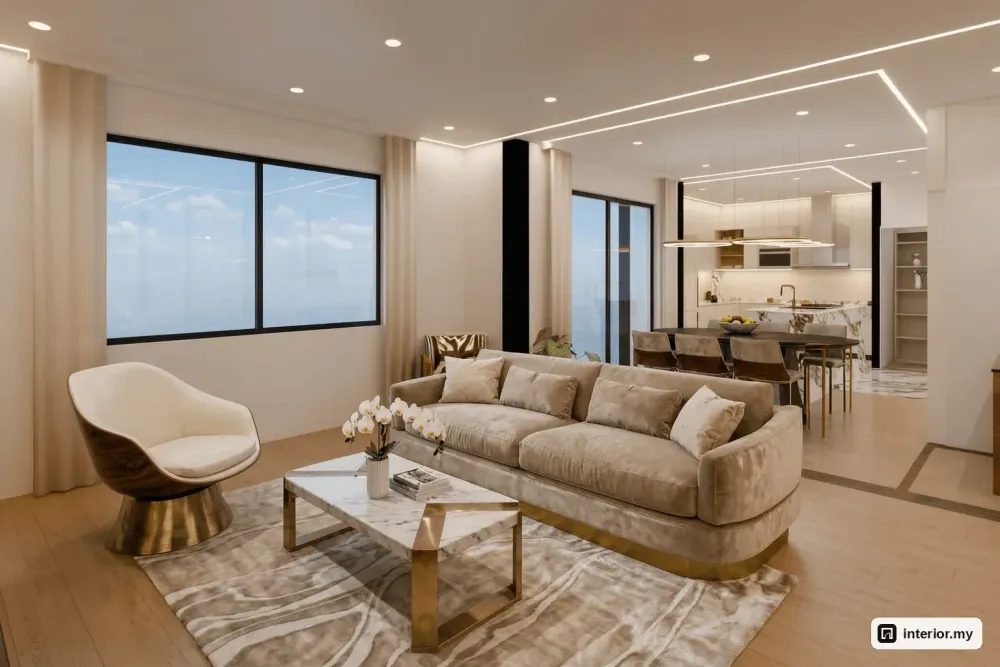
The living room at Tanjung Bungah Semi-D is about 4.5 x 5.0 m. It takes a 2600 mm three-seater sofa, a 750 mm lounge chair and a 1200 mm coffee table, all facing a 2300 mm fluted smoked-walnut TV wall with a 75-inch TV. The sofa and chair seat two adults and a teenager together, and the coffee table is within reach of every seat.
The sofa is champagne velvet on a champagne wool rug and the lounge chair is ivory leather. The coffee table and the wall-hung TV console carry burl walnut. Because the console is wall-hung, the floor stays visible under it, which makes the room look larger and easier to clean. Vertical LED light lines frame the TV wall and join across the ceiling. A flush slot along the walls gives soft evening light without a bulkhead. Champagne linen curtains with sheers dress the windows.
Dining and family area
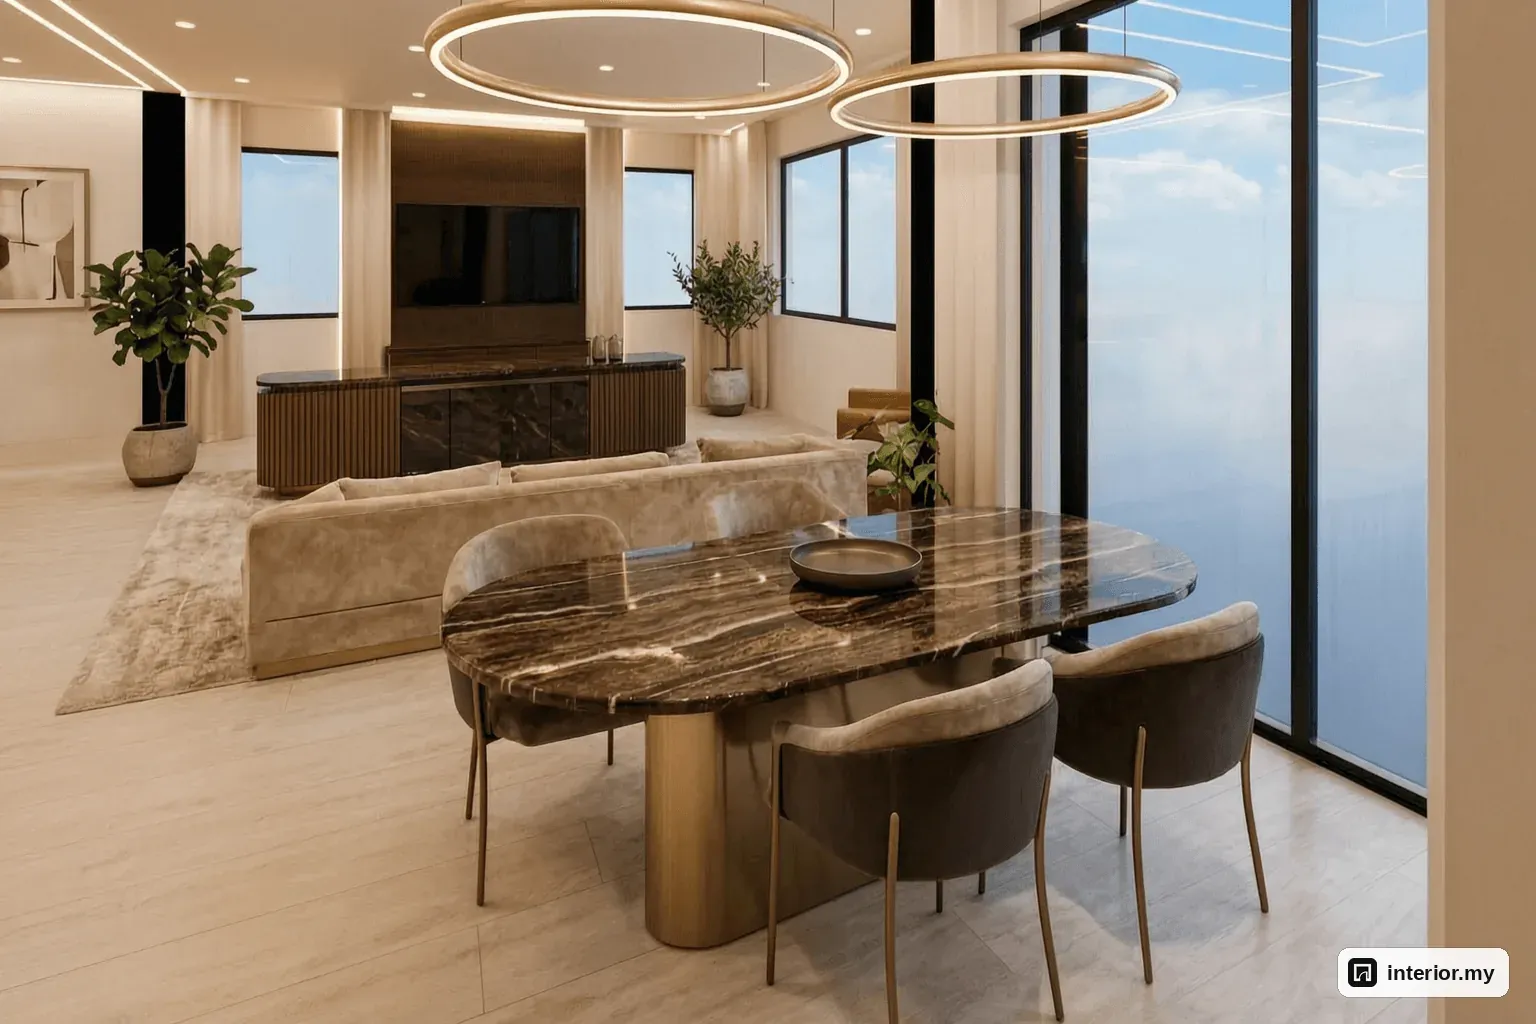
The dining area at Tanjung Bungah Semi-D is about 3.4 x 3.2 m. It fits a 1600 x 900 mm espresso lacquer table for six right beside the 2.30 m glass sliding door, with a 950 mm burl walnut sideboard for tableware. Meals get full daylight and you can step straight outside. Six champagne velvet chairs leave room for three guests at a family dinner. Two champagne-gold pendants hang over the table, and the powder room is close by for visitors.
The family area, 16.1 m², has a bouclé sofa, a champagne lacquer coffee table and a 55-inch TV on an espresso lacquer console. Its darker, plainer console contrasts with the walnut TV wall in the living room, so the two seating zones on the same wall read as two rooms. The living area is the more formal space, and the family area is for everyday TV.
Kitchen
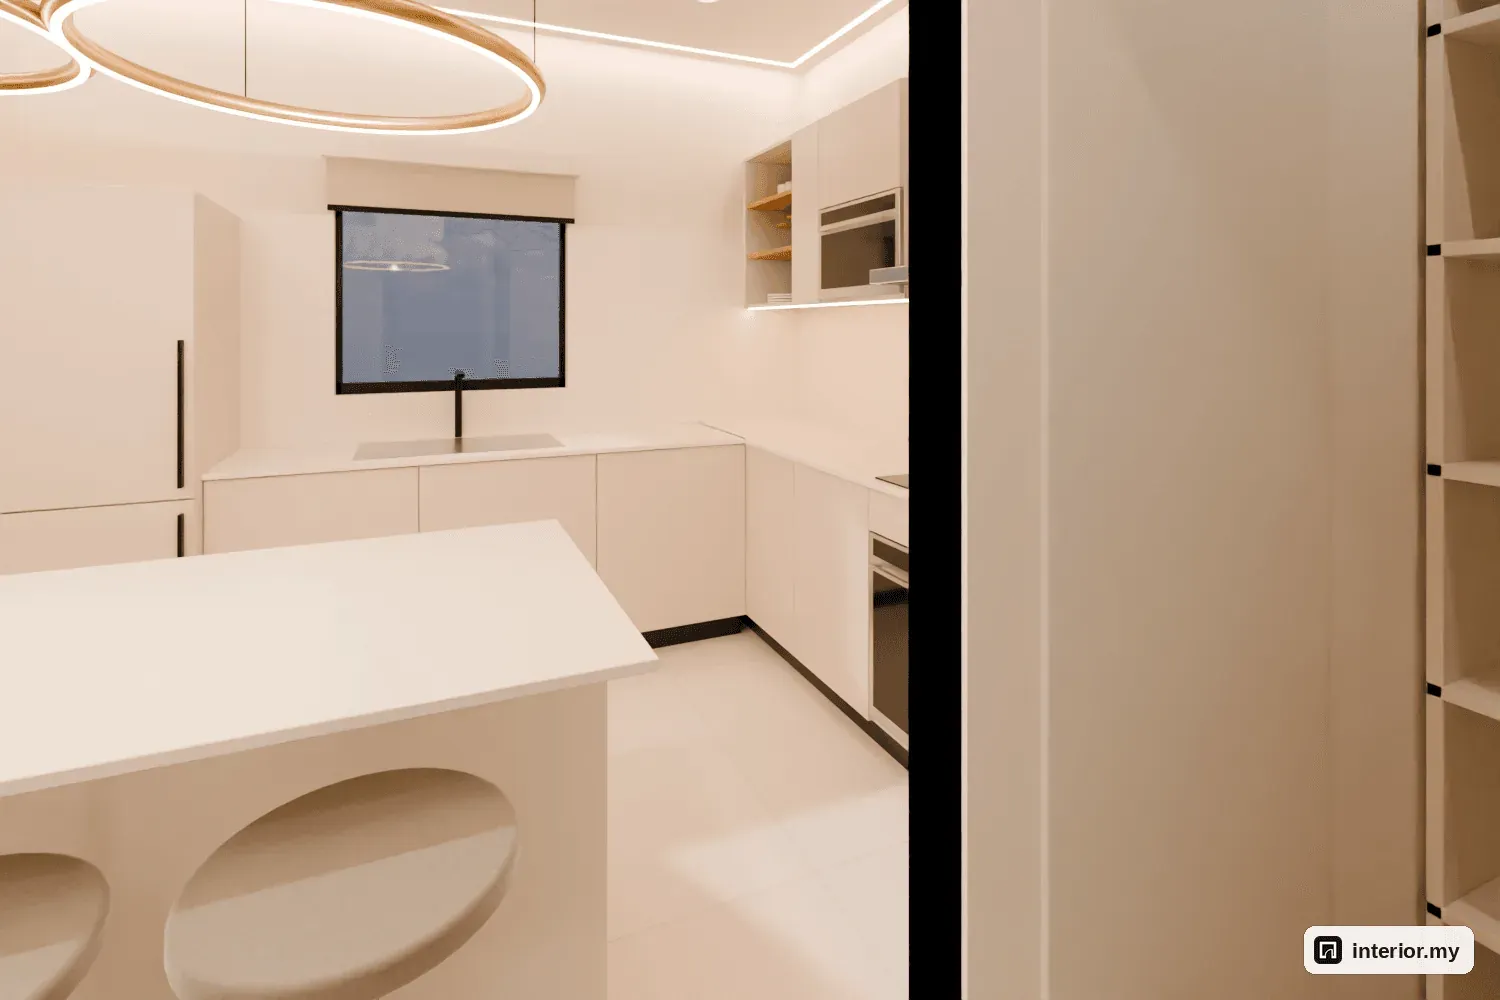
The kitchen at Tanjung Bungah Semi-D measures 11.8 m². Its centre is a 1680 x 900 mm Calacatta Gold waterfall island with three 380 mm counter stools and two pendants above. Champagne matt lacquer cabinets with ivory quartz tops hold the undermount sink, the induction hob, the wall cabinets and an integrated fridge tall unit.
The bold-veined marble is limited to the island, and the working runs get quartz, which copes better with daily cooking and cleaning. The stools make a breakfast and homework spot within sight of the hob. The 1.00 m window has its sill at 1100 mm, which clears the 900 mm worktop, so the tap and backsplash fit below it. Warm LED strips under the wall cabinets light the prep areas. A 600 mm door opens to the pantry, and an 800 mm door leads through the utility and laundry to the garage, so groceries come in from the car without crossing the living room.
Master bedroom
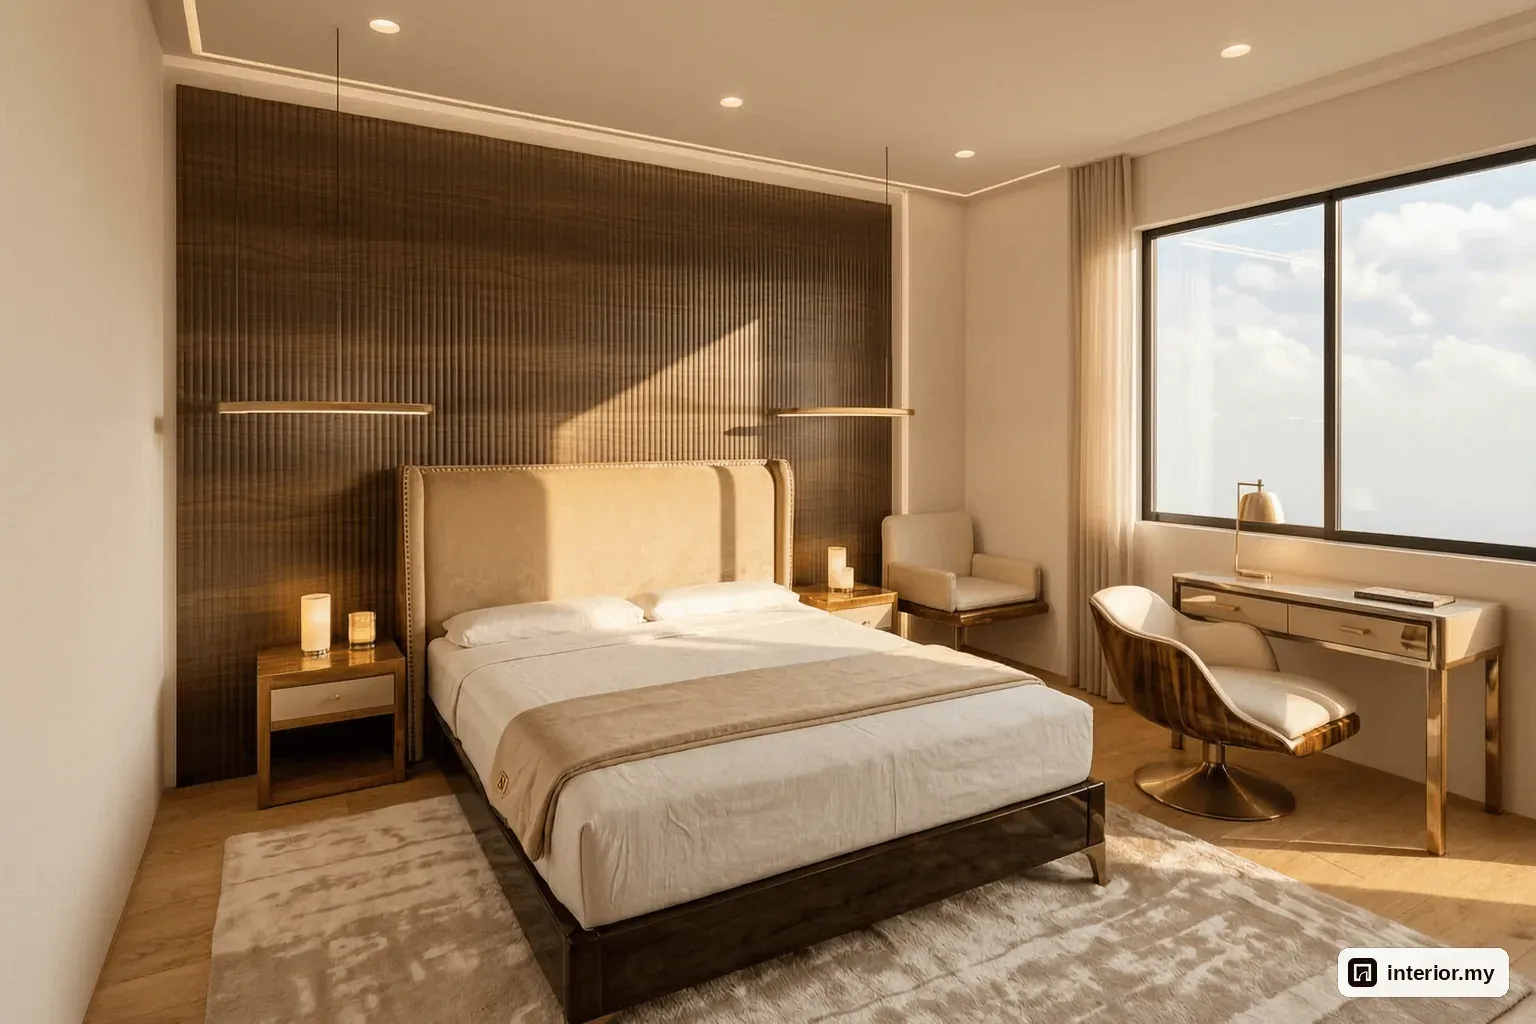
The master bedroom at Tanjung Bungah Semi-D takes a 1800 mm king bed against a 3500 mm fluted smoked-walnut wall. The wall is wider than the bed and both burl walnut nightstands, so its LED light lines frame the whole sleeping area. The bed has an espresso lacquer frame and a champagne velvet headboard, with champagne-gold pendants at each side.
Champagne linen curtains with sheers on the 1.80 m window soften daylight for reading and dressing, and close fully for sleep. The room also holds an ivory leather reading chair, a lacquered dressing table, a 55-inch TV on a wall-hung burl walnut console and an 1100 mm bronze-glass display wardrobe. The bedroom opens through a 700 mm door into a private hall, and the walk-in wardrobe and ensuite lead off that hall. Because main clothes storage is in the walk-in wardrobe, the bedroom walls stay free for the bed wall and the window.
Loft study
At Tanjung Bungah Semi-D, the loft at the top of the stair becomes the home study. It has a 1100 x 550 mm burl walnut desk with a 27-inch monitor and an ivory leather task chair, next to a 900 mm champagne lacquer bookshelf with lit niches. These compact sizes matter here because the loft is also the route to every bedroom and Bathroom 2. Files go on the shelf, which keeps the desk and the landing clear.
The flush slot and lit niches give even, indirect light around the screen, which avoids glare and dark corners on video calls. Sheer curtains filter the light at the 1.20 m stair window. The render below is a close view of the warm champagne wall finish beside the shelving.

Storage and lighting
Storage at Tanjung Bungah Semi-D is all built in and placed where daily clutter starts:
- Two lacquer shoe and coat cabinets in the entryway
- Kitchen wall cabinets, a fridge tall unit and the pantry
- An ivory quartz counter and matte white laminate shelving in the utility and laundry
- Linen and storage closets in the loft
- The walk-in wardrobe and display wardrobe in the master suite
- A bronze-glass sliding wardrobe in Bedroom 3
There are six flush light slots, in the living, dining, family, kitchen, master bedroom and loft. Warm LED strips sit under the kitchen wall cabinets, in the loft niches and inside the bronze-glass wardrobes. Champagne-gold pendants mark the dining table, the island, the bedsides and the foyer. All lighting is warm white (2700–3000 K) and dimmable.
Materials and colour palette
The Tanjung Bungah Semi-D palette is champagne, ivory and espresso, set on pale oak floors.
- Pale oak: floors in the living, dining, family, bedrooms and loft
- Fluted smoked walnut: the living TV wall and the master bed wall
- Burl walnut: consoles, the coffee table, sideboard, nightstands and study desks
- Espresso lacquer: the dining table, vanities, bed frames and family TV console
- Champagne matt lacquer: kitchen cabinets, wardrobes, pantry and loft shelving
- Calacatta Gold: the island only
- Champagne velvet: the sofa, dining chairs, stools and headboards
The powder room, ensuite and Bathroom 2 have ivory marble-look large-format porcelain and wall-hung WCs. The powder room adds a Nero marble-look accent, and the ensuite vanity has a Calacatta top. The utility and laundry have light grey porcelain floors.
Budget guide
As a rough guide for this concept, a whole-house Modern Luxury fit-out of a 2,800 sq ft Tanjung Bungah Semi-D comes to about RM 362,000 – RM 489,000. That figure uses mid-range 2026 Penang rates and includes supply and installation on both floors.
| Item | Range (RM) |
|---|---|
| Preliminaries, protection, cleaning | 8,000 – 12,000 |
| Flooring: oak and porcelain | 45,000 – 60,000 |
| Built-in carpentry | 120,000 – 155,000 |
| Calacatta Gold island and quartz tops | 28,000 – 40,000 |
| Hidden lighting and electrical | 30,000 – 42,000 |
| Painting and wall finishes | 14,000 – 20,000 |
| Powder room, ensuite, Bathroom 2 | 30,000 – 42,000 |
| Loose furniture and rugs | 75,000 – 100,000 |
| Curtains, sheers, roller blinds | 12,000 – 18,000 |
The figures exclude appliances, TVs and monitors, air-conditioning, decor, plants, bedding and SST where charged. Carpentry is the largest item, so the fluted walls and wardrobes are where to adjust if you need to bring the total down.
Planning tips for owners and buyers at Tanjung Bungah Semi-D
Before renovating a Tanjung Bungah Semi-D, measure your ceiling height, door widths and stair width first. Flush light slots and large furniture depend on those numbers.
- Ceiling: this concept assumes 2.8 m. Confirm it on site before fixing the slot positions.
- Delivery route: a 2600 mm sofa and a king bed must get in. Check them against the 800 mm main door, the 2.30 m sliding door and your stair.
- Electrical points: mark the points for the ceiling slots, LED lines, under-cabinet strips and the loft desk before carpentry drawings are issued.
- Stone: choose the marble slab in person so the veining suits the waterfall ends.
- Appliances: pick them early so the cabinets are built around their sizes.
- Permits and site rules: check with your local council, and your management or residents' association if you live in a gated area, about renovation permits, working hours and deposits.
- Neighbour: a semi-D shares a wall, so tell your neighbour before noisy work starts.
- Timing: this concept assumes a work programme of about 12 to 14 weeks after the design is approved.
If you own a semi-D or another home and want a layout and 3D renders made for your own unit, our designers can make one for you.
Questions about designing a unit at Tanjung Bungah Semi-D
How much does a Modern Luxury renovation of a 2,800 sq ft semi-D in Tanjung Bungah cost?
For this concept, the rough guide is RM 362,000 to RM 489,000 for both floors at mid-range 2026 Penang rates, including supply and installation. It excludes appliances, TVs, air-conditioning, decor, bedding and SST where charged. Final figures depend on site measurement and material choices.
Does this semi-D interior design need walls to be hacked?
No. The concept keeps every wall, reinforced concrete column and beam where it is, and all doors and windows as drawn. The work covers floors, finishes, built-in carpentry, lighting, window dressing and furniture.
What size sofa fits the living room of a typical Tanjung Bungah Semi-D layout?
In a living area of about 4.5 x 5.0 m, the concept uses a 2600 mm three-seater sofa, a 750 mm lounge chair and a 1200 mm coffee table facing a 2300 mm TV wall. Check your door and stair widths before ordering large pieces.
Where can I put a home office in a 2-storey semi-detached house?
In this layout the loft at the top of the stair becomes the study, with an 1100 x 550 mm desk and a 900 mm bookshelf. The pieces are kept compact because the loft is also the route to every bedroom upstairs.
Is a marble kitchen island practical for daily cooking?
The concept uses Calacatta Gold on the 1680 x 900 mm waterfall island only and ivory quartz on the sink and cooking runs, which handles daily cooking and cleaning better. We suggest choosing the marble slab in person so the veining suits the island ends.
How long does a whole-house semi-D renovation like this take?
This concept plans for a work programme of about 12 to 14 weeks once the design is approved and a detailed quotation is issued, after site measurement confirms the dimensions.
This is a concept design our team made for a typical unit layout at Tanjung Bungah Semi-D: not a customer's project and not a finished renovation. The pictures are 3D concept renders. More Modern Luxury ideas.