Concept design · Scandinavian · Terrace house · Shah Alam Terrace House, Shah Alam, Selangor
Shah Alam Terrace House Interior Design: 2-Storey Scandinavian Concept
This Scandinavian concept is for a typical 1,700 sq ft double-storey terrace in Shah Alam, and every wall stays where it is. Living, dining and kitchen sit in one long run downstairs, with three bedrooms upstairs. The article covers how daylight reaches the middle of the house, the furniture sizes for each room, storage ideas and a rough budget of RM 55,000 to RM 80,000.
Also in: Bahasa Malaysia · 中文
Layout at a glance
- Unit type
- 2-storey terrace house, 3 bedrooms
- Size
- Approx. 1,700 sq ft (157.2 m² net); ground floor 6.1 × 14.0 m
- Design style
- Scandinavian: pale oak, chalk white, dusty blue
- Ceiling height
- 2.8 m
- Key challenge
- Long, narrow plan with windows only at the front and back
- Estimated budget
- RM 55,000 – RM 80,000 (concept guide)
Same layout at Shah Alam Terrace House? Get your own design →
Why this design works
- The 2600 mm sofa stands clear of the walls, so the 1.80 m dining and 1.00 m stair openings stay open along the 14 m ground floor
- Pale oak, chalk white and dusty blue carry light from the two window ends into the dining room and stair in the middle
- An L-shaped kitchen with its sink under the 2.80 m window and a 1.8 m oak island for three, with laundry moved out to the yard
- Every bedroom has its own desk, from a 1400 mm writing desk in the master to 1200 mm study desks for the children
- No hacking: all walls, doors and windows stay, for an estimated RM 55,000 to RM 80,000 for the whole house
This page is for you if you own a 1,700 sq ft double-storey terrace in Shah Alam, or are about to buy one. It walks through one way to furnish the whole house, from the front glass door to the back yard. Our team made this Scandinavian concept for a typical 2-storey terrace house layout, which we call Shah Alam Terrace House. It is not a customer's project and not a finished renovation, and all the pictures are 3D concept renders plus our own furnished layout plan. Every wall, RC column, beam, door and window stays where the plan shows it. The new look comes only from flooring, joinery, lighting, curtains and furniture, which suits anyone looking for terrace house renovation ideas without hacking.
The 2-storey terrace house layout at Shah Alam Terrace House
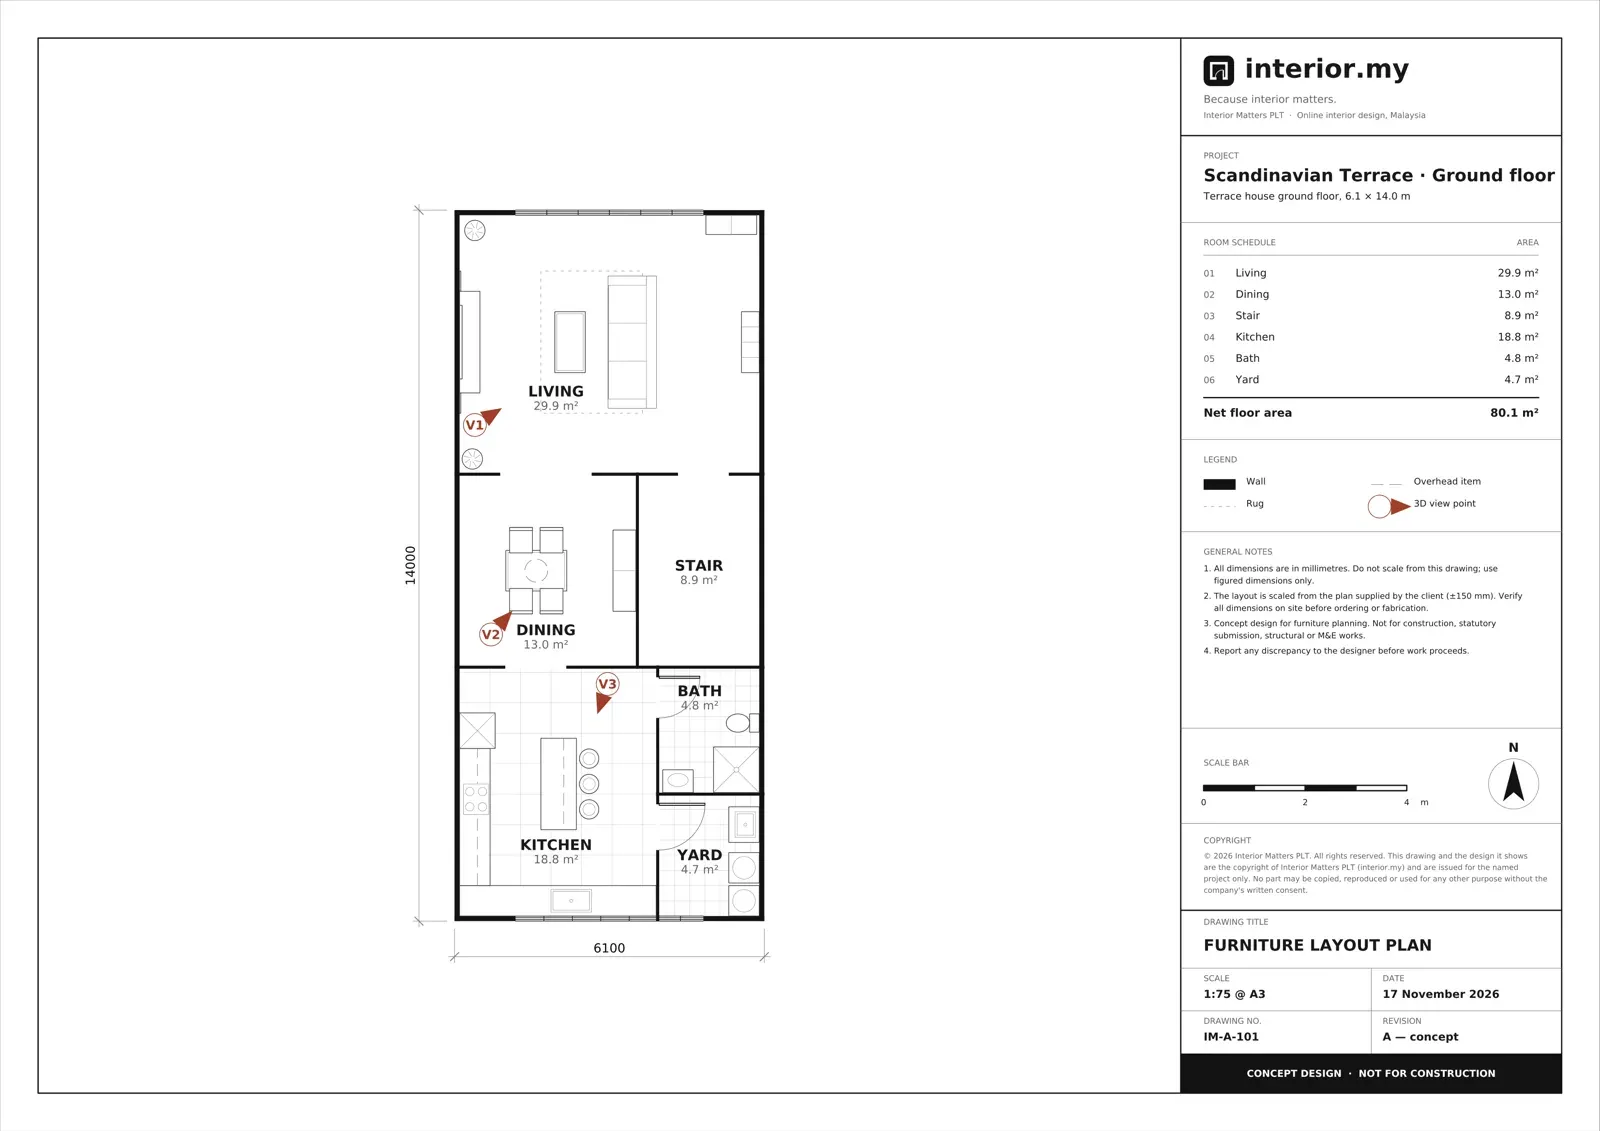
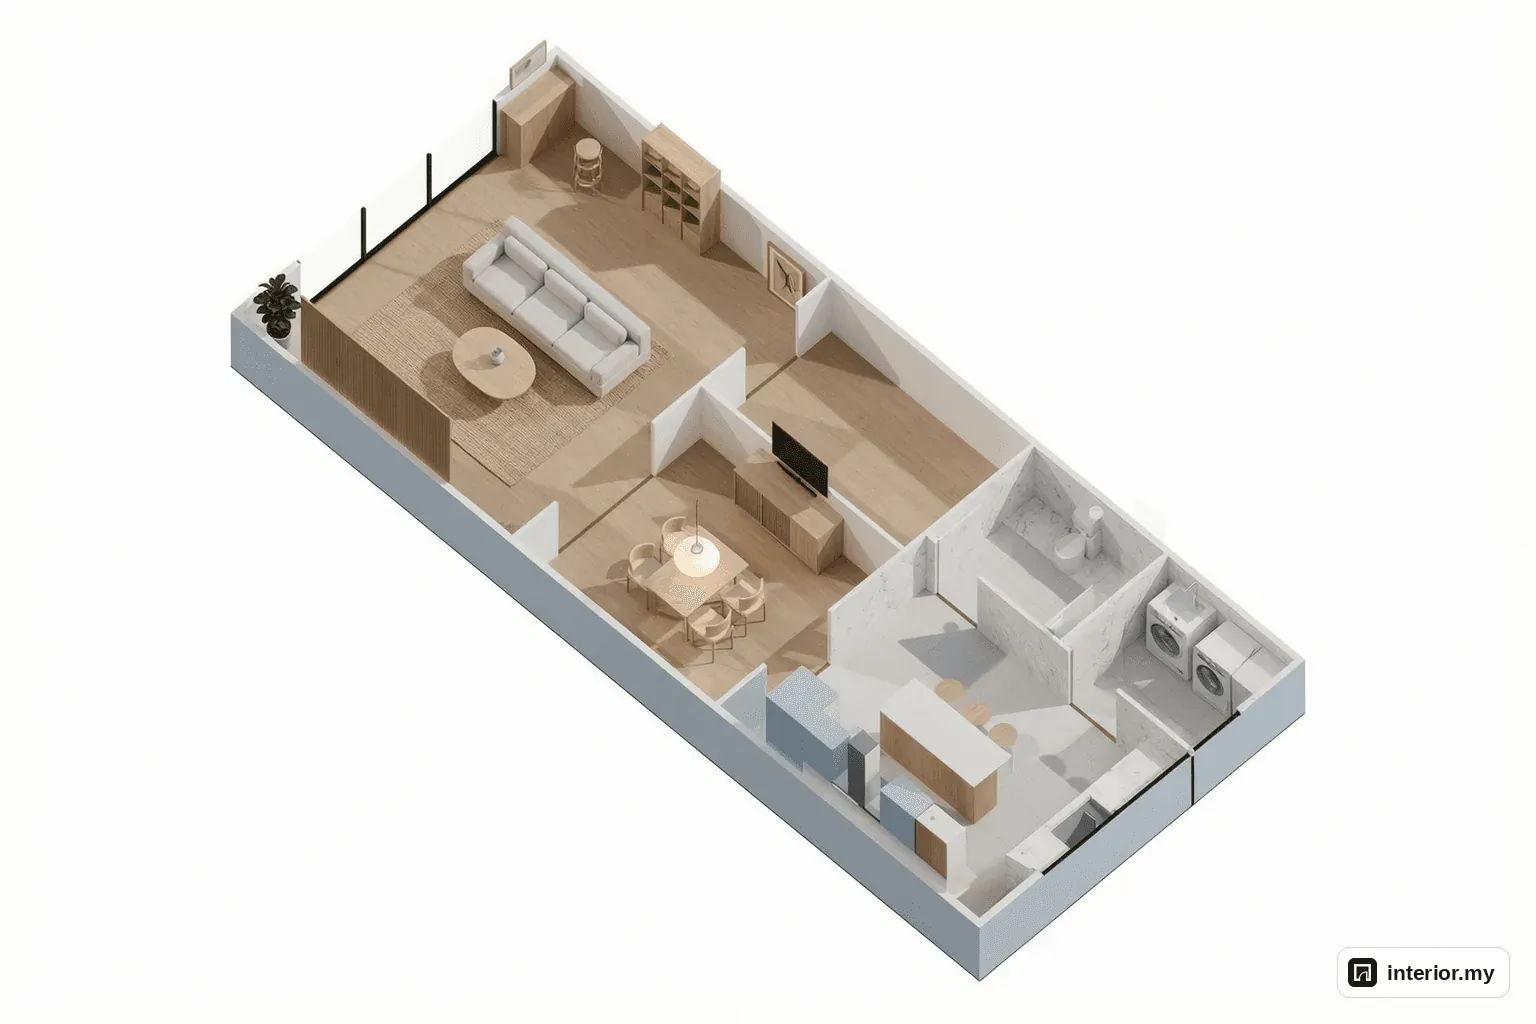
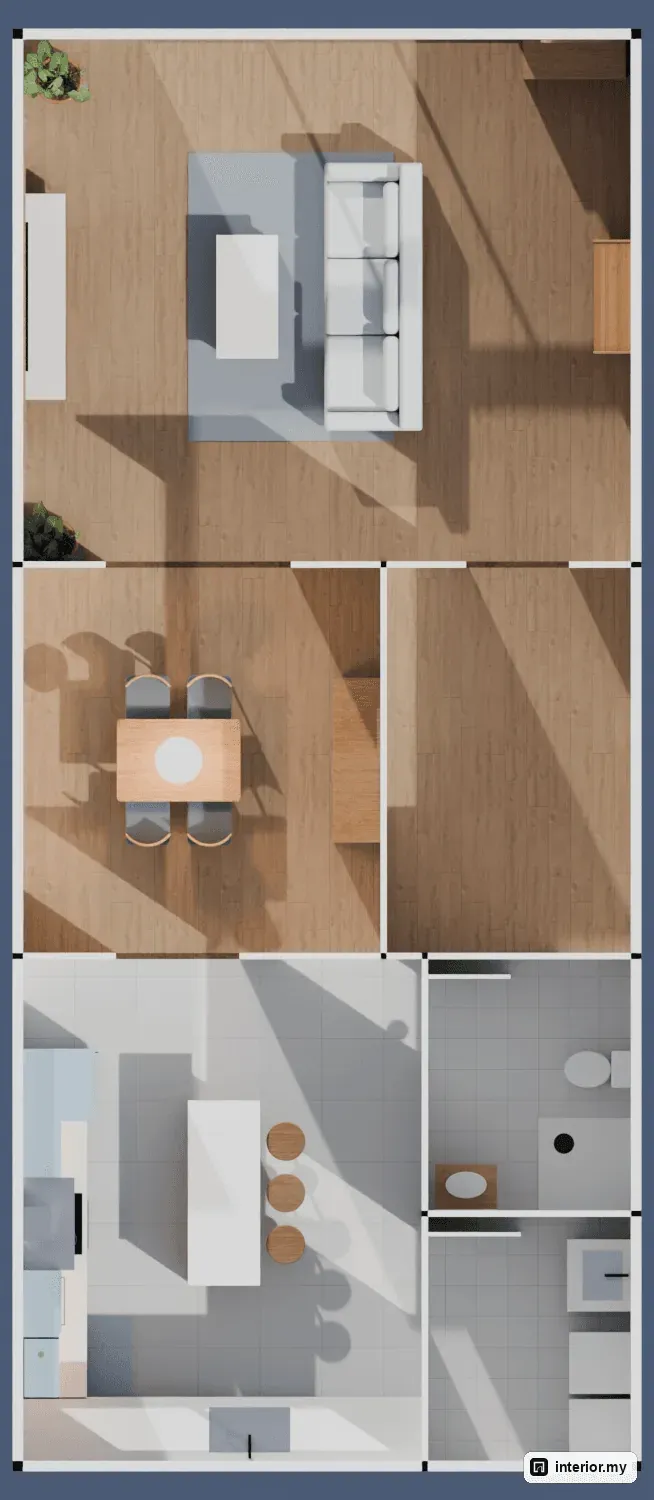
In this typical 2-storey Shah Alam Terrace House layout, the ground floor is one long 6.1 m × 14.0 m strip of about 80.1 m² net. The living room, dining room and kitchen line up from front to back. The whole house is about 157.2 m² net (1,700 sq ft), with three bedrooms upstairs and a 2.8 m ceiling.
The living room sits at the front. It measures about 5.9 × 5.1 m (29.9 m²) and opens outside through a 3.70 m full-height glass sliding door. Behind it, the dining room (about 3.5 × 3.7 m, 13.0 m²) sits beside the stair (about 2.4 × 3.7 m, 8.9 m²). The kitchen takes up the back of the house at about 3.9 × 4.9 m (18.8 m²), with a bath and a yard next to it, each about 2.0 × 2.4 m.
The main problem is daylight. On our plan reading, the windows are only at the two short ends: the glass sliding door at the front and a 2.80 m window over the kitchen counter at the back. The dining room and stair in the middle get only the light that comes through the openings next to them. Those openings are a good size, though: 1.80 m from the living room to the dining room and 1.20 m from the dining room to the kitchen. If you keep them clear and keep the finishes pale, light travels a long way down the house.
Upstairs, the master bedroom and bedroom 3 open off the stair. A 1.20 m opening leads into a small family nook, and bedroom 2 and the shared bath open off that nook.
Who this layout suits and our design goals
This 2-storey terrace house layout in Shah Alam suits a family with young children. It also suits anyone who wants a finished home without structural work. We planned the concept around a family of four with two children, and set ourselves five goals:
- Keep every route through the long ground floor open, so light and people move freely.
- Make the kitchen island a place where children can eat and do homework while someone cooks.
- Give every bedroom its own desk, so schoolwork and laptops stay off the dining table.
- Put storage exactly where clutter starts: shoes at the glass door, plates next to the kitchen, laundry in the yard.
- Keep all walls as built, so the budget goes into things you use every day.
The design concept
The Scandinavian concept for Shah Alam Terrace House uses one palette on both floors: pale oak, chalk white and four shades of dusty blue. Because every room shares the same colours, the 14 m run downstairs reads as one calm space rather than three separate rooms.
Four principles guided the choices. First, one palette everywhere. Second, open family routes, with furniture kept clear of every doorway. Third, oak wherever hands touch: tables, desks, the island and the nightstands are all hard-wearing oak. Fourth, light in layers, using hidden light slots and LED lines for soft evening light instead of one bright ceiling light.
Living room: a 2600 mm sofa that stands clear of the walls
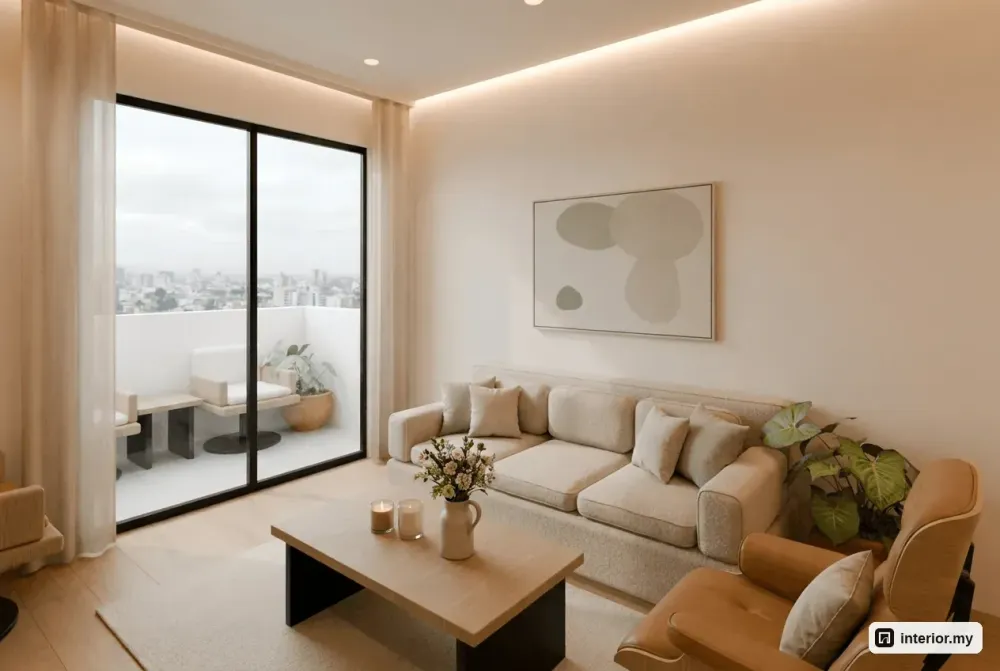
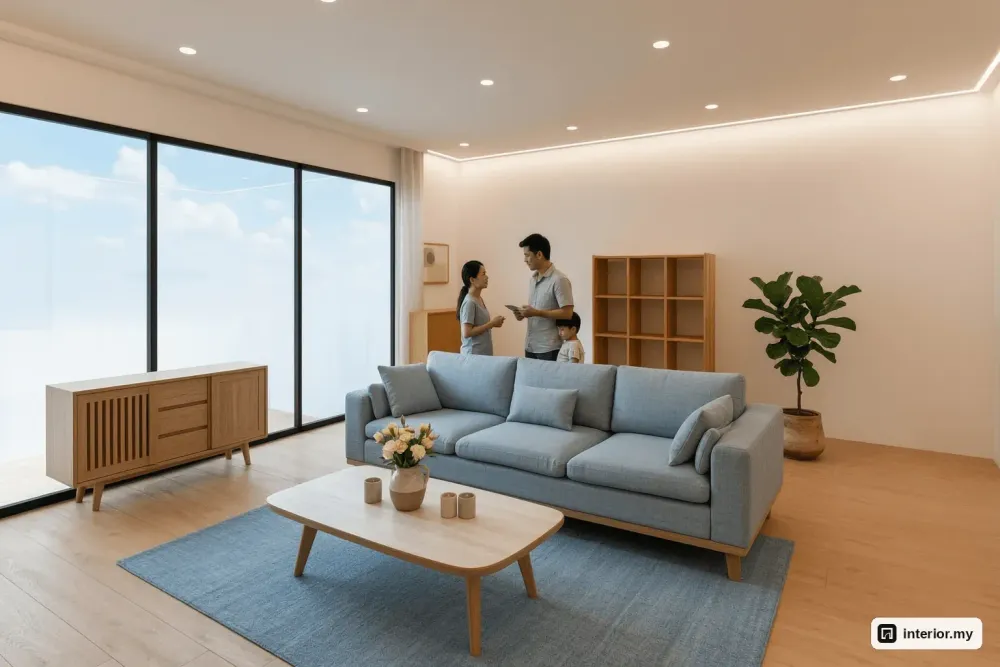
The 5.9 × 5.1 m living room at Shah Alam Terrace House takes a 2600 mm mist-blue three-seater sofa on a 2800 × 2000 mm dusty-blue wool rug. It faces a 2.8 m fluted pale-oak TV wall. We kept the sofa away from the walls so that the 1.80 m dining opening and the 1.00 m stair opening stay clear.
This matters in a terrace house because the living room is the corridor to everything behind it. A sofa pushed against the side wall would block the walk to the dining room or the stair. A wall-hung oak console with a snow-quartz top sits under a 65-inch TV. Vertical LED lines frame the fluted wall and continue across the ceiling. A 1000 mm oak shoe cabinet next to the glass sliding door keeps four people's shoes off the pale floor. An oak bookshelf and two plants finish the room. The 3.70 m door has mist linen curtains with sheers, so you can soften the afternoon sun without losing the main light source for the middle of the house.
Dining room: a table for four in the middle of the house
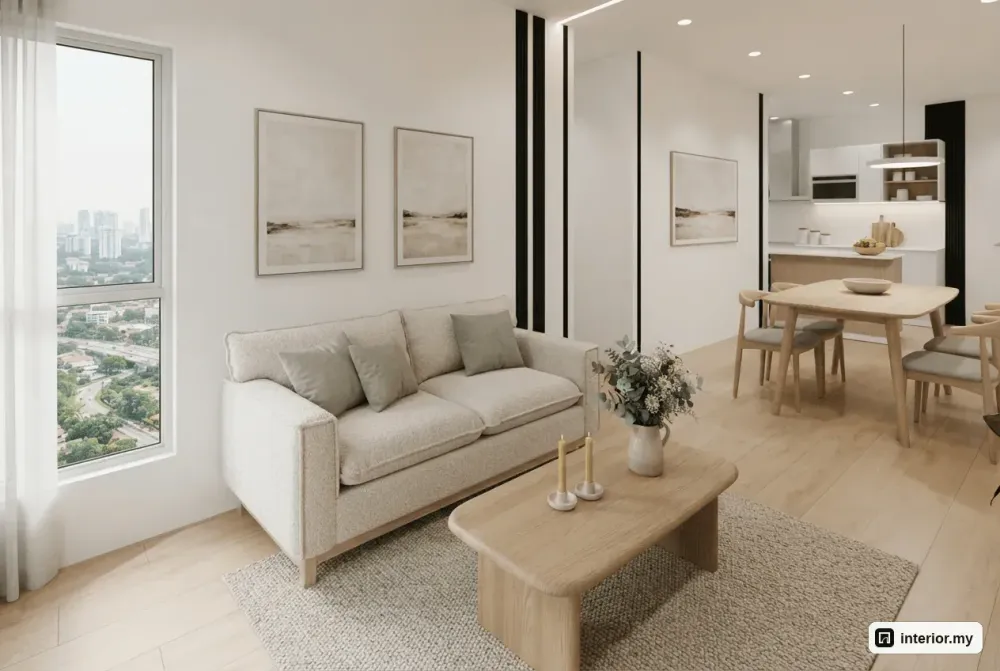
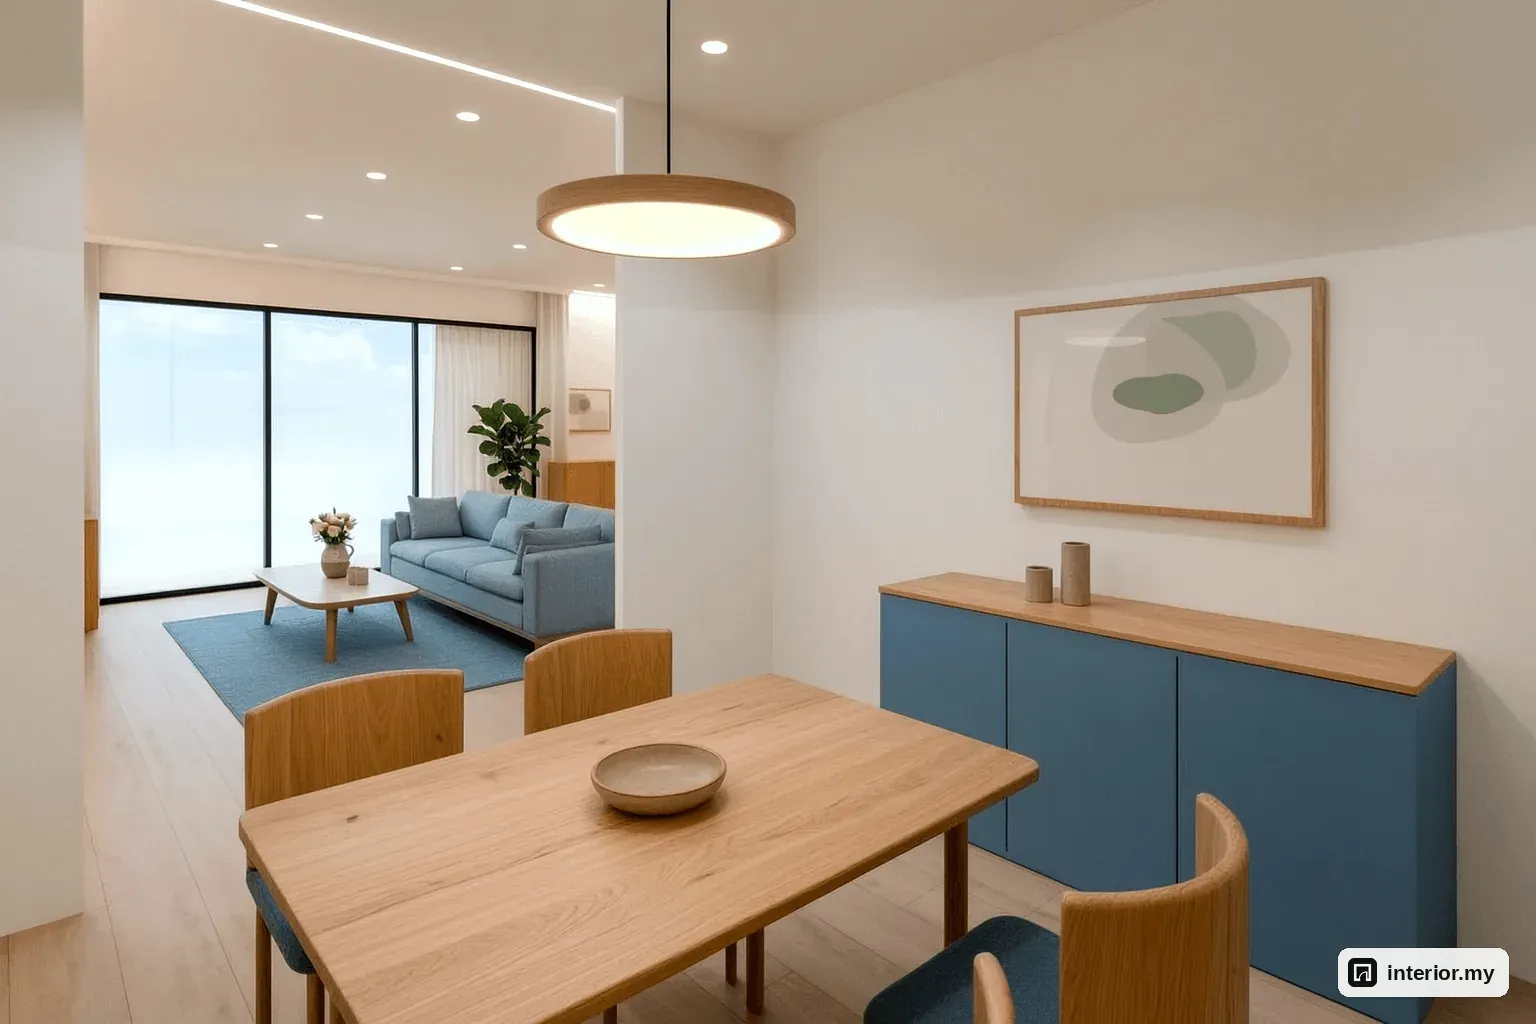
The dining room at Shah Alam Terrace House holds a 1200 × 800 mm oak table with four oak chairs in slate-blue linen. That size leaves a walking route between the 1.80 m opening on one side and the 1.20 m opening on the other.
A bigger table would be tempting, but this room is the link between the living room and the kitchen, so the route through it has to stay clear. A single 450 mm dome pendant marks the table and keeps the flat ceiling simple. Along the wall, a 1600 mm oak sideboard with dusty-blue matte doors holds plates, cutlery, table linen and school things, a few steps from the kitchen. With pale walls and an oak floor, the light coming in from both ends reaches this room instead of disappearing into dark finishes.
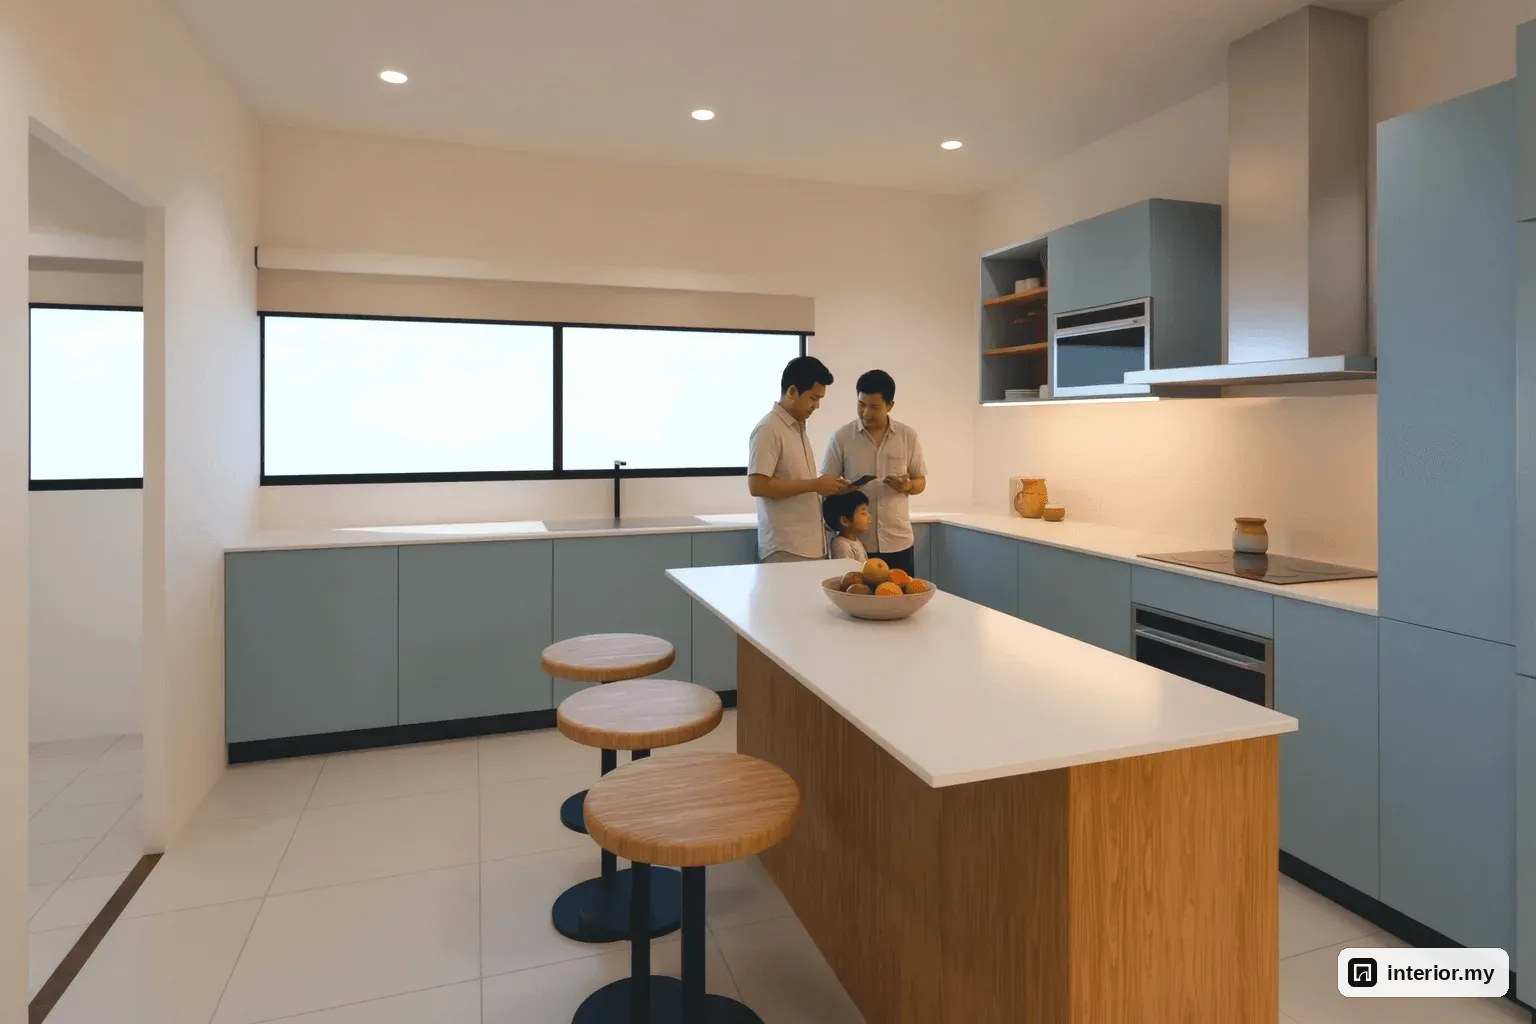
Kitchen, bath and yard: an L-shaped kitchen with an oak island
The 3.9 × 4.9 m kitchen at Shah Alam Terrace House fits an L-shaped layout. A 3.87 m base run sits under the 2.80 m window, a 2.70 m run holds the induction hob with wall cabinets above, and a 1.8 m oak island seats three on counter stools.
The undermount sink sits under the window, so whoever washes up gets daylight and a view of the yard. The base cabinets are dusty-blue matte with snow-quartz worktops. Roller blinds cover both the 2.80 m window and the 0.90 m window. The island gives children a breakfast and homework spot where the cook can keep an eye on them.
The washer, dryer and a utility sink sit in the yard, in a snow-quartz and white laminate cabinet behind a 0.90 m door. That keeps laundry noise and mess out of the kitchen. The ground-floor bath opens off the kitchen through a 0.80 m door and has a 900 × 900 mm glass shower and a 600 mm oak vanity.
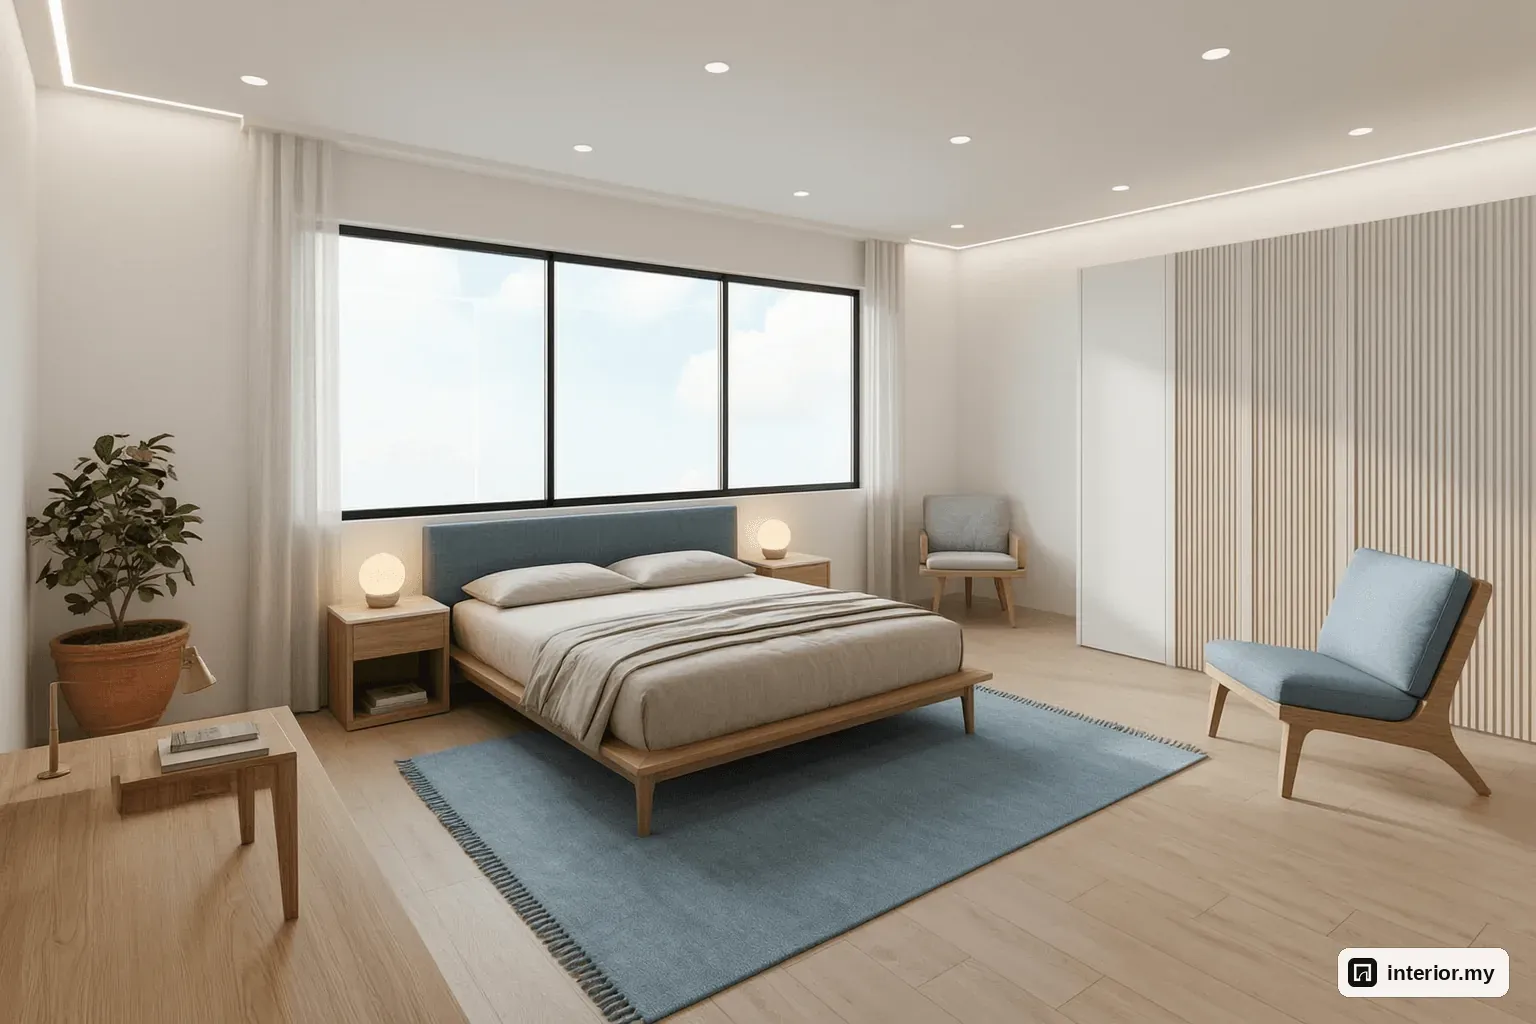
Master bedroom: king bed under the window, desk and reading chair
The master bedroom at Shah Alam Terrace House puts a king platform bed under the 3.70 m window, which has a 900 mm sill. That frees the solid wall opposite for a 1.8 m fluted oak TV wall with a 55-inch TV above a low oak console.
The bed has a slate-blue linen headboard, with oak and snow-quartz nightstands on each side. A 2.4 m full-height wardrobe with fluted oak doors gives the main clothes storage. A 1400 mm oak writing desk gives the adults a quiet place to work upstairs, away from the busy ground floor. A mist-blue armchair makes a reading corner. A hidden light slot runs round the ceiling edge, so at night the walls glow softly and you don't need the bright overhead lights.
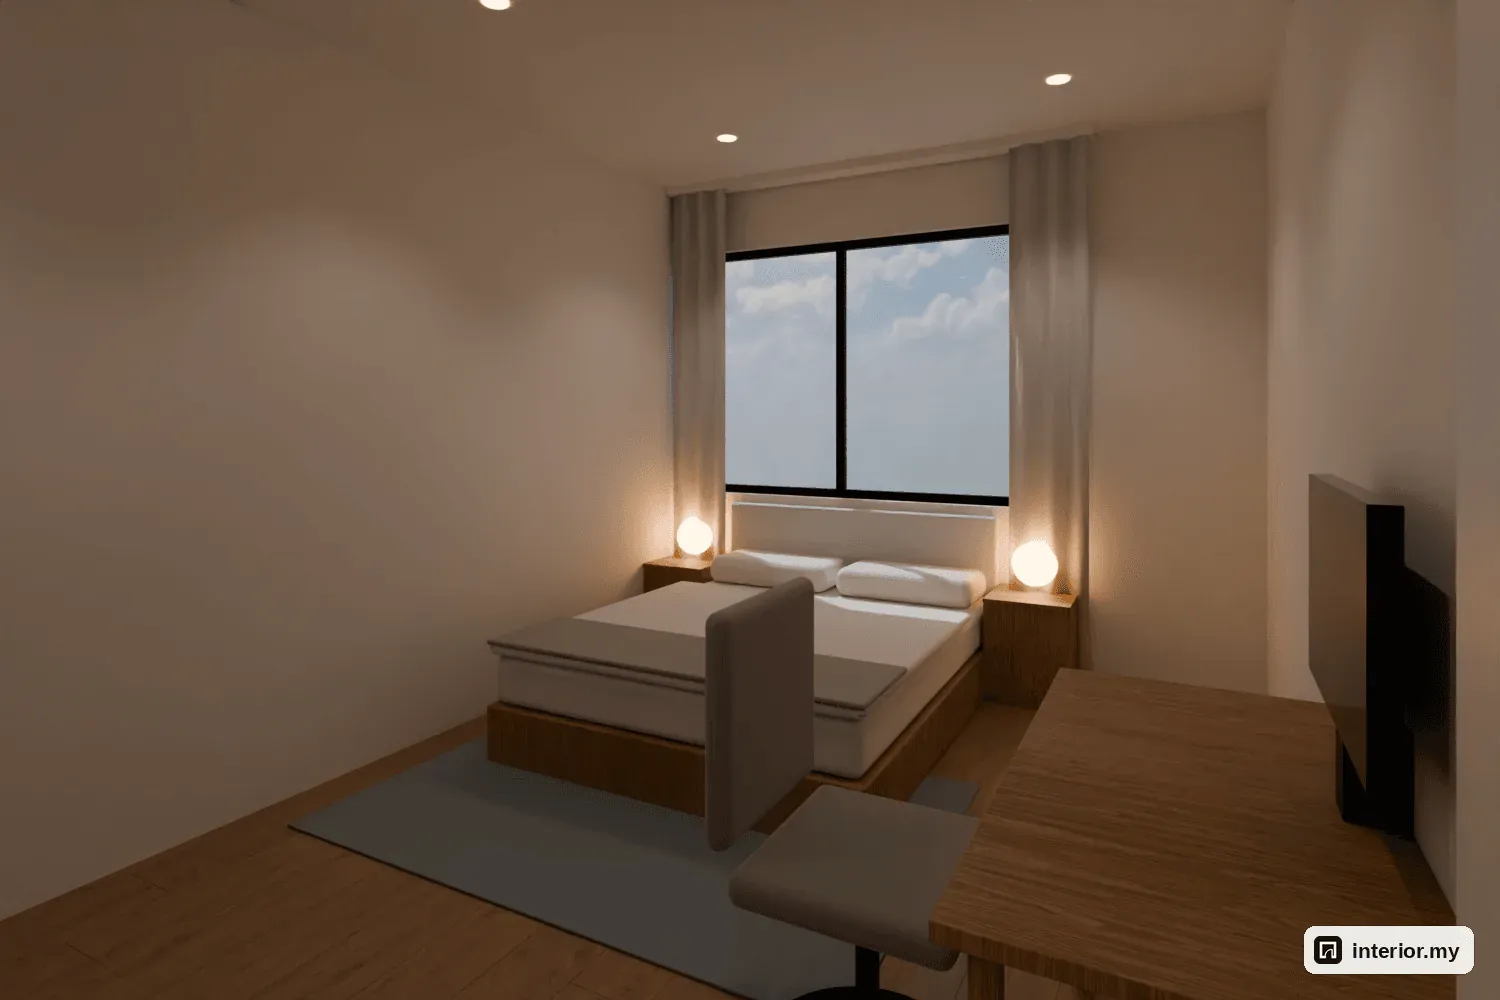
Bedroom 2, bedroom 3 and the family nook
Bedroom 2 at Shah Alam Terrace House is a child's room planned to last into the teenage years. It has a 1600 mm queen bed, an 1800 mm full-height wardrobe with dusty-blue doors and a 1200 × 600 mm oak study desk with its own chair and monitor.
A queen bed may seem generous for a child, but it still fits at 15, and there's room for a parent to sit at bedtime. The closed wardrobe holds toys as well as clothes, which keeps the dusty-blue wool rug clear for play. Mist linen curtains with sheers dress the window.
Bedroom 3 follows the same idea: a bed with a slate-blue linen headboard, a wardrobe, a study desk and an open oak bookshelf. At the top of the stair, the family nook has a compact two-seater settee for reading or a quiet chat. The shared first-floor bath has a 1200 mm oak vanity and a 900 × 900 mm glass shower.
Storage and lighting
Shah Alam Terrace House gets its storage from built-in joinery placed at each point where clutter starts. There's the 1000 mm shoe cabinet at the glass door, the 1600 mm dining sideboard, the L-shaped kitchen with wall cabinets and the island, and the utility cabinet in the yard. Upstairs there are three wardrobes, including the 2.4 m master wardrobe and the 1.8 m wardrobe in bedroom 2. Open oak bookshelves in the living room and bedroom 3 take books and display items.
All the lighting is warm white. Flush hidden light slots wash the walls of the living room and master bedroom. LED lines frame both fluted oak TV walls. The dining pendant brightens the middle of the house in the evening, and general ceiling lights cover the kitchen, bedrooms and baths. Plan the power points for the TVs and the desks at the same stage as the lighting.
Materials and colour palette
The palette for Shah Alam Terrace House is pale oak floors, chalk-white walls and ceilings, and dusty blue on selected joinery. That gives one consistent look across both floors.
- Pale oak flooring: all dry rooms, the stair landing and the bedrooms.
- Chalk white: walls, ceilings and wardrobe carcasses.
- Dusty-blue matte: kitchen base cabinets, sideboard doors and the bedroom 2 wardrobe.
- Fluted oak: both TV walls and the master wardrobe doors.
- Snow quartz: kitchen and utility worktops, the island top, the consoles and the coffee table.
- Blue fabrics: mist weave on the sofa, reading chair, settee and bedroom 2 headboard; slate-blue linen on the dining chairs and the other headboards; dusty-blue wool rugs.
- Light grey porcelain: 300 mm and 600 mm tiles in both baths and the yard.
Budget guide
For this concept, we estimate a whole-house budget of RM 55,000 to RM 80,000 at mid-range 2026 Selangor rates, including supply and installation. It's a rough guide only.
| Item | Range (RM) |
|---|---|
| Carpentry: kitchen, island, three wardrobes, TV consoles, shoe and utility cabinets | 18,000 – 25,000 |
| Fluted oak TV walls and hidden light-slot ceilings | 4,500 – 7,000 |
| Pale oak flooring, both floors (dry areas) | 7,000 – 10,000 |
| Painting, walls and ceilings | 2,500 – 4,000 |
| Electrical and lighting | 3,500 – 5,500 |
| Loose furniture and rugs | 12,000 – 17,000 |
| Curtains, sheers and roller blinds | 3,000 – 4,500 |
| Two bathrooms: showers, vanities, sanitaryware | 3,500 – 5,500 |
| Site protection, haulage, cleaning | 1,000 – 1,500 |
The estimate leaves out appliances (fridge, hob, TVs, monitors, washer and dryer), air-conditioning, loose decor, plants and bedding. Because no walls are hacked, there are no demolition costs in it.
Planning tips for owners and buyers at Shah Alam Terrace House
Before you order anything for a terrace house in Shah Alam, measure the living room width, the doorways and the 2.8 m ceiling. A 2600 mm sofa and full-height wardrobes only work if your own measurements match the plan.
- Measure the living room wall to wall and check that a 2600 mm sofa still leaves the dining and stair openings clear.
- Check the stair opening (1.00 m in this layout) and the 0.80 m bedroom doors before you buy a king bed frame, mattress or ready-made wardrobe.
- Confirm sill heights (900 mm in this master bedroom) before you place a bed or desk under a window.
- Measure the ceiling height before the full-height wardrobes and fluted walls are drawn.
- Finalise the electrical plan (light slots, LED lines, pendant, TV and desk points) before carpentry starts.
- Approve physical samples of the oak, blue laminate, quartz and fabrics, because renders show colours differently.
- Check with your local council, and with your residents' association or management office if you have one, about renovation notices, working hours and any deposit.
If you'd like a layout like this planned for your own terrace house, our team can design one around your actual plan.
Questions about designing a unit at Shah Alam Terrace House
What size sofa fits a 1,700 sq ft double-storey terrace house living room?
In this typical layout, the living room is about 5.9 × 5.1 m. Our concept uses a 2600 mm three-seater sofa on a 2800 × 2000 mm rug, kept away from the walls so the 1.80 m dining opening and the 1.00 m stair opening stay clear.
How do you get daylight into the middle of a long terrace house?
In this layout, the windows are only at the front and back, so the concept keeps the 1.80 m and 1.20 m openings clear. It also uses pale oak floors, chalk-white walls and sheer curtains on the 3.70 m glass door, so light travels deeper into the dining room and stair. A pendant and hidden light slots cover the evenings.
How much does a Scandinavian interior for a 2-storey terrace house in Shah Alam cost?
For this concept, we estimate RM 55,000 to RM 80,000 for both floors at mid-range 2026 Selangor rates, including carpentry, flooring, lighting, loose furniture, curtains and two bathrooms. Appliances, air-conditioning and decor are not included. It is a rough guide only.
Do I need to hack walls to renovate a terrace house like this?
No. This concept keeps every wall, RC column, beam, door and window as built. The changes are flooring, joinery, lighting, curtains and furniture, so there is no hacking cost. Still check with your local council and residents' association about renovation notices.
What kitchen layout works in a 3.9 × 4.9 m terrace house kitchen?
An L-shaped kitchen works well. It has a 3.87 m run with the sink under the 2.80 m window and a 2.70 m run with the hob and wall cabinets. A 1.8 m oak island seats three, and the washer and dryer go in the yard next door.
Can a child's bedroom upstairs fit a queen bed and a study desk?
Yes, in this concept. Bedroom 2 fits a 1600 mm queen bed, an 1800 mm full-height wardrobe and a 1200 × 600 mm study desk with a chair. Check your own room measurements before you buy furniture.
This is a concept design our team made for a typical unit layout at Shah Alam Terrace House: not a customer's project and not a finished renovation. The pictures are 3D concept renders. More Scandinavian ideas.