Concept design · Minimalist · Office · Petaling Jaya Tech Office, Petaling Jaya, Selangor
Petaling Jaya Tech Office Interior Design: 4,000 sq ft Startup Office
A warm minimalist concept for a 4,000 sq ft tech or startup office in Petaling Jaya. It fits 20 window desks, 16 shared seats, a six-seat round-table meeting room, a glass focus room and a two-run pantry, with a rough budget of RM 108,000 to 153,000.
Also in: Bahasa Malaysia · 中文
Layout at a glance
- Property type
- Open-plan tech / startup office
- Size
- Approx. 4,000 sq ft (312.2 m² net)
- Floor plate
- Approx. 24.6 × 13.4 m, ceiling assumed 2.8 m
- Capacity
- 20 desks + 16 shared seats + 2 reading chairs (38 work points for 25 staff)
- Design style
- Warm minimalist, Stone & Oak palette
- Key challenge
- Bringing daylight and quiet into a 13.4 m deep open floor
Same layout at Petaling Jaya Tech Office? Get your own design →
Why this design works
- 20 window desks plus 16 shared seats give 38 work points for a team of about 25
- Reception and meeting rooms sit near the entrance, so guests never walk through the desks
- A 3.0 m² glass focus room adds a quiet space for calls without blocking daylight
- The pantry has two separate runs, coffee under the window and washing and heating on the side wall, so the morning queue and lunch prep don't clash
- Rough budget of RM 108,000 to 153,000, with clear options to bring the cost down
This concept is for founders and office managers who are about to fit out a new 4,000 sq ft office in Petaling Jaya, Selangor. It is an office interior design Malaysia example that shows how many desks fit, where the meeting room and pantry go, how to add quiet space and what to plan before you sign a tenancy. To be clear: our team drew this concept for a typical 4,000 sq ft tech or startup office layout, using a sample floor plan we call the Petaling Jaya Tech Office. It is not a customer's project and it has not been built. All the pictures are 3D concept renders plus our own furnished layout plan.
The 4,000 sq ft office layout at Petaling Jaya Tech Office
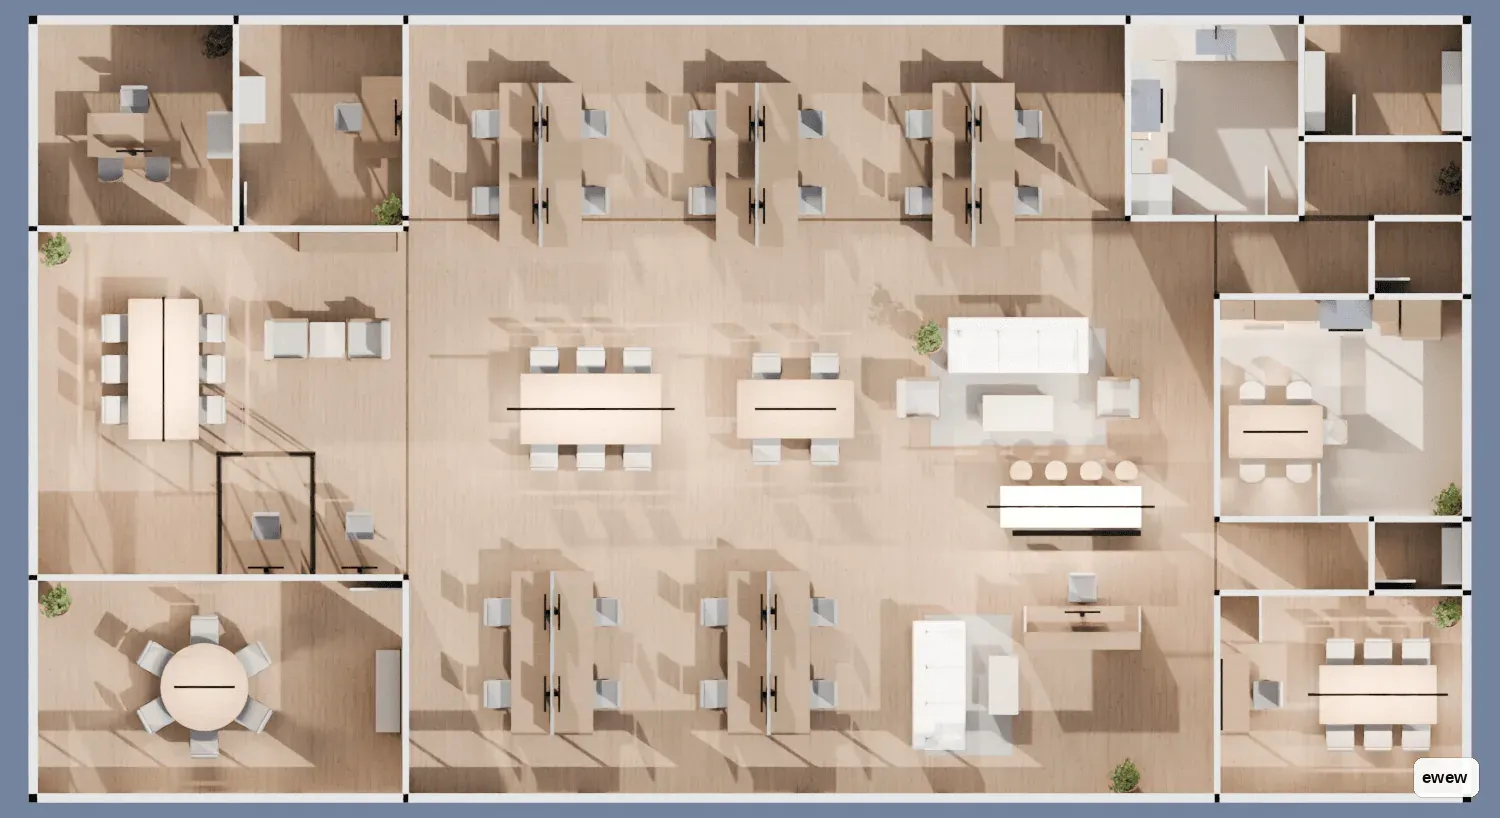
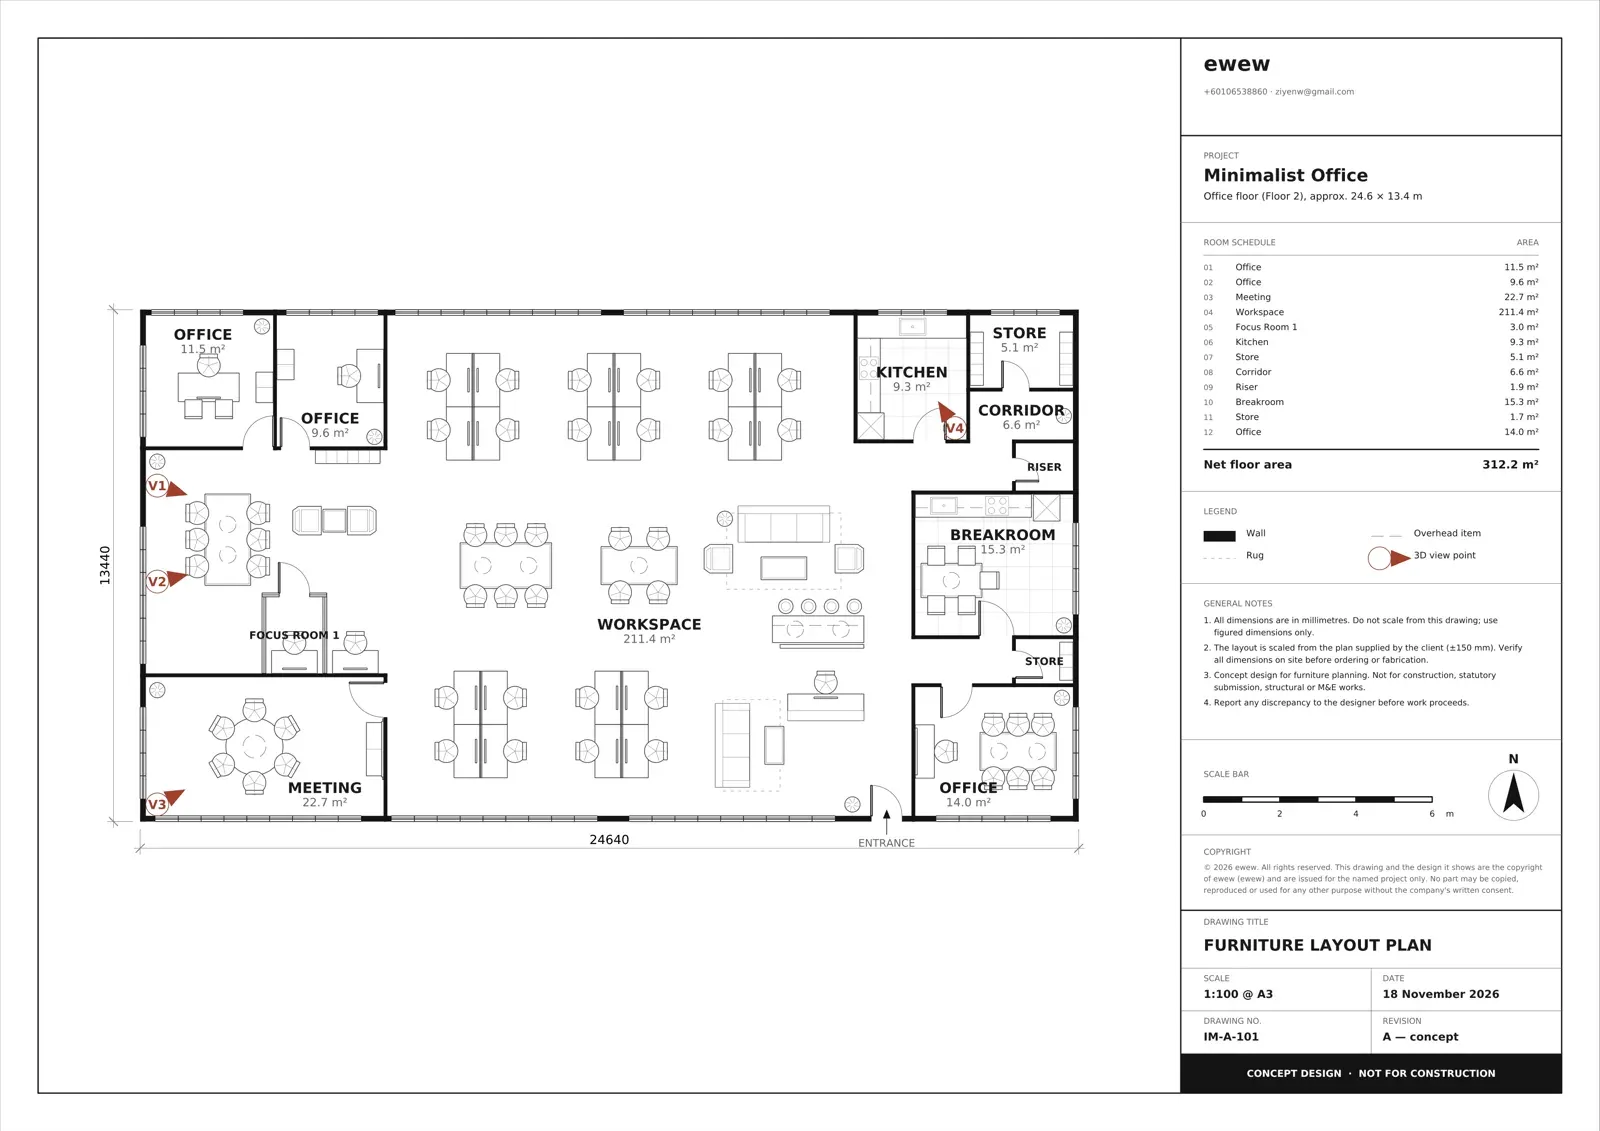
The Petaling Jaya Tech Office plan is a simple rectangle of about 24.6 × 13.4 m, with 312.2 m² of net floor area. We assumed a ceiling height of 2.8 m. Most of the floor is one open workspace of about 211.4 m². Long windows with 900 mm sills run along the north and south sides, and the smaller rooms sit around the edges.
Here is the room schedule from our plan:
- Three enclosed offices of 11.5 m², 9.6 m² and 14.0 m²
- A 22.7 m² meeting room (about 6.2 × 3.6 m) with windows on two sides
- A 9.3 m² kitchen and a 15.3 m² breakroom
- Two stores (5.1 m² and 1.7 m²), a riser and a short corridor on the service side
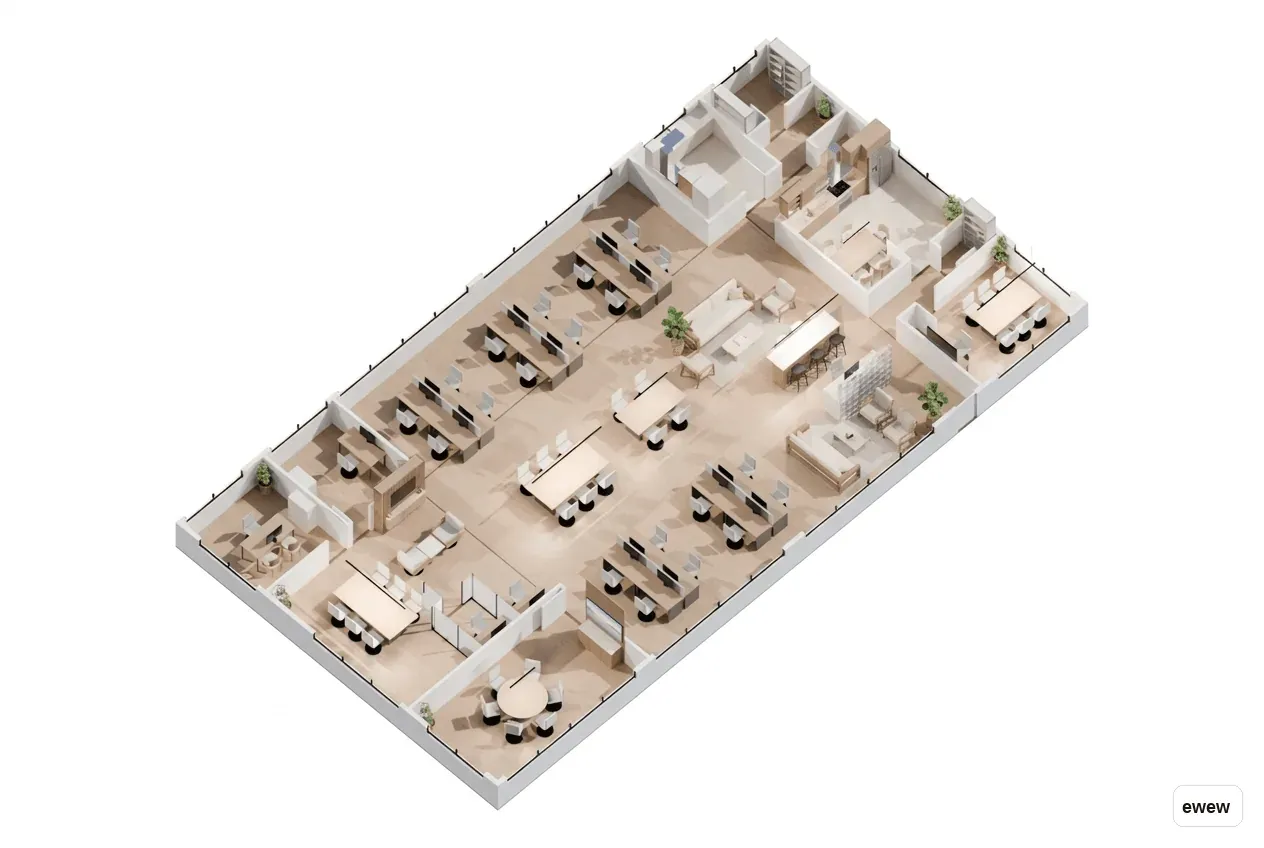
The opportunity here is daylight on both long sides. The challenge is depth. At 13.4 m from window to window, the middle of the floor gets dim and noisy unless you plan it carefully. The rooms around the edges also cut into the window line, so the open area has less glass than the outer walls suggest. We kept every door and window where the plan shows them. The only new room is Focus Room 1, a 3.0 m² glass booth in the centre of the floor.
Who this layout suits and our design goals
This 4,000 sq ft open office layout works well for a tech or startup team of about 25 people who don't all come in every day. That gives roughly 12.5 m² of net floor per person, which is enough for real desks, shared tables and a proper pantry without feeling cramped.
We set ourselves four goals:
- Put the desks next to the windows.
- Keep visitors near the entrance.
- Give people somewhere quiet to take calls.
- Plan for hot-desking, so the team can grow without adding a desk for every new hire.
The result is 38 work points for 25 staff: 20 fixed desks, 16 seats at shared tables and two reading chairs. A company that wants one fixed desk per person could fit more clusters into the centre, but that would cost the floor its focus and project space.
The design concept
The concept is warm minimalism in what we call a Stone & Oak palette. That means few pieces, each with a rich surface, rather than stark white and grey. The floor is planned in zones from front to back:
- Arrival: reception and a breakout lounge inside the entrance.
- Meetings: close to the front, so guests never walk through the desks.
- Focused work: desk clusters along the windows.
- Centre: shared tables, a library nook and the focus room in the middle.
- Private: the director and manager offices.
- Support: the kitchen, breakroom, stores and riser grouped on one side.
Staff move along a central walkway between the window clusters and the middle zone. From there they reach the focus room and the private offices through single hinged doors of 800 mm and 750 mm.
Reception and breakout lounge
Reception at the Petaling Jaya Tech Office is a 2000 mm warm oak desk with a honed travertine top. Guests come in through a single hinged 800 mm door and reach it first. The counter is 1100 mm high, so it hides the reception monitor and paperwork and gives visitors a comfortable height to lean on while they sign in. An ivory bouclé waiting sofa sits on an oat wool rug around a travertine coffee table.
Behind the desk is a clear glass-block screen, 2200 mm wide and 2100 mm high. It gives reception a backdrop and still lets window light through to the lounge behind it. That lounge has a 2400 mm travertine bar with four stools and a bouclé sofa with two linen armchairs. The bar is 1050 mm high and the stools are 750 mm, which leaves 300 mm of knee room. Staff can perch there with a coffee or a laptop, so the lounge works as a breakout space all day, not just a waiting area.
Open work area and focus room
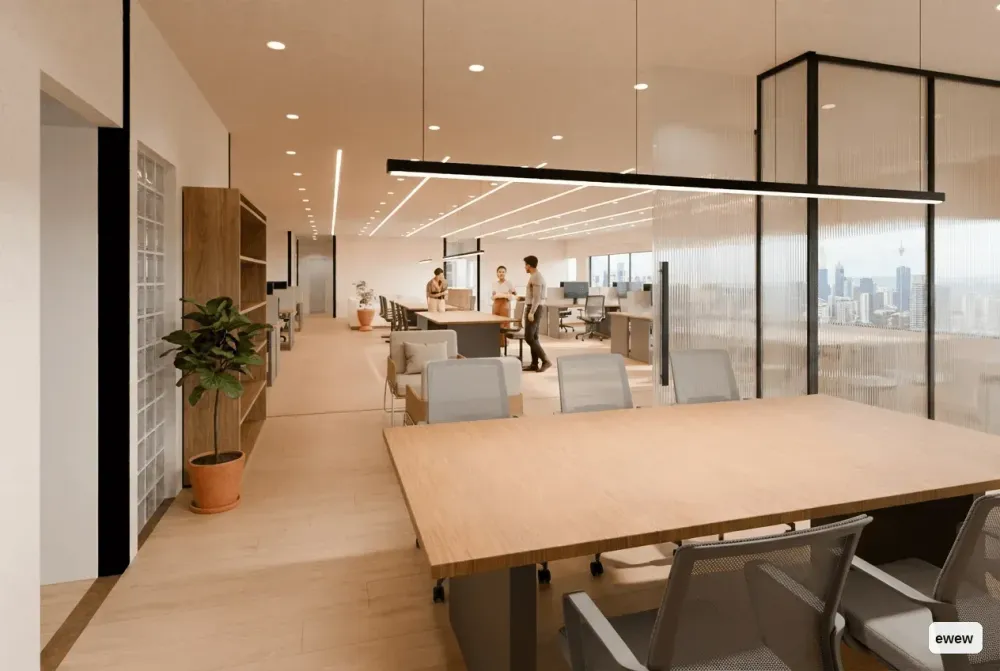
The open work area takes 20 workstations, set out as five clusters of four desks along the north and south windows. Each desk is 1400 mm wide, with a warm oak top, a charcoal frame and a 1150 mm screen. Daylight reaches every monitor from the side, so nobody has bright window glare behind their screen, and the screens give each person a little privacy.
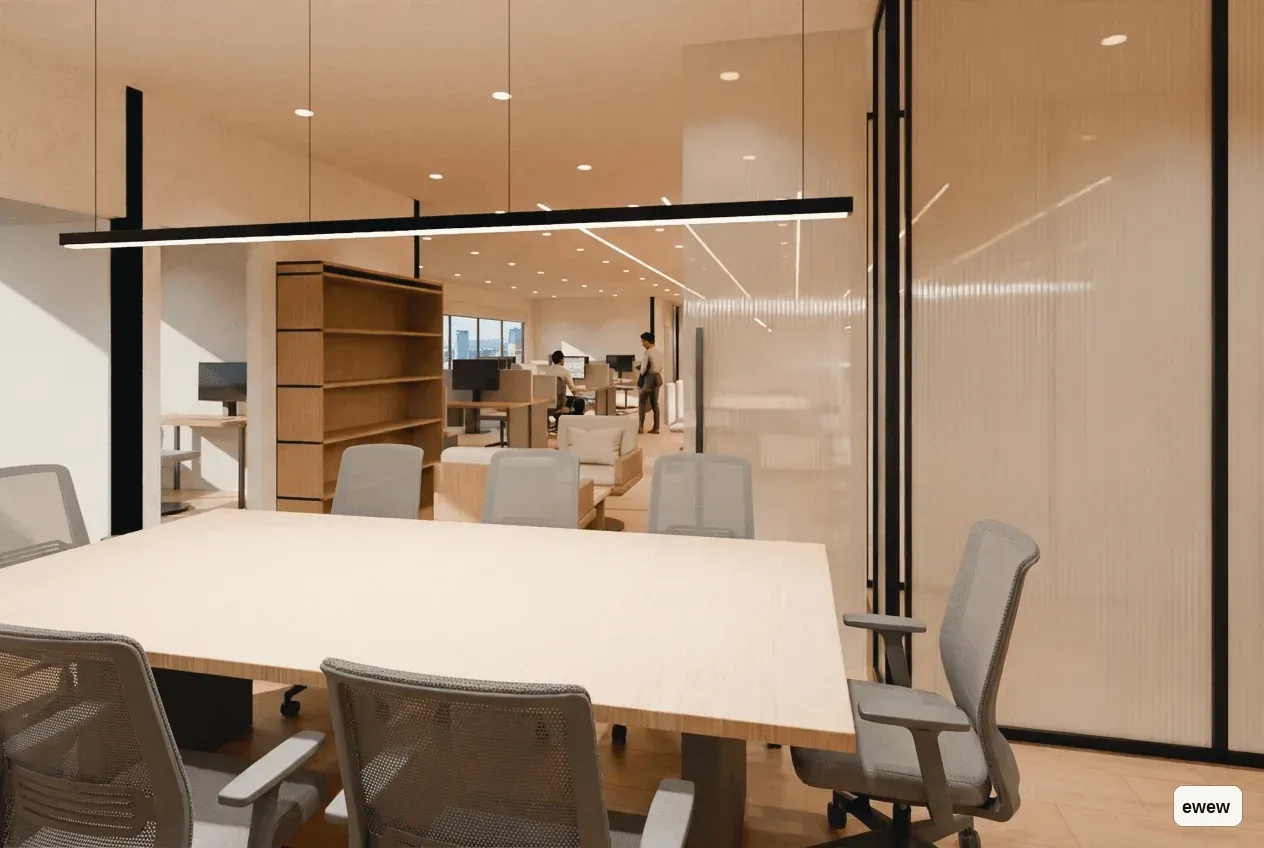
The centre of the floor holds:
- A six-seat project table
- A four-seat huddle table
- A six-seat collab table that doubles as hot-desking on busy days
- An oak library shelf with two linen reading chairs
Focus Room 1 sits here too. It is enclosed by a 5.7 m run of 100 mm black-framed glass, 2.8 m high, with a single hinged 800 mm glass door. Calls stay private while daylight still reaches the middle of the floor. The 11.5 m² and 9.6 m² rooms become the director and manager offices, each with a low filing cabinet.
Meeting rooms
The main meeting room at the Petaling Jaya Tech Office seats six around a Ø1500 mm round warm oak table. It sits off the front workspace, behind a single hinged 900 mm door. A round table gives each person about 785 mm of edge and has no head seat, so discussions stay relaxed. A single 600 mm pendant hangs above it.
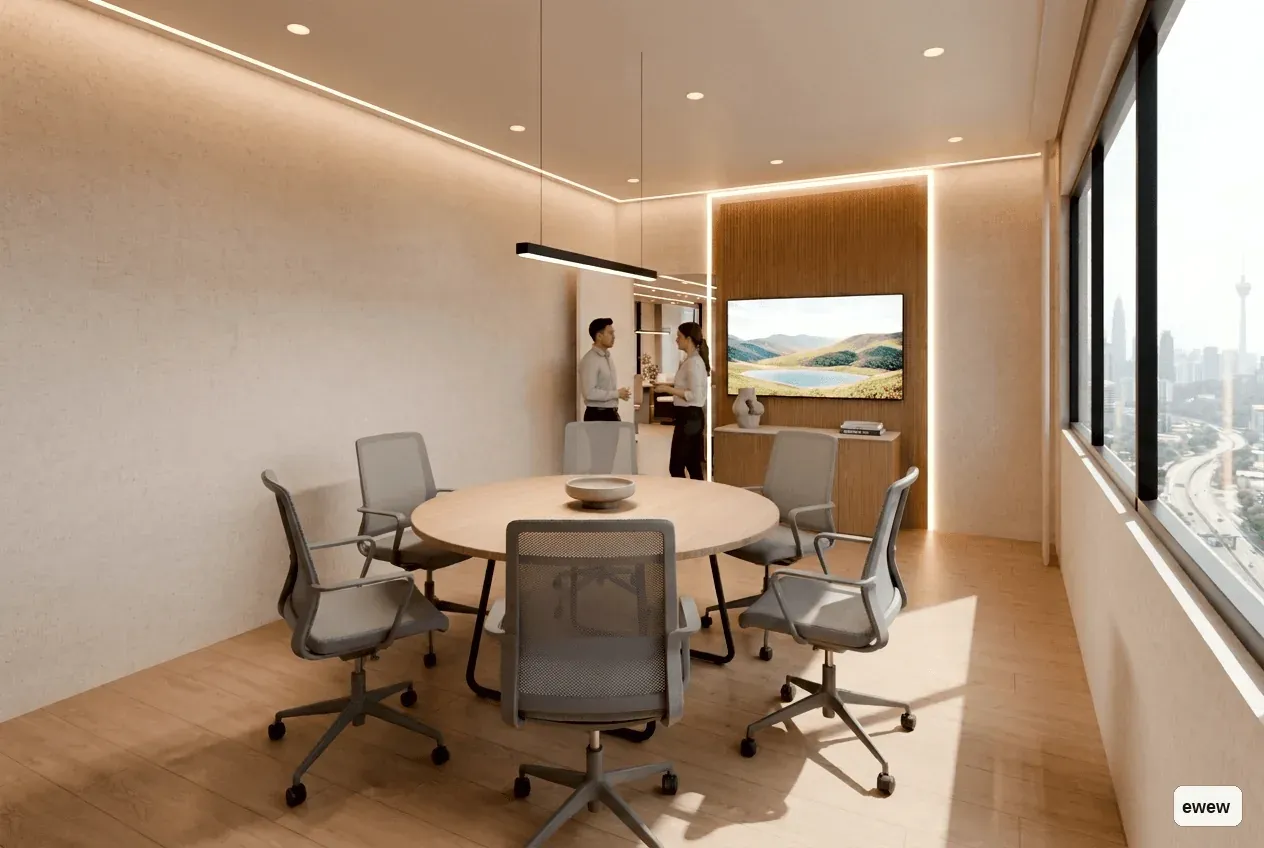
The end wall is a 1600 mm fluted oak media wall holding a 65-inch display. Cables run behind the flutes, so when the screen is off the wall just looks like joinery. Vertical LED lines frame the wall and join across the ceiling. A travertine-topped oak credenza holds the AV equipment. A flush hidden light slot washes the limewash walls, and sheer curtains soften the 5.40 m and 2.40 m windows. Faces are evenly lit on video calls and the screen stays free of glare.
The 14.0 m² room near the entrance becomes a second six-seat client meeting room with a presentation display. Before you build, check that two six-seat rooms are enough for your largest meetings, for example a ten-person all-hands or client session.
Pantry and breakroom
The pantry at the Petaling Jaya Tech Office is split into a 9.3 m² kitchen and a 15.3 m² breakroom, so making coffee and eating lunch don't happen in the same cramped spot. The kitchen has a single hinged 840 mm door from both the workspace and the corridor. Inside, a 2860 mm coffee point runs under the 1.80 m window. Its 900 mm worktop lines up neatly with the 900 mm sill.
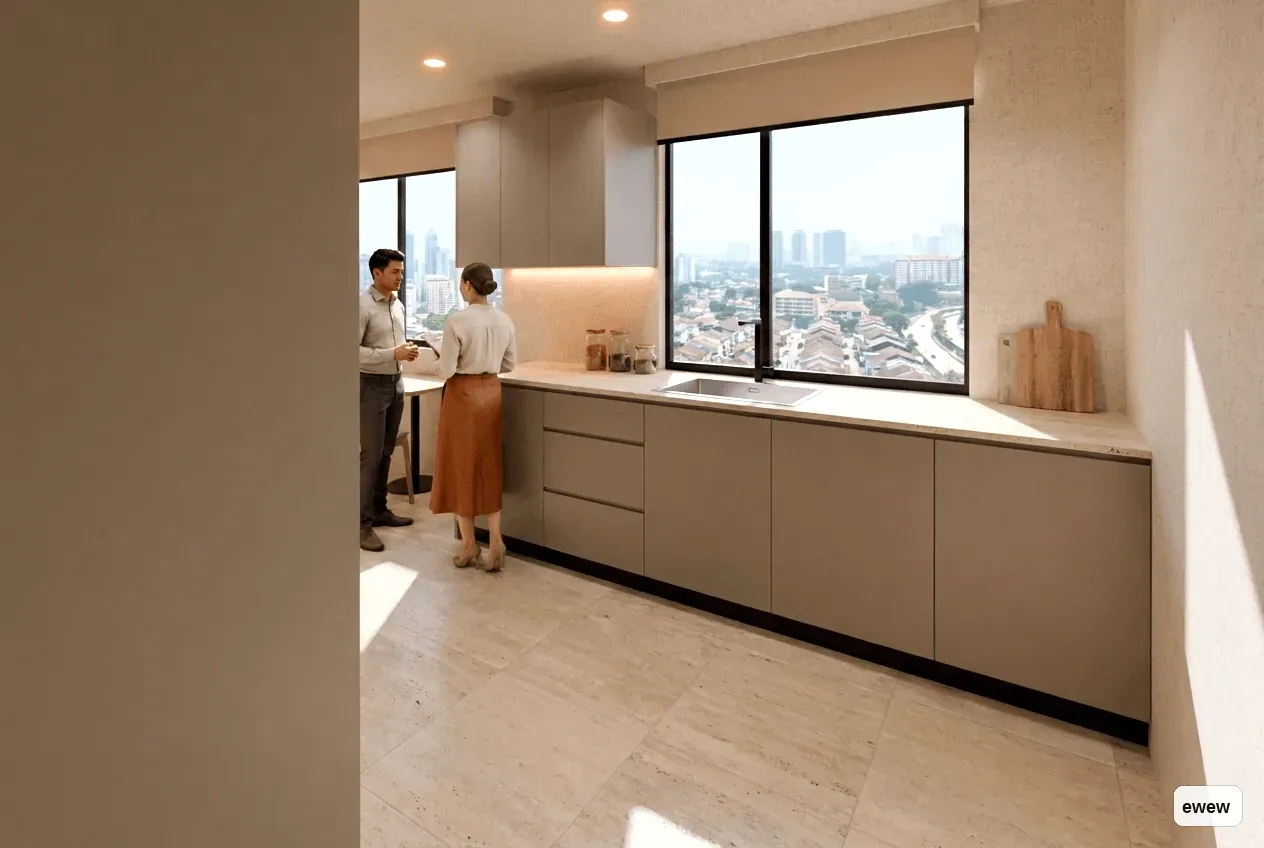
A 1960 mm kitchenette run on the side wall holds the sink, an induction hob and wall cabinets, next to a stainless steel fridge. Coffee and cups stay on the window run, while washing up and reheating stay on the side run, so the morning coffee queue and lunch prep don't clash. Meals happen next door in the breakroom, at a pantry table for five behind a 900 mm door. Both rooms sit with the stores and riser on the service side, which keeps the wet works in one corner of the floor.
Storage and lighting
Storage in this 4,000 sq ft office is spread around the floor so no single wall fills up with cabinets:
- Two stores (5.1 m² and 1.7 m², the smaller one with a 700 mm door)
- The oak library shelf in the centre
- Low filing cabinets in both private offices
- Wall cabinets in the kitchen
- The meeting room credenza for AV equipment
Lighting is planned in layers. Parallel recessed LED lines run across the open workspace ceiling in a warm-neutral white, giving even light on the desks. The meeting rooms have hidden light slots that wash the walls. Eleven pendants mark the bar, the project, huddle and collab tables, the round meeting table, the client table and the pantry table, so each shared spot reads as its own place.
Power and data are planned together with the furniture: desk power, floor boxes and AV points. That way the desk clusters and centre tables never need cables trailing across the walkway.
Materials and colour palette
The palette mixes pale oak, limewash and travertine with soft fabrics and charcoal metal. It keeps a minimalist office warm instead of clinical. Here is where each material goes:
- Oak floor: reception, the open workspace, the meeting rooms and the offices.
- Limewash: walls throughout.
- Honed travertine: the reception desk, bar, coffee tables, credenza and worktops.
- Travertine tiles (600 mm): kitchen and breakroom floors and splashbacks, sealed with a penetrating stone sealer. Honed stone hides water marks well.
- Warm oak: desk tops, tables and shelving, with fluted oak on the meeting room wall.
- Fabrics: ivory bouclé for the sofas, oat linen for the armchairs and pantry chairs.
- Charcoal: desk frames, table legs and bar stools.
- Greige matte lacquer: kitchen cabinet fronts.
Budget guide
For this concept, a rough guide is RM 108,000 to 153,000, based on mid-range Selangor rates for 2026 and excluding SST.
| Item | Estimate (RM) |
|---|---|
| Glass partition and glass-block screen | 13,000 – 18,000 |
| Flooring and limewash wall finishes | 17,000 – 24,000 |
| Joinery and counters | 20,000 – 28,000 |
| Ceiling and feature lighting | 11,000 – 17,000 |
| Electrical and data | 8,000 – 12,000 |
| Loose furniture and seating | 35,000 – 48,000 |
| Roller blinds and sheer curtains | 4,000 – 6,000 |
The estimate does not include appliances, monitors, displays and other IT/AV, air-conditioning, loose decor and plants, or building management fees. To keep the total near RM 150,000, you could switch to laminate oak desk tops or a vinyl oak-look floor, or add the reading nook and lounge armchairs later.
Planning tips for founders and office managers at Petaling Jaya Tech Office
Before you sign a tenancy for a 4,000 sq ft office like the Petaling Jaya Tech Office, measure four things:
- Ceiling height
- Window sill heights
- Window lengths on each side
- Where the riser and any existing plumbing points are
These decide where the desks, pantry and glass rooms can go. Also check the floor loading if you want heavy finishes such as a glass-block screen or stone.
Here is a short checklist:
- Count your headcount honestly: how many people are in on a normal day, and on your busiest day?
- Agree the desk count and data points with your IT lead before any drawings are fixed.
- Size your largest regular meeting and check that the meeting rooms fit it.
- Check with your management office about fit-out drawing approval, renovation permits, working hours and deposits.
- Confirm what the landlord provides, such as ceiling, lighting and air-conditioning, so you don't pay for them twice.
- Approve real samples of the stone, timber and fabric before ordering. Colours on screen differ from physical samples.
If you're planning a new office, we can draw a layout and 3D design like this for your own floor plan.
Questions about designing a unit at Petaling Jaya Tech Office
How many desks fit in a 4,000 sq ft startup office?
Our concept fits 20 workstations, each 1400 mm wide, in five four-desk clusters along the windows. It adds 16 seats at shared project, huddle and collab tables and two reading chairs, giving 38 work points for about 25 staff who are not all in at once.
How much does a 4,000 sq ft office fit-out cost in Petaling Jaya?
As a rough guide for this concept, RM 108,000 to 153,000 at mid-range Selangor rates for 2026, excluding SST. That does not include appliances, IT/AV, air-conditioning, decor and building management fees.
Where should the meeting room go in an open office layout?
Near the entrance. In this concept, the six-seat meeting room and the client meeting room sit at the front, so visitors are looked after without walking past the desks.
How do you create quiet space in an open-plan office?
We added Focus Room 1, a 3.0 m² room with a 100 mm black-framed glass partition and an 800 mm glass door, for private calls. There is also a library nook with two reading chairs, plus the director and manager offices. The glass keeps daylight reaching the middle of the floor.
What should I check before signing an office tenancy?
Measure the ceiling height, window sills and window lengths, and find the riser and plumbing points. Check floor loading if you want heavy finishes. Confirm desk and data needs with your IT lead, and ask the management office about fit-out approval, permits, working hours and deposits.
How can I reduce the cost of a minimalist office fit-out?
Laminate oak desk tops or a vinyl oak-look floor instead of timber will lower the cost. You can also add the reading nook and lounge armchairs later.
This is a concept design our team made for a typical unit layout at Petaling Jaya Tech Office: not a customer's project and not a finished renovation. The pictures are 3D concept renders. More Minimalist ideas.