Concept design · Mid-Century Modern · F&B outlet · Ipoh Café, Ipoh, Perak
Ipoh Café Interior Design: Mid-Century Modern 1,800 sq ft Shoplot
This Mid-Century Modern concept fits 40 dining seats, four bar stools, a walnut coffee bar and an open kitchen into a typical 1,800 sq ft shoplot café in Ipoh. The queue, the staff and deliveries each get their own route.
Also in: Bahasa Malaysia · 中文
Layout at a glance
- Unit type
- 1,800 sq ft shoplot café
- Size
- 15.65 × 9.36 m, 134.9 m² net (dining approx. 99 m²)
- Seating
- 40 dining seats + 4 bar stools
- Design style
- Mid-Century Modern
- Ceiling height
- 2.8 m (assumed)
- Key challenge
- Keeping the queue and service routes clear of the tables in a long hall
Same layout at Ipoh Café? Get your own design →
Why this design works
- 40 dining seats plus 4 bar stools in 134.9 m² net, with every banquette on a solid wall
- One 1040 mm counter for ordering and takeaway pick-up keeps the queue away from seated guests
- The 2600 mm walnut bar puts the barista facing the room, next to the cashier and kitchen pass
- 750 mm tables sit below 900 mm sills, so the 15 m of glazing stays open to the street
- Warm pendants for evenings, bright LED lines in the kitchen and roller blinds for afternoon sun
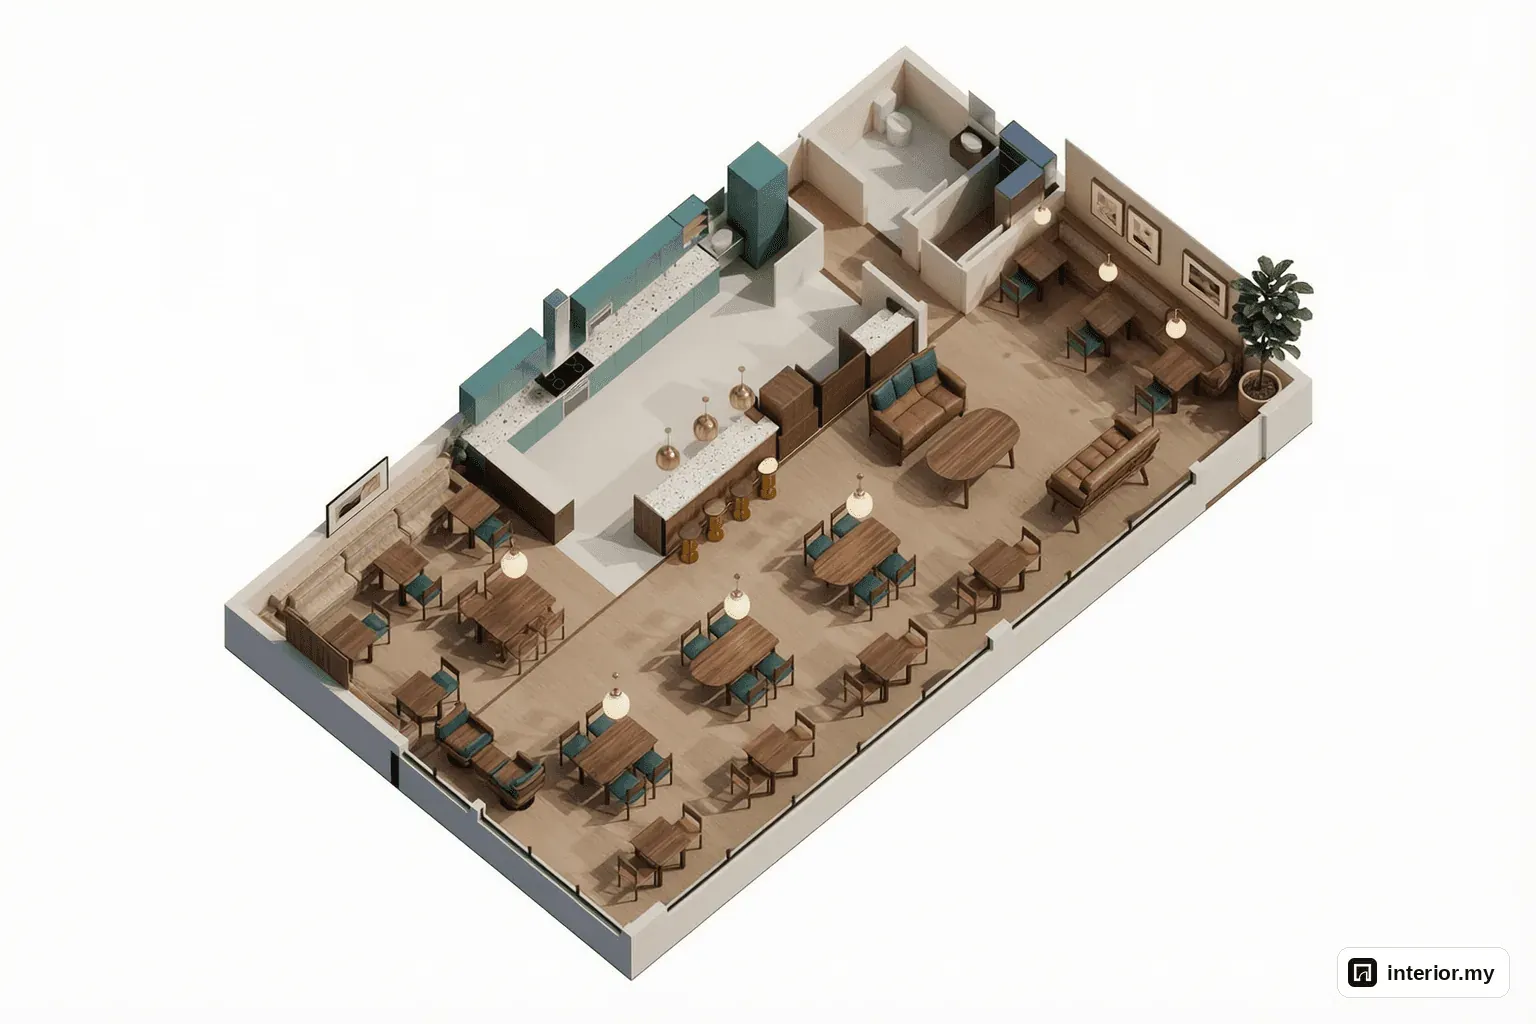
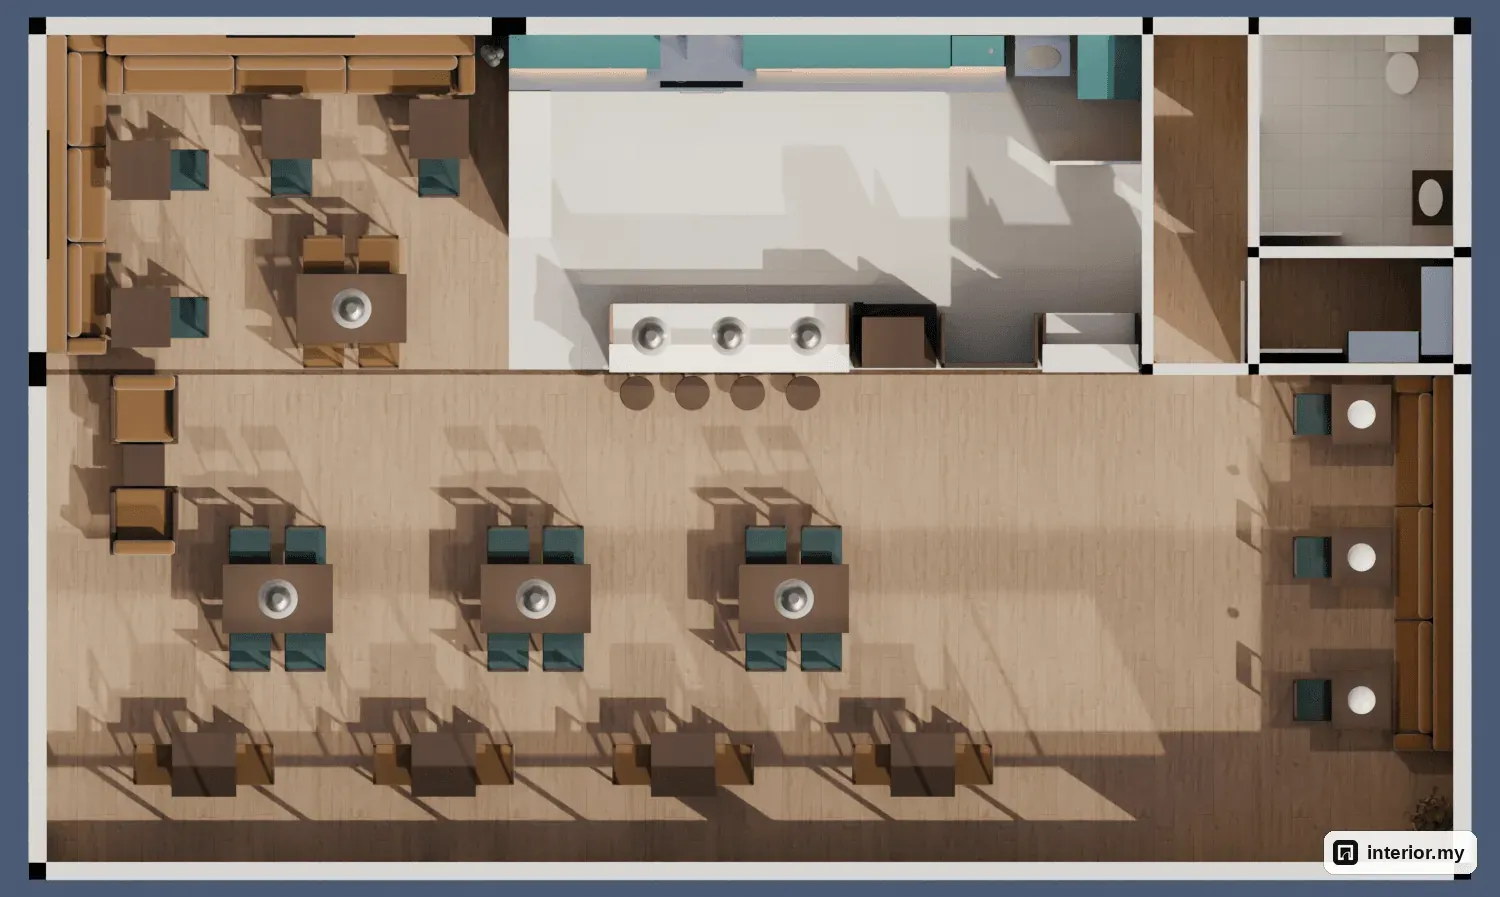
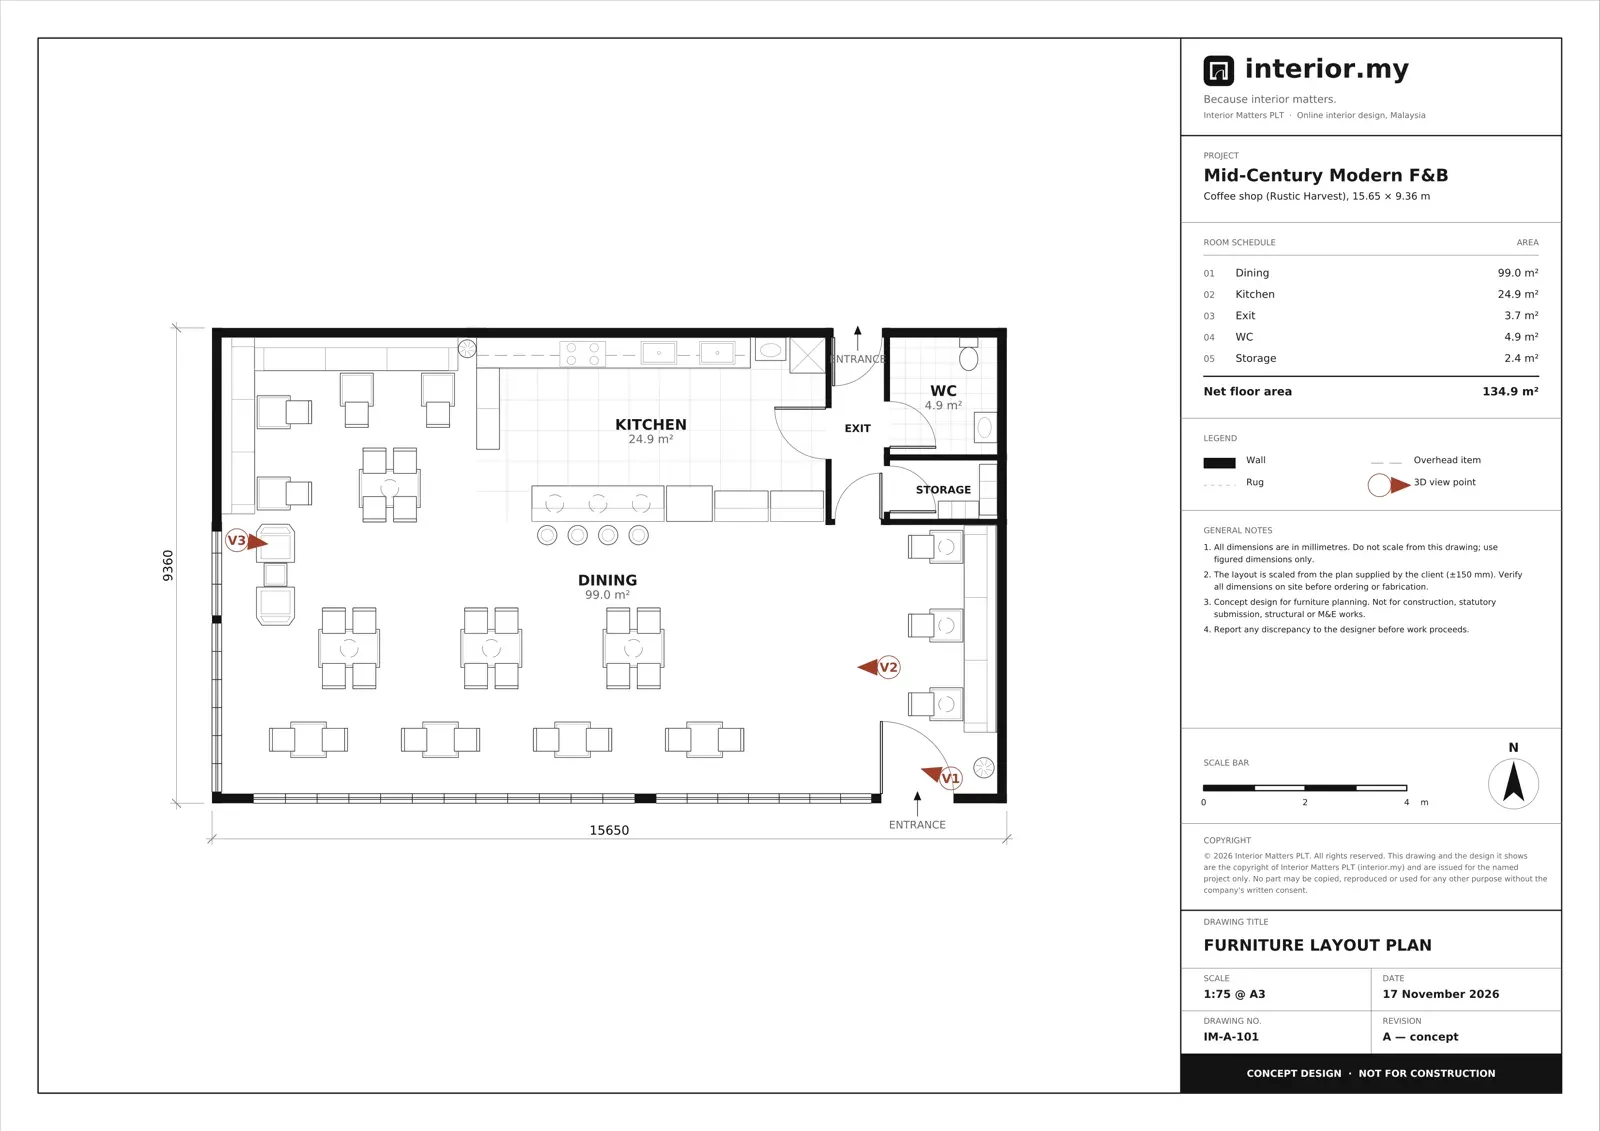
Most of the work in opening a shoplot café is fitting seats, a counter, a coffee bar and a working kitchen into one long room, without the queue, the staff and the deliveries getting in each other's way. For this cafe interior design Ipoh concept, our team took a sample plan of a typical 1,800 sq ft shoplot café and planned a Mid-Century Modern layout. It has 40 dining seats, four bar stools, a walnut coffee bar and an open kitchen. To be clear, this is a concept design our team made for a typical layout. It is not a customer's project or a finished renovation. The pictures are 3D concept renders and our own furnished layout plan. If you are looking at cafe or restaurant interior design in Malaysia, it shows one way to split the space and what the fit-out may cost.
The 1,800 sq ft shoplot café layout at Ipoh Café
The typical 1,800 sq ft shoplot café layout we used for Ipoh Café measures 15.65 × 9.36 m and has 134.9 m² of net floor area. About 99 m² of that is dining. The front of house is one long, bright hall. The kitchen, WC, store and service exit sit in a strip along the back.
From the plan, the main dining hall is roughly 15.3 × 5.3 m. A second, smaller dining area of about 5.0 × 3.6 m sits in the back corner beside the kitchen, linked to the hall by a 1.84 m window. The kitchen is about 6.9 × 3.6 m (24.9 m²). A 1.0 × 3.6 m rear corridor leads to a 2.1 × 2.3 m WC, a 2.1 × 1.1 m store and a 0.95 m service exit. Guests come in through a single 1420 mm hinged door. We assumed a 2.8 m ceiling.
The best feature is the glass. The outside walls have windows of 7.50 m, 4.23 m and 3.31 m, all with 900 mm sills. That is roughly 15 m of glazing facing the street. The challenges come with the long shape. A queue can easily snake between tables. Afternoon sun comes in through all that glass. And guests going to the WC share the rear corridor with kitchen staff and deliveries.
Who this layout suits and our design goals
The Ipoh Café layout suits a coffee-and-cake café or a small all-day eatery that wants about 40 seats, a steady takeaway trade and a kitchen guests can see. The till, the coffee machine and the pass all sit in one strip at the back, so a small team can run the floor without crossing it all day.
We set ourselves five goals for this concept:
- Keep the 15 m of glass open, so the café looks busy from the street.
- Have one place to order and collect, so takeaway customers never stand among seated guests.
- Put the barista facing the room, so making coffee becomes part of the experience.
- Mix the seat sizes for solo guests, couples and groups.
- Give deliveries and waste a back route that stays out of the dining hall.
If your menu needs heavy frying or grilling, plan the kitchen exhaust early. It is not part of this concept's budget.
The design concept: walnut, mustard and brass
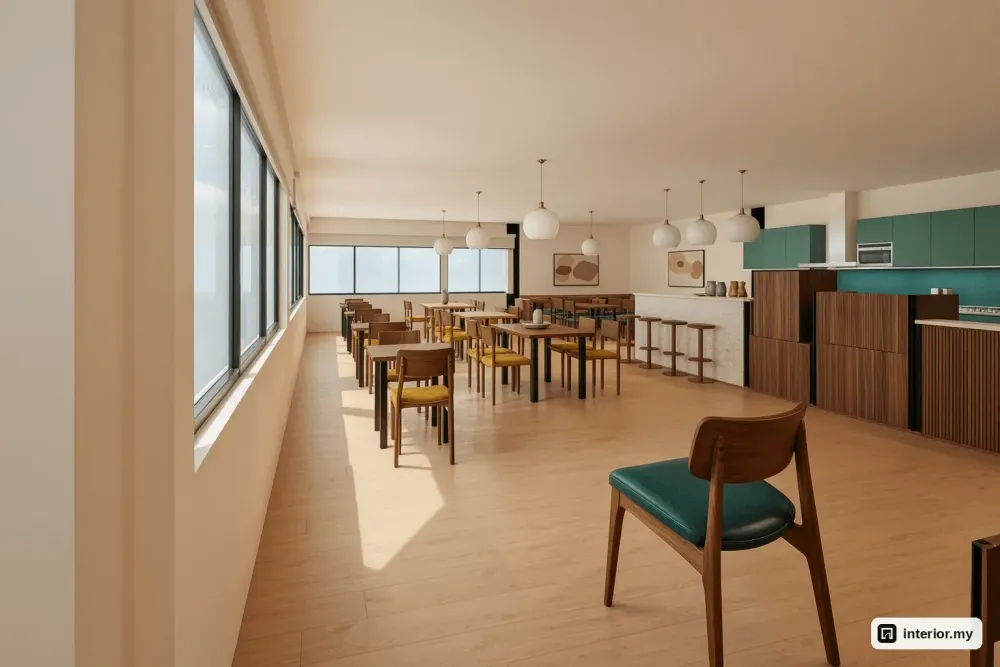
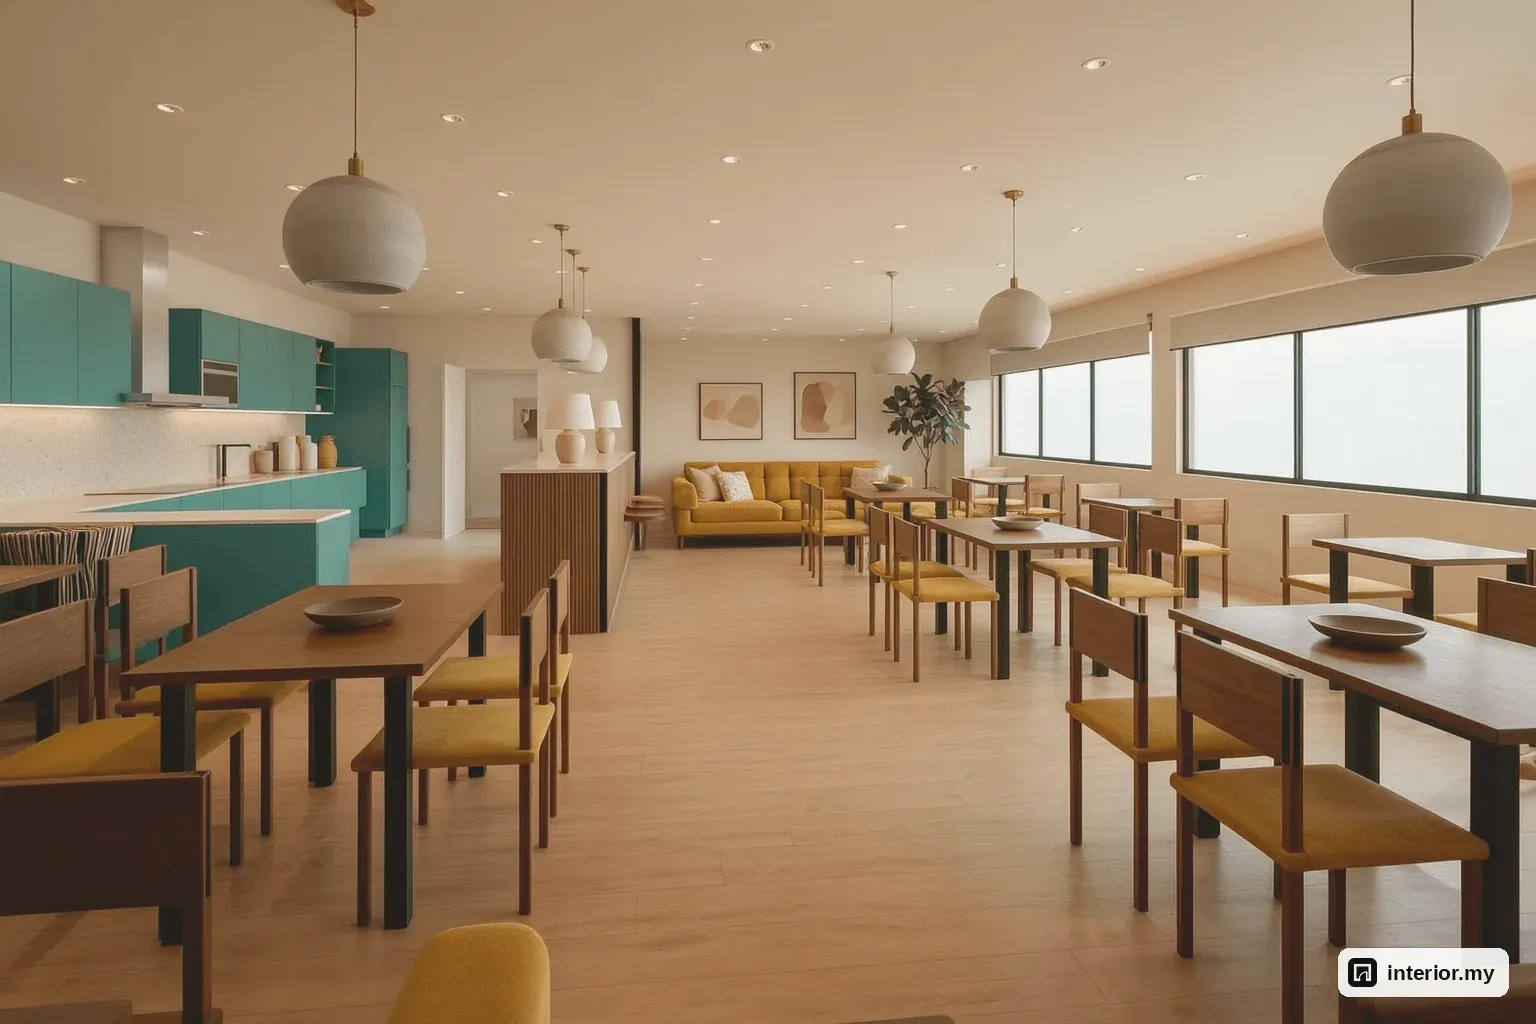
The Mid-Century Modern concept for Ipoh Café pairs walnut joinery with mustard velvet banquettes and deep teal leather chairs, set against cream walls and a pale oak floor. Brushed brass and globe pendants add the shine.
Mid-Century Modern suits a café because the furniture is low and simple, with slim legs that keep sightlines open across a long hall. The materials (walnut, velvet, leather and brass) feel good to touch and age well with daily café use. The coffee bar, cake display and cashier all stand in front of the open kitchen, so from the entrance a guest sees the whole operation in one look.
Entrance and dining area
The dining hall at Ipoh Café seats 40. Seven banquette tables seat 14, four 4-seat and four 2-seat tables seat 24, and two mustard lounge chairs sit by the door. Every banquette runs along a solid wall, so none of the windows are blocked.
A 4070 mm mustard velvet banquette runs along the east wall in front of fluted walnut panelling. It serves three 650 mm walnut tables with deep teal leather chairs. More banquettes line the west and north walls in the smaller dining area, which gives guests a quieter, more tucked-away corner. In the middle of the hall, the 4-seat tables (1200 × 750 mm) and 2-seat tables (700 × 700 mm) sit under brass globe pendants. You can push them together for a group or pull them apart for couples.
The tables are 750 mm high, below the 900 mm window sills, so people walking past see a lively room through the glass instead of chair backs. By the 1420 mm entrance, the two lounge chairs, a walnut side table and a fiddle-leaf fig make a soft spot to wait in, in full view of the street. Roller blinds take the edge off the afternoon sun.
Counter and cashier
At Ipoh Café, ordering happens at one 1040 mm cashier and takeaway counter beside a 1050 mm glass cake chiller, so the queue forms in one spot at the back of the hall. Guests walk straight across from the door, order, pay and collect at the same place, without passing between seated tables.
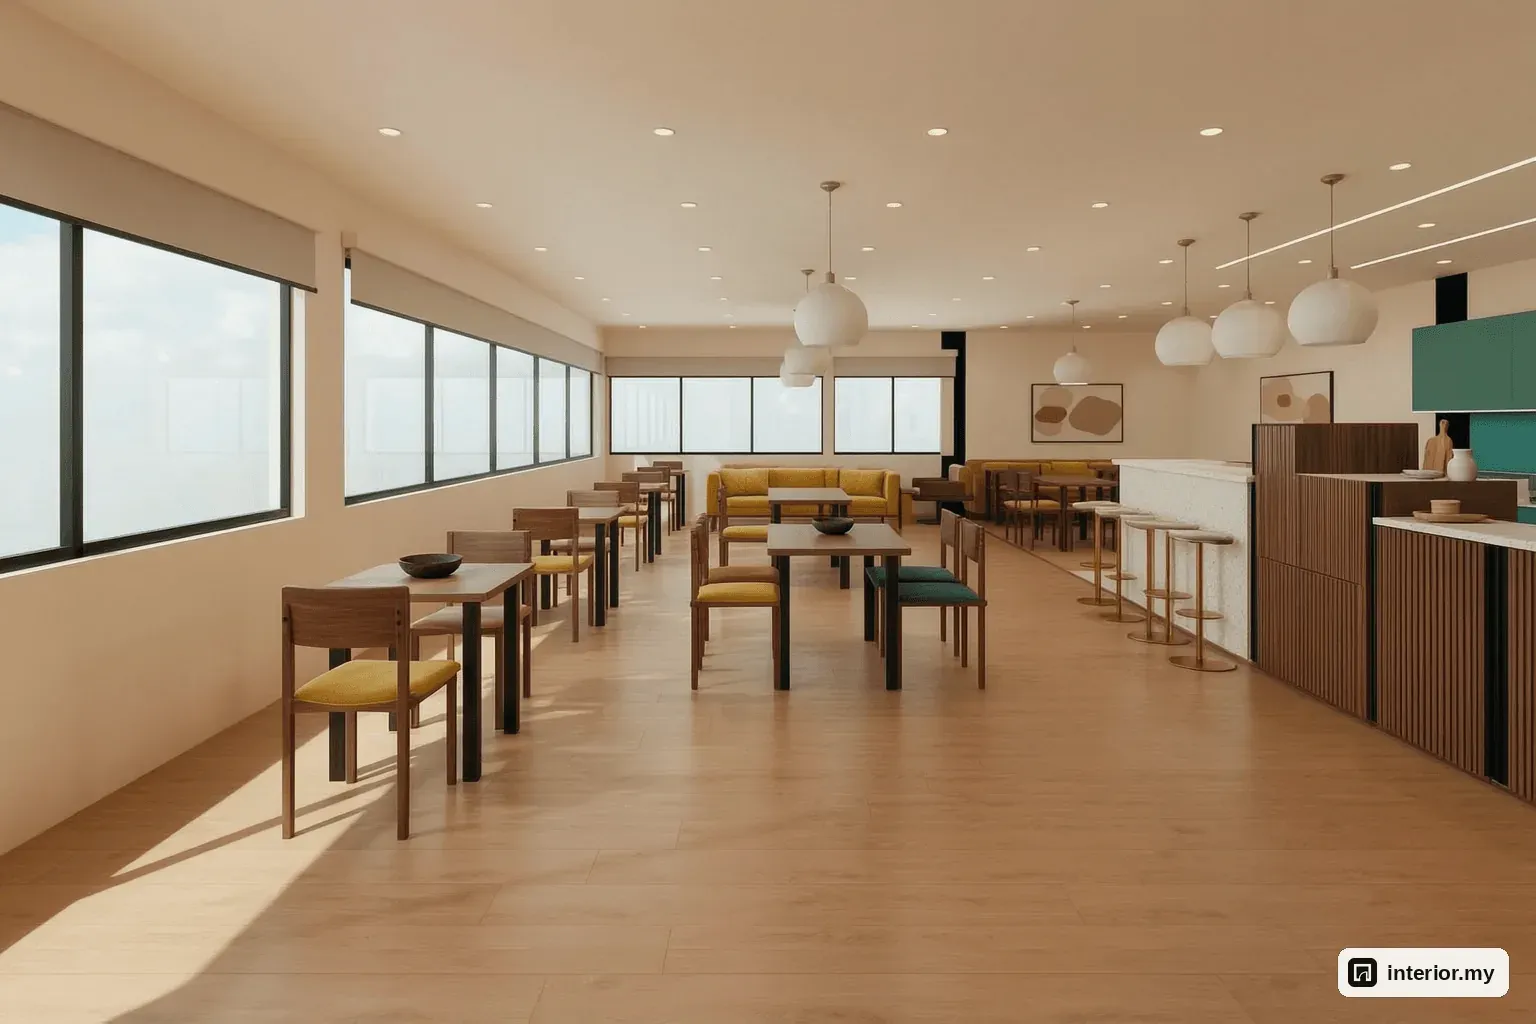
The counter is cream terrazzo and walnut. The cake chiller stands 1250 mm high, which puts the day's bakes at eye level right where people pay, a natural place for add-on sales. Behind the counter is the open kitchen: a 5390 mm run of stainless steel worktops with teal lacquered base and wall cabinets, a commercial hob, separate prep and dishwashing sinks, and an upright chiller. A separate staff hand-wash basin supports food hygiene. A terrazzo and walnut service pass links the kitchen to the hall, so cooks hand plates across and floor staff pick them up without stepping into the kitchen.
Coffee bar
The coffee bar at Ipoh Café is a 2600 mm walnut counter with a fluted front and a cream terrazzo top at 1100 mm. It has four 750 mm stools, and the espresso station stands behind it so the barista faces the guests.
The sizes are worked out for comfort. A 750 mm stool at an 1100 mm counter leaves 350 mm for knees and elbows. Four 380 mm stools along 2600 mm give each guest about 650 mm of counter, enough for a cup, a plate and a phone. The freestanding espresso station is a walnut base carrying a twin-group machine. Drinks go straight across the bar to stool guests, or onto the counter for floor staff. Three brass globe pendants hang over the bar top.
For staff, the key point is that the bar, cashier and pass are neighbours along one back wall. One person can take orders while another runs the machine, and neither has to walk into the dining floor during a rush.
Storage and lighting
Storage at Ipoh Café is kept back of house: a 2.1 × 1.1 m dry store with steel shelving, plus teal base and wall cabinets along the 5390 mm kitchen run. Lighting is warm brass globe pendants over the tables and brighter recessed LED lines in the kitchen.
By day, the 15 m of glazing lights the hall and roller blinds control the glare. In the evening, 13 brass globe pendants hang low over every table in warm white: 350 mm globes over the 4-seat tables and the bar, and 300 mm globes over the banquette tables. The light pools on each table rather than flooding the ceiling. In the open kitchen, parallel LED light lines give the even, brighter light that food prep needs. They also frame the kitchen as a lit backdrop seen from the hall.
Materials and colour palette
The Ipoh Café palette is walnut, mustard, teal and brass on cream walls (#F1E8D8) and a pale oak floor. Hard-wearing terrazzo and steel go where the café gets wet or busy.
- Walnut: table tops, chair frames, espresso station base, cashier, cake display base and WC vanity
- Fluted walnut: coffee bar front and the panelling behind the east banquette
- Mustard velvet: banquettes, lounge chairs and some dining chairs
- Deep teal leather: chairs at three 4-seat tables and all banquette tables
- Teal lacquer: kitchen cabinet fronts
- Brass: bar stool frames, side table and pendants
- Cream terrazzo: tops of the bar, cashier and service pass
- Stainless steel: kitchen worktops, hand-wash basin, upright chiller and shelving
Pale oak runs through the front of house, with terrazzo tile in the wet areas. The WC has a wall-hung WC and a walnut vanity, with light grey 300 mm porcelain tiles and cream 600 mm terrazzo tiles for easy cleaning.
Budget guide
The fit-out for this Ipoh Café concept is estimated at RM 52,200 – RM 75,500. That uses mid-range 2026 prices for Perak, the 134.9 m² net area and an assumed 2.8 m ceiling. Treat it as a rough guide, not a quote.
| Item | RM |
|---|---|
| Joinery and counters (bar, cashier, cake display housing, pass, three banquettes, fluted panelling) | 18,000 – 25,000 |
| Kitchen run, sinks, hand-wash basin, dry-store shelving | 7,000 – 10,000 |
| Loose furniture (15 tables, 31 chairs, 4 stools, 2 lounge chairs, side table) | 10,000 – 14,000 |
| Flooring | 5,000 – 7,500 |
| Ceiling works and painting | 3,000 – 4,500 |
| Lighting, electrical and data (pendants, LED lines, power, POS and Wi-Fi points) | 5,000 – 7,500 |
| Roller blinds | 1,200 – 2,000 |
| WC fit-out | 2,000 – 3,000 |
| Preliminaries, protection and cleaning | 1,000 – 2,000 |
The figures cover the fit-out only. They leave out the espresso machine, cake chiller unit, hob, upright chiller and other appliances, as well as air-conditioning, kitchen exhaust and ducting, fire services, signage, plants, crockery, POS hardware, and fees for authority submissions and licences. Those can add a lot, so budget for them separately.
Planning tips for café owners at Ipoh Café
Before you lock in a layout for a shoplot café like Ipoh Café, confirm your equipment list and measure the site. The counters are built around the machines, not the other way round.
Furniture sizes from this concept that work in a hall about 5.3 m deep:
- 4-seat tables 1200 × 750 mm, 2-seat tables 700 × 700 mm, banquette tables 650 mm
- Dining tables 750 mm high, below 900 mm window sills
- Bar top at 1100 mm with 750 mm stools, about 650 mm of counter per guest
- One cashier counter of about 1040 mm, with the cake display beside it
A short checklist:
- Confirm the models of your espresso machine, cake chiller and hob before the joinery is drawn.
- Measure the real ceiling height and find the kitchen drainage, gas and exhaust routes.
- Check that the doors are wide enough to bring your equipment in.
- Check with your landlord or management office about the renovation permit, working hours and deposit.
- Arrange your renovation, signage and food premises approvals with the local council before work starts.
- Approve samples of walnut, velvet, leather and terrazzo, since colours on screen differ from real materials.
- Plan delivery times around peak hours if guests and suppliers share the rear corridor.
If you are planning a café or restaurant in your own shoplot, we can make a layout and 3D design for your space.
Questions about designing a unit at Ipoh Café
How many seats fit in a 1,800 sq ft shoplot café?
In our Ipoh Café concept, the 1,800 sq ft layout (134.9 m² net) seats 40 diners plus 4 at the bar. The 40 seats are 14 at seven banquette tables, 24 at four 4-seat and four 2-seat tables, and 2 on lounge chairs by the door. The kitchen, WC, store and service exit fill the strip at the back.
How much does a café fit-out cost in Ipoh?
For this concept, the fit-out is estimated at RM 52,200 – RM 75,500 at mid-range 2026 Perak prices. That covers joinery, kitchen cabinets, furniture, flooring, ceiling, lighting, blinds and the WC. It leaves out appliances, the espresso machine, air-conditioning, kitchen exhaust, fire services, signage, POS hardware and authority fees, so budget for those separately.
Where should the coffee bar go in a shoplot café?
In this layout, the 2600 mm walnut coffee bar sits along the back of the hall beside the cashier and in front of the open kitchen. The espresso station stands behind the bar, so the barista faces guests, and the staff can move between the till, the machine and the service pass without crossing the dining floor.
How do I stop the takeaway queue blocking tables?
Use one point for both ordering and collecting. In this concept, a single 1040 mm cashier and takeaway counter sits beside the cake chiller at the back of the hall. Guests walk straight across from the 1420 mm entrance, and waiting customers stand in one spot away from the seated tables.
What lighting works for a café by day and in the evening?
By day, the roughly 15 m of street-facing glazing lights the room and roller blinds control the glare. In the evening, low brass globe pendants in warm white hang over every table and the bar. In the open kitchen, recessed LED light lines give brighter, even light for food prep.
What approvals do I need before renovating a café?
Arrange your renovation, signage and food premises approvals with the local council before work starts. Also check with your landlord or management office about the renovation permit, working hours and deposit. A concept design like this one is not a set of construction or compliance drawings.
This is a concept design our team made for a typical unit layout at Ipoh Café: not a customer's project and not a finished renovation. The pictures are 3D concept renders. More Mid-Century Modern ideas.