Concept design · Modern Colourful · Condominium · Subang Jaya Condominium, Subang Jaya, Selangor
Subang Jaya Condominium Interior Design: A Colourful 1,100 sq ft Condo
This is a three-bedroom, 1,100 sq ft condo concept in blush, mint and periwinkle that keeps the rooms feeling open. It comes with real furniture sizes, a colour-by-room plan, storage ideas and a rough RM budget for owners and buyers in Subang Jaya.
Also in: Bahasa Malaysia · 中文
Layout at a glance
- Unit type
- 3-bedroom condominium, 3 bathrooms, 2 balconies
- Size
- Approx. 1,100 sq ft (116 m² net)
- Design style
- Modern Colourful (blush, mint, periwinkle on cream and oak)
- Ceiling height
- 2.8 m assumed, to be confirmed on site
- Key challenge
- Compact 3.7 x 2.9 m living room and long corridors
- Budget guide
- Approx. RM 50,500 – RM 79,000 (concept estimate)
Same layout at Subang Jaya Condominium? Get your own design →
Why this design works
- Cream walls, pale oak floors and light ceilings keep 1,100 sq ft open while blush, mint and periwinkle go on furniture and one feature wall per room
- Mint repeats from the living room TV wall to the kitchen runs, so living, dining and kitchen read as one space
- An 1800 mm sofa keeps a 900 mm clear path to the 3.00 m balcony door in a 2.9 m deep living room
- Kids' room sized for small children: 450 mm beds, a low toy shelf and a 720 mm high desk
- No walls, doors or windows moved: everything is done through carpentry, finishes, lighting and furniture
Most condo interiors in Malaysia end up grey, white and walnut. This one uses colour instead: a three-bedroom, 1,100 sq ft condo in blush, mint and periwinkle that doesn't feel smaller for it. Our team made this concept design for a typical 1,100 sq ft condominium layout at Subang Jaya Condominium, working from a sample floor plan. It is not a customer's project and it is not a finished renovation. Every picture below is a 3D concept render or our own furnished layout plan. If you own or are buying a similar unit in Subang Jaya, Selangor, use it as a practical guide to colourful condo interior design: what fits, which colour goes where and what it may cost.
The 1,100 sq ft condo layout at Subang Jaya Condominium
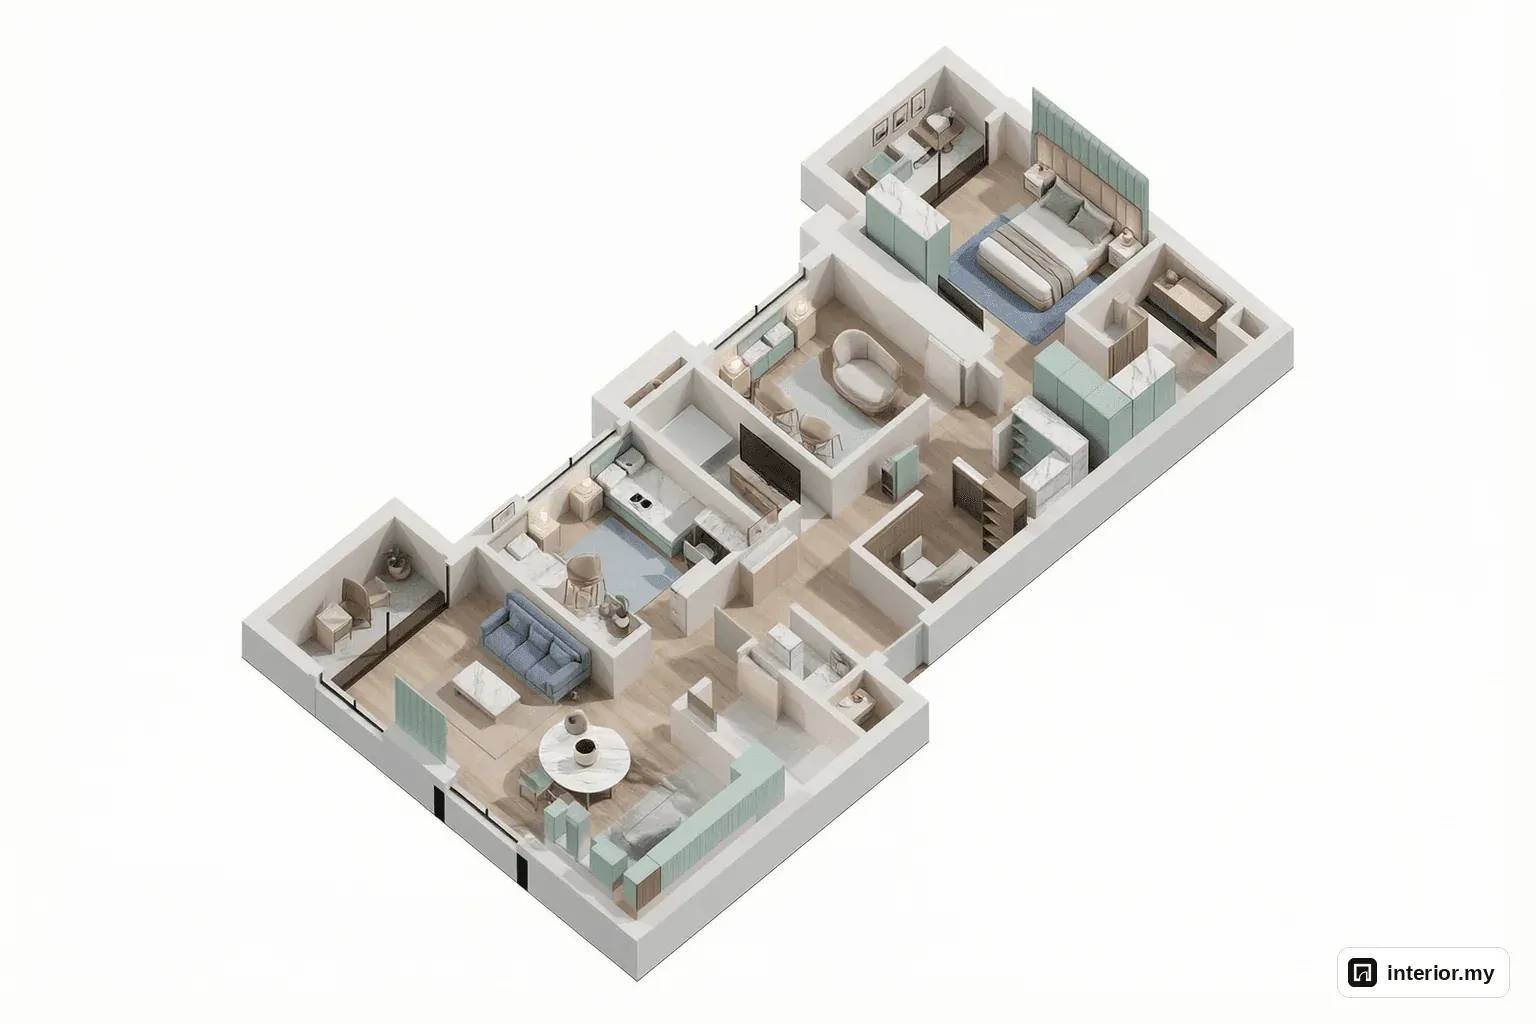
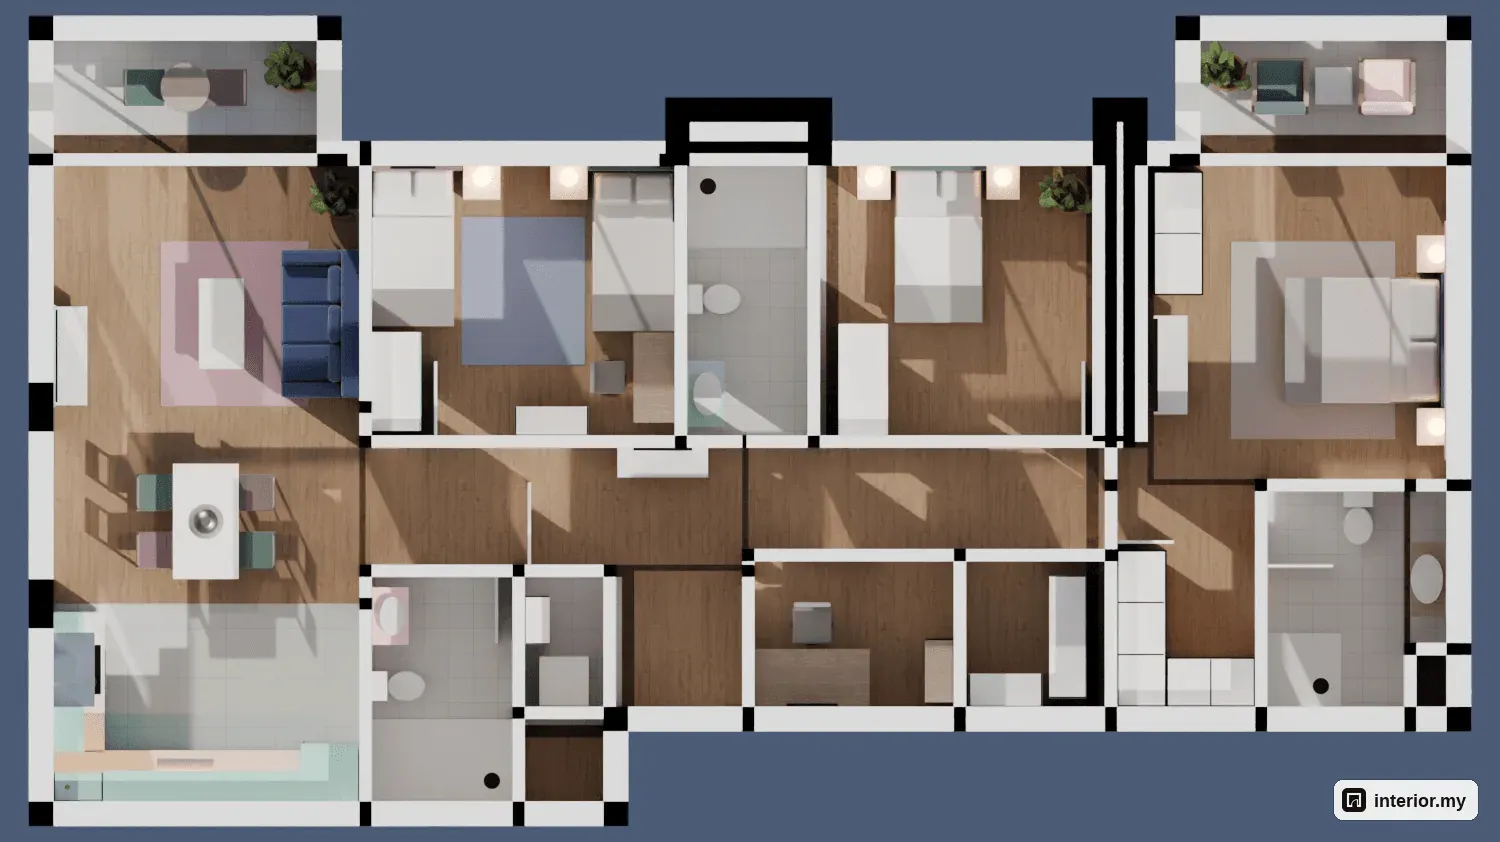
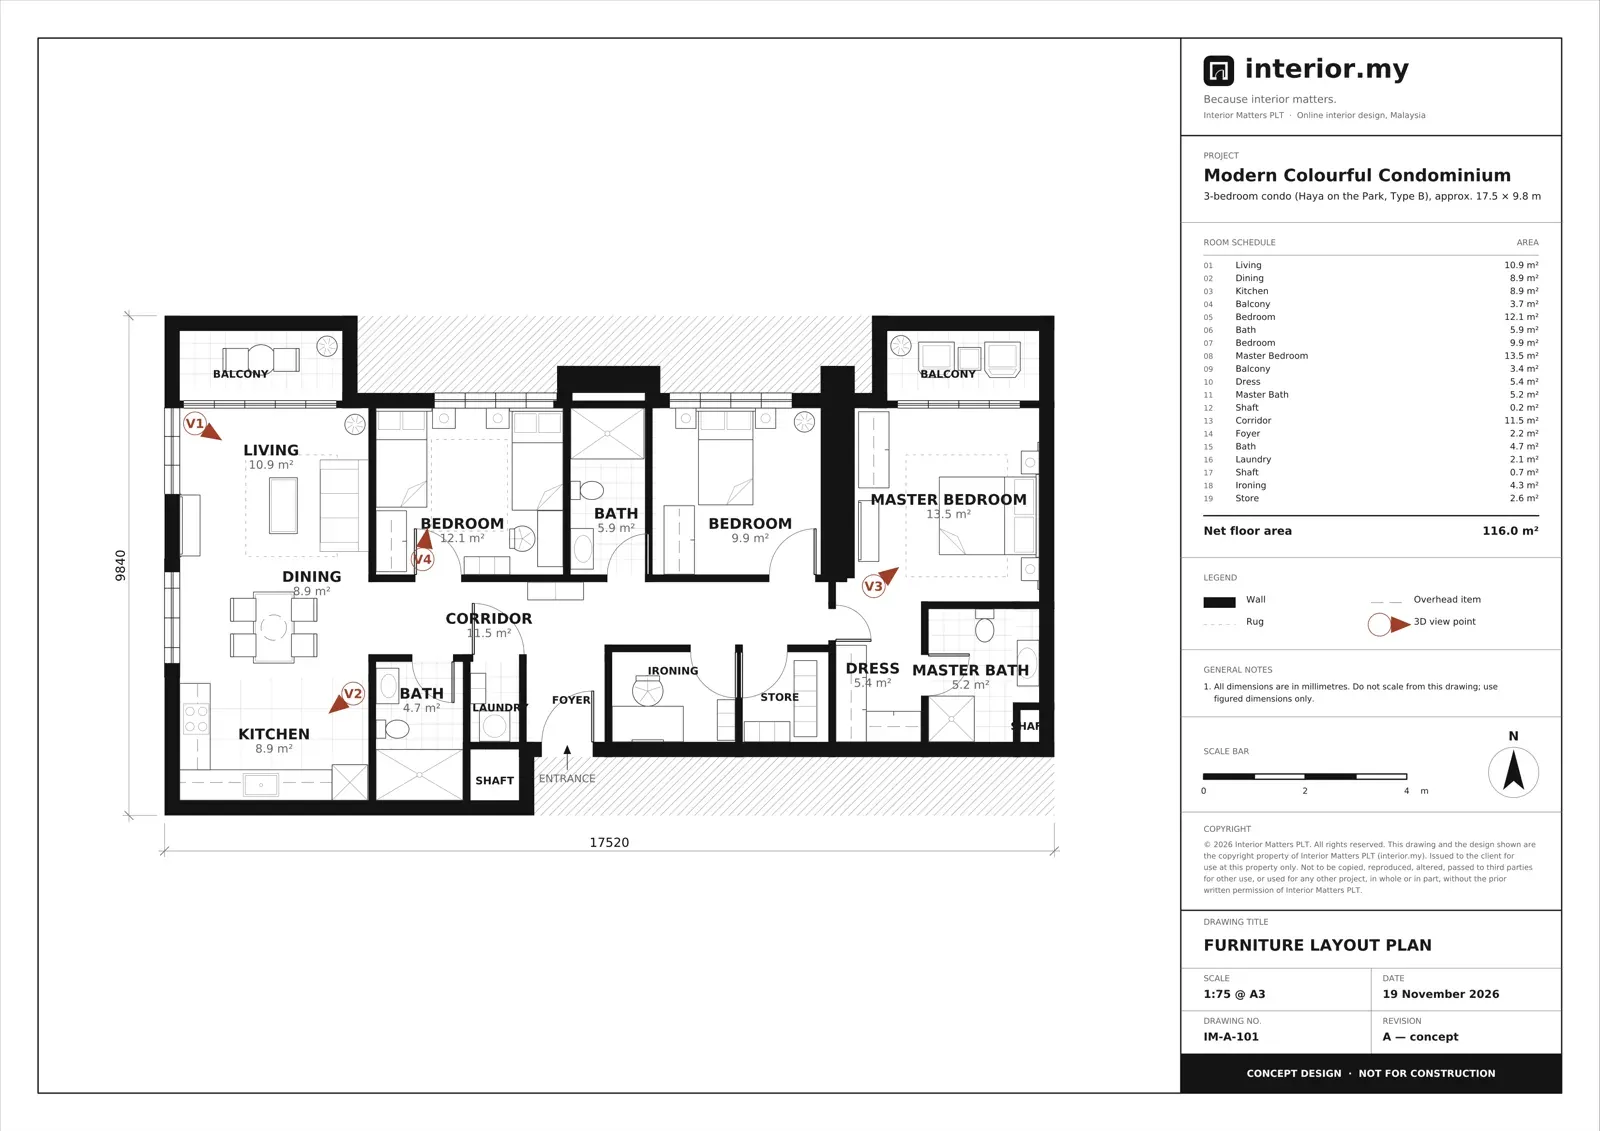
This typical 1,100 sq ft layout at Subang Jaya Condominium has about 116 m² of net floor area: three bedrooms, three bathrooms, two balconies and a separate laundry, ironing room and store. The whole unit is a long block of roughly 17.5 m by 9.8 m.
The 1.00 m main door opens into a small foyer (about 1.3 x 1.6 m). From there you step into the shared space at one end of the unit. Living (about 3.7 x 2.9 m), dining (3.7 x 2.4 m) and kitchen (3.7 x 2.4 m) sit in a row. The living room opens to a 3.2 x 1.1 m balcony through a 3.00 m full-height glass sliding door, the main source of daylight for the shared space.
Two corridors, about 4.6 x 1.4 m and 4.1 x 1.2 m, lead to the private side. That side holds a 3.7 x 3.3 m bedroom, a 3.0 x 3.3 m bedroom and a 3.6 x 3.8 m master bedroom. The master has its own 3.0 x 1.1 m balcony behind a 2.40 m glass sliding door, a 1.9 x 2.7 m dressing area and a 1.7 x 2.6 m bathroom. In the concept we took the ceiling height as 2.8 m, which needs to be confirmed on site.
The main challenge is the living room. It is only about 2.9 m deep, so a large L-shaped sofa would block the way to the balcony. The corridors also take up around 11.5 m², and painted dark or bright, they would feel like tunnels. The opportunities are good ones: two full-height glass doors, a real dressing room, and service rooms that keep the ironing board, vacuum and luggage out of the bedrooms. We kept every wall, door and window where the plan shows it.
Who this layout suits and our design goals
This 1,100 sq ft layout at Subang Jaya Condominium suits a young family with two small children best. It also works for anyone who needs three bedrooms plus proper service space. We planned the concept around parents with two young children because the layout has a shared kids' room, a third bedroom and an open kitchen that looks onto the dining table.
The goals we set ourselves:
- Colour that stays calm, with one or two pastel accents per room against cream and oak.
- 900 mm clear walkways through the main routes, including in front of the balcony door.
- Storage out of sight in the foyer, dressing area, store, laundry and ironing room, so the living room holds only furniture.
- A soft, reachable kids' room with no dark colours, low storage and low beds.
- No changes to walls, doors or windows. Everything is done through carpentry, finishes, lighting and furniture.
The design concept: bold colour without shrinking the space
The concept, which we call "Pastel Play", puts cream walls, pale oak floors and light oak furniture everywhere, then adds blush, mint and periwinkle in blocks. Because the large surfaces (walls, floor, ceiling) all stay light, the 1,100 sq ft feels as open as an all-neutral home.
A few rules make it work:
- Colour goes on objects and on one feature wall per room, not on every wall. A periwinkle sofa or a blush headboard wall gives a room character without darkening it.
- Pastels, not deep tones. They bounce daylight around, which matters in a 2.9 m deep living room.
- Colours repeat between spaces. Mint appears on the TV wall and again on the kitchen runs, so the living, dining and kitchen read as one space instead of three small ones.
- Corridors stay cream, so the long route to the bedrooms feels like a quiet link.
Here is where each colour goes: mint in the living and kitchen, periwinkle on the sofa and master headboard, blush on the rug, coffee table, shoe cabinet and master bed wall, and sky blue only on the kids' rug.
Living and dining room
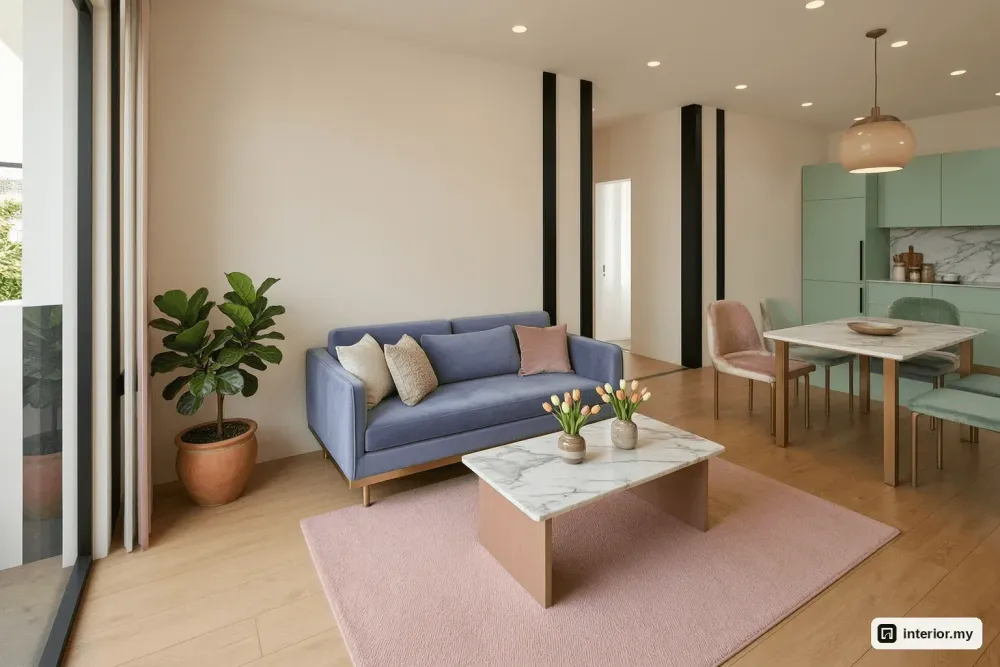
The living area in this Subang Jaya Condominium layout takes an 1800 mm periwinkle velvet three-seater facing a 1240 mm mint fluted TV wall, with a 900 mm clear strip in front of the 3.00 m balcony door. Nothing taller than 900 mm stands against that glass.
We chose an 1800 mm three-seater over a bigger sectional because the room is only about 2.9 m deep. The sofa sits opposite the TV wall, giving the room one focal point and keeping the walkway between living and dining free. A 50-inch TV hangs above a wall-hung oak and calacatta console, and LED lines frame the fluted panel and join across the ceiling. Between sofa and TV sit a marble and blush coffee table and a 2000 x 1800 mm blush wool rug. Blush linen curtains with sheers soften the big glass door.
The dining table is a 1400 x 800 mm calacatta top that seats four. Blush and mint velvet chairs alternate around it, carrying the palette from the sofa towards the kitchen, under an opal glass pendant.
Kitchen
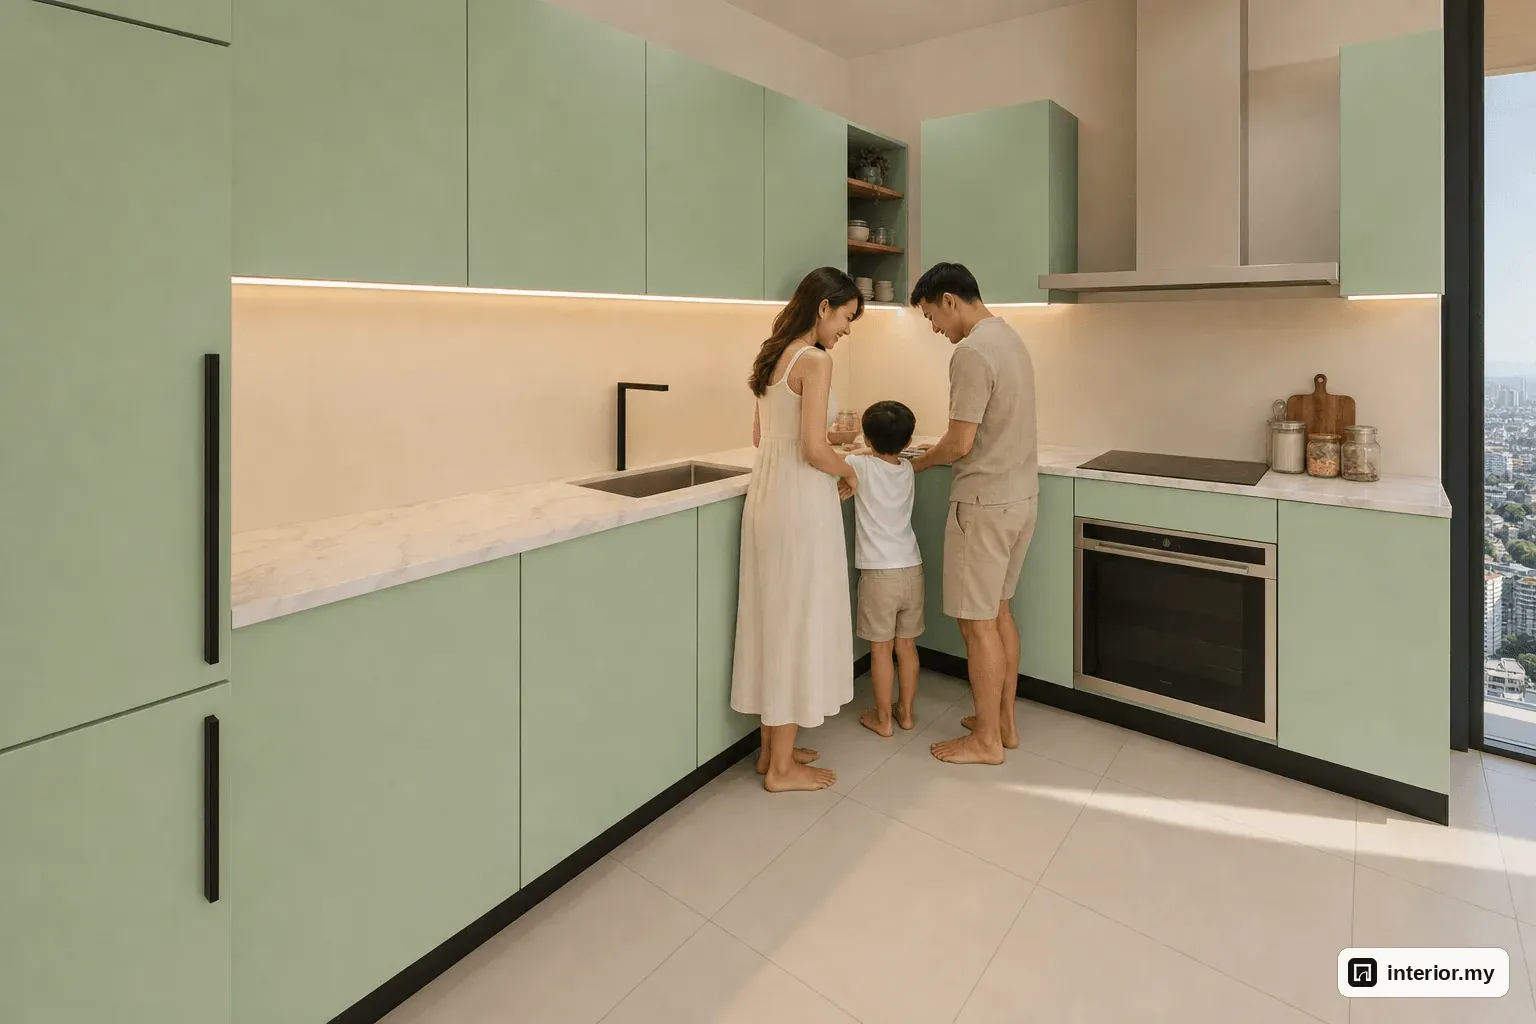
The kitchen in this 1,100 sq ft condo layout fits two mint lacquer runs under calacatta worktops at 900 mm working height. The 3000 mm run holds an undermount sink and the 1700 mm run holds an induction hob, with a 700 mm cream fridge beside them.
Putting the sink and hob on different runs lets two people prepare and cook side by side without bumping elbows. The mint fronts pick up the TV wall colour, so the open kitchen looks like part of the dining area rather than a separate box. Because the kitchen is open, whoever is cooking can keep an eye on children at the table or in the living room. Sealed calacatta and lacquer wipe clean after meals, and a simple roller blind dresses the window next to the cooking zone.
Master bedroom and dressing area
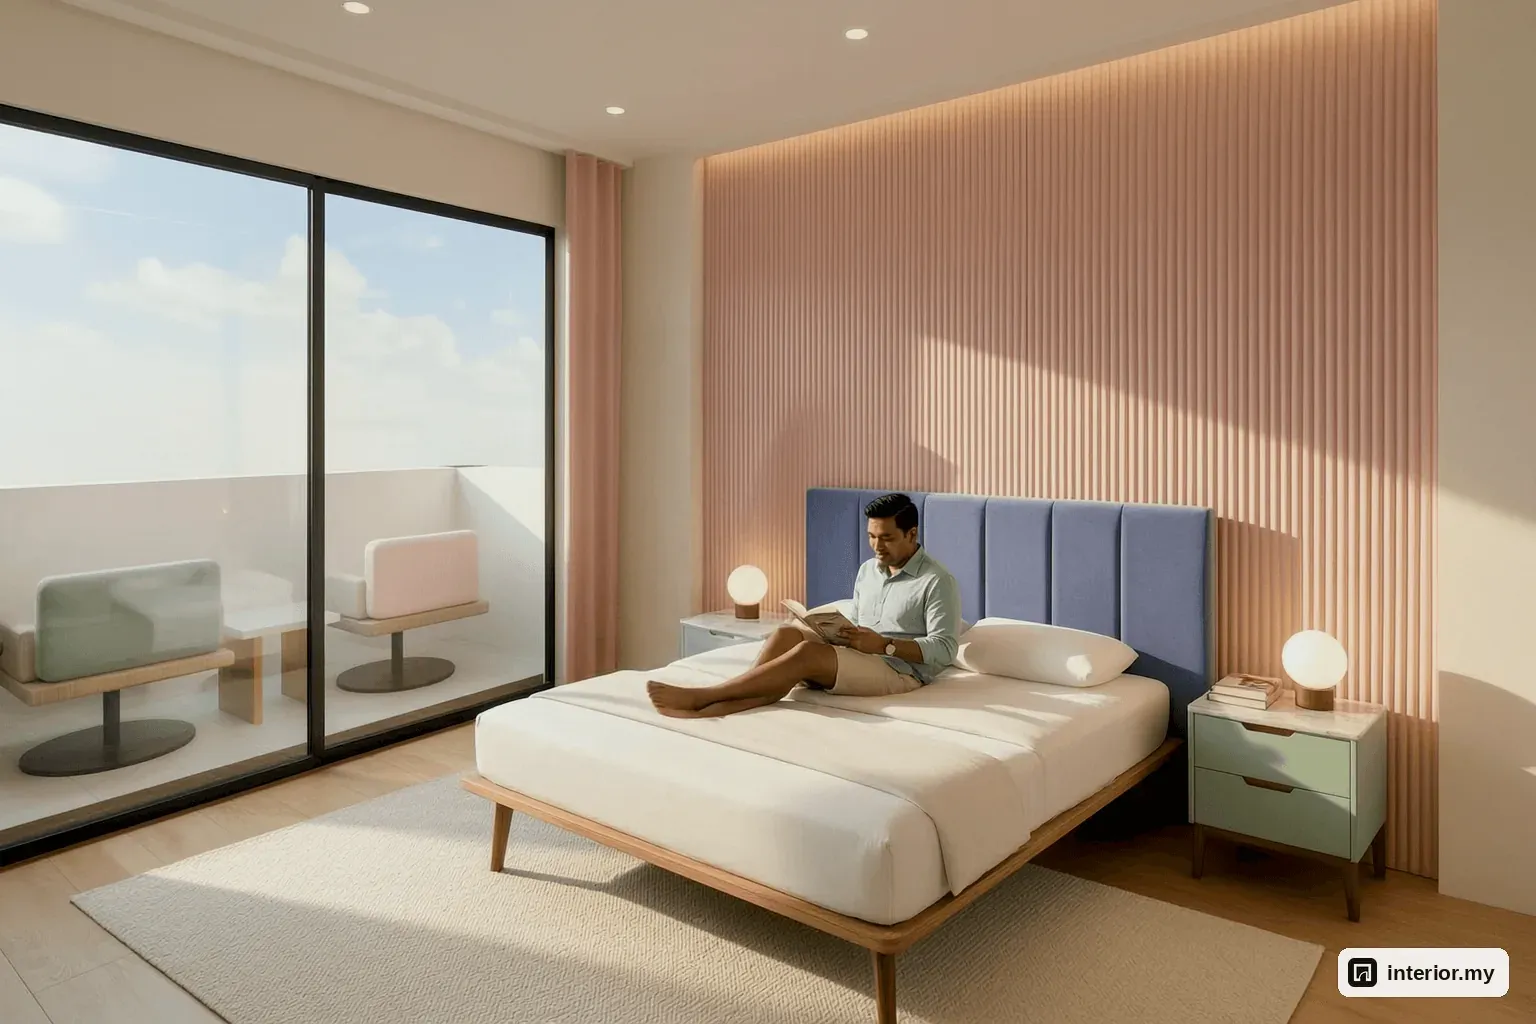
The 3.6 x 3.8 m master bedroom at Subang Jaya Condominium centres a light oak queen bed and a 1630 mm periwinkle velvet headboard on a 2900 mm blush fluted wall. Mint and calacatta nightstands stand on either side, on a cream wool rug.
The blush wall is the room's one strong colour, so the rest stays cream and oak. LED lines frame it and join across the ceiling. A wall-hung oak console opposite holds a 50-inch TV. For general light, a rectangle of recessed LED lines sits 450 mm in from the walls, so no bright point shines directly over the bed. The 2.40 m glass door leads to the balcony, where we placed lounge seating.
Clothes stay out of the sleeping area. A 1500 mm wardrobe with bronze glass doors leads into the dressing area, which has 1900 mm and 1075 mm fluted glass wardrobes beside the master bath.
Kids' bedroom and third bedroom
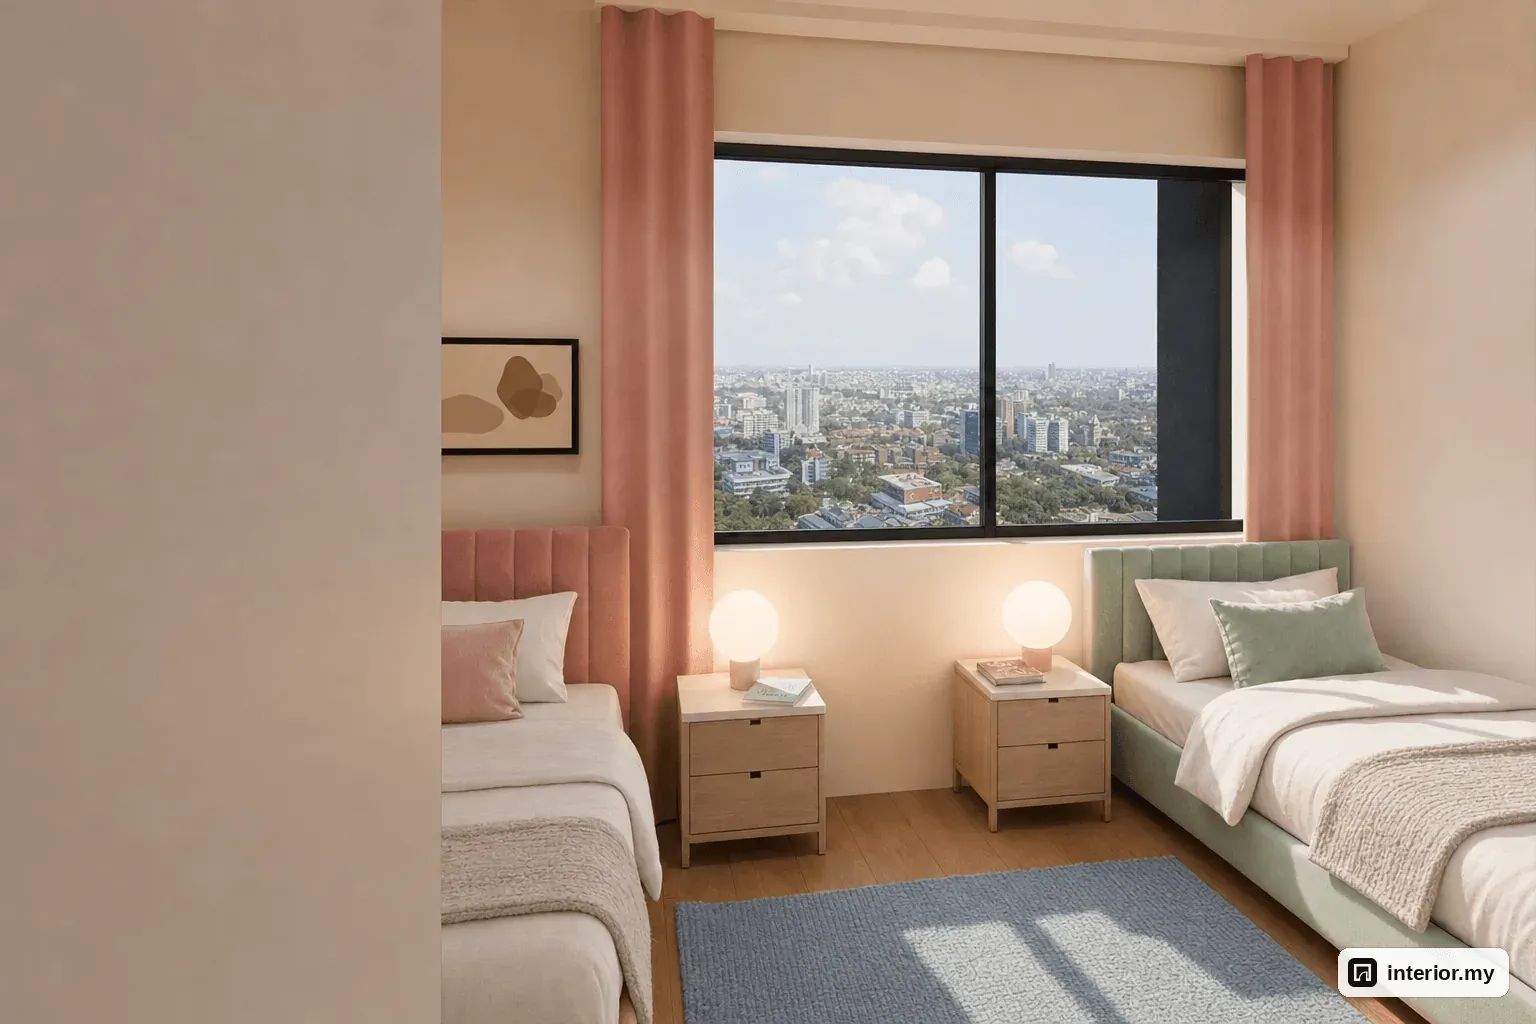
The 3.7 x 3.3 m bedroom in this layout takes two 1000 mm single beds, one blush and one mint, with a 1500 x 1800 mm sky-blue wool rug between them as a play area. Each bed has a matching velvet headboard and a cream and oak nightstand, so each child gets a colour of their own.
Everything is sized for small hands. Beds sit at 450 mm so children can climb in on their own, and a low toy shelf about 1000 mm high lets them tidy up themselves. A 1100 x 500 mm oak and blush desk at 720 mm height works for drawing now and homework later. A 2400 mm high cream and mint wardrobe has room for growing wardrobes. Blush linen curtains with sheers dress the 2.40 m window.
The 3.0 x 3.3 m third bedroom stays quieter. It has a light oak super single bed with a low mint velvet headboard, two marble-top nightstands and a 1350 mm cream wardrobe, so it works as a guest room or a future room for an older child.
Storage and lighting
Storage in this 1,100 sq ft condo layout is spread across every zone, so no single room has to hold everything:
- a blush shoe cabinet in the foyer
- the two kitchen runs
- wardrobes in the master, dressing area, kids' room and third bedroom
- shelving in the 1.5 x 1.8 m store
- a slim white laminate shelf above the front-load washer-dryer in the laundry
- a linen shelf with a study and ironing desk in the 2.4 x 1.8 m ironing room
Lighting is warm white throughout. In the living room, a flush hidden light slot in a flat ceiling washes the walls with soft light, so the cream walls and pastel pieces look even at night instead of patchy. The LED lines around the two feature walls give each main room a soft evening glow without many downlights.
Materials and colour palette
The base is cream paint on every wall and pale oak flooring in the living, dining and bedrooms. Light oak is used for the TV consoles, beds, chair frames and desks. On top of that:
- Mint fluted panel: living room TV wall
- Blush fluted panel: master bed wall
- Periwinkle velvet: sofa and master headboard
- Mint lacquer: kitchen, master nightstands, kids' accents, bath 1 vanity
- Blush lacquer: coffee table, shoe cabinet, kids' bed and desk, bath 2 vanity
- Calacatta: worktops, dining table, console and nightstand tops
- Brass: sofa detailing, dining and balcony tables
The three bathrooms use light grey porcelain in 600 mm and 300 mm formats, with glass shower screens and roller blinds. Bath 1 has an 800 mm mint vanity and a 1440 mm shower. Bath 2 has a 700 mm blush vanity and a 1710 mm shower. The master bath has a 900 mm light oak vanity and a 900 x 900 mm shower. Velvet, wool and fluted surfaces add texture, which keeps pastels from looking flat.
Budget guide
As a rough guide, this concept comes to about RM 50,500 to RM 79,000, based on 2026 mid-range prices in Selangor including supply, fabrication and installation.
| Item | RM |
|---|---|
| Kitchen cabinetry, mint lacquer, calacatta worktops | 9,000 – 13,000 |
| Wardrobes and built-in storage | 10,000 – 15,000 |
| Feature walls, TV consoles, shoe cabinet | 4,000 – 6,000 |
| Pale oak flooring | 4,000 – 6,500 |
| Ceiling works and feature lighting | 5,000 – 8,000 |
| Painting, cream white throughout | 2,000 – 3,500 |
| Loose furniture and rugs | 10,000 – 16,000 |
| Curtains, sheers and roller blinds | 3,000 – 5,000 |
| Bathroom vanities and glass shower screens | 3,500 – 6,000 |
Not included: appliances, air-conditioning, mattresses and bedding, decor and plants, and management fees or renovation deposits. Final figures depend on site measurement and the samples you choose. Carpentry usually takes six to eight weeks from drawing approval.
Planning tips for owners and buyers at Subang Jaya Condominium
Before buying furniture for a 1,100 sq ft unit at Subang Jaya Condominium, measure the living room depth, the balcony door width, the kitchen wall lengths and each bedroom wall. Your unit may differ from this typical layout.
Sizes that fit this layout: an 1800 mm three-seater sofa with a 2000 x 1800 mm rug, a 1400 x 800 mm four-seat dining table, a queen bed with a headboard of about 1630 mm, and two 1000 mm single beds in the 3.7 x 3.3 m bedroom.
A short checklist:
- Check with your management office about the renovation permit, working hours and deposit.
- Confirm the ceiling height and electrical points on site before carpentry drawings are final.
- Plan feature lighting together with the ceiling and carpentry, not afterwards.
- Approve real samples of lacquer, velvet and fluted panels in your own daylight, because colours in renders differ from physical samples.
- Keep 900 mm clear in front of balcony doors and along main walkways.
If you'd like a design like this made for your own unit, our team can plan your layout, colours and budget.
Questions about designing a unit at Subang Jaya Condominium
Will bold colours make a 1,100 sq ft condo feel smaller?
Not if the large surfaces stay light. In this concept the walls are cream, the floors pale oak and the ceilings flat and light. Blush, mint and periwinkle go on furniture and one feature wall per room, and the colours repeat between rooms so the open plan reads as one space.
What size sofa fits the living room in this 1,100 sq ft condo layout?
The living room is about 3.7 x 2.9 m, so the concept uses an 1800 mm three-seater facing the TV wall. That keeps a 900 mm clear strip in front of the 3.00 m balcony sliding door. A large L-shaped sofa would block the route.
Can two children share a bedroom in this layout?
Yes. The 3.7 x 3.3 m bedroom fits two 1000 mm single beds with a 1500 x 1800 mm play rug between them, plus an 1100 x 500 mm study desk, a low toy shelf and a 2400 mm high wardrobe.
How much does a colourful condo interior like this cost in Selangor?
As a rough guide, this concept comes to about RM 50,500 to RM 79,000 at 2026 mid-range Selangor prices, including carpentry, flooring, lighting, painting, loose furniture, curtains and bathroom vanities. Appliances, air-conditioning, mattresses and renovation deposits are not included.
Do I need to hack walls to get this design?
No. The concept keeps every wall, door and window as on the floor plan and works only through carpentry, finishes, lighting and furniture. That usually keeps the renovation simpler. Always check permit requirements with your management office.
How long does the carpentry take for a unit like this?
Carpentry usually takes six to eight weeks from drawing approval. Before that, the site measurement and sample approval for lacquers, velvets, fluted panels, worktops and flooring need to be done.
This is a concept design our team made for a typical unit layout at Subang Jaya Condominium: not a customer's project and not a finished renovation. The pictures are 3D concept renders. More Modern Colourful ideas.