More topics
Selangor
Selangor in Malaysian homes and businesses: 5 design ideas, products and professionals on Interior.my.
Design ideas
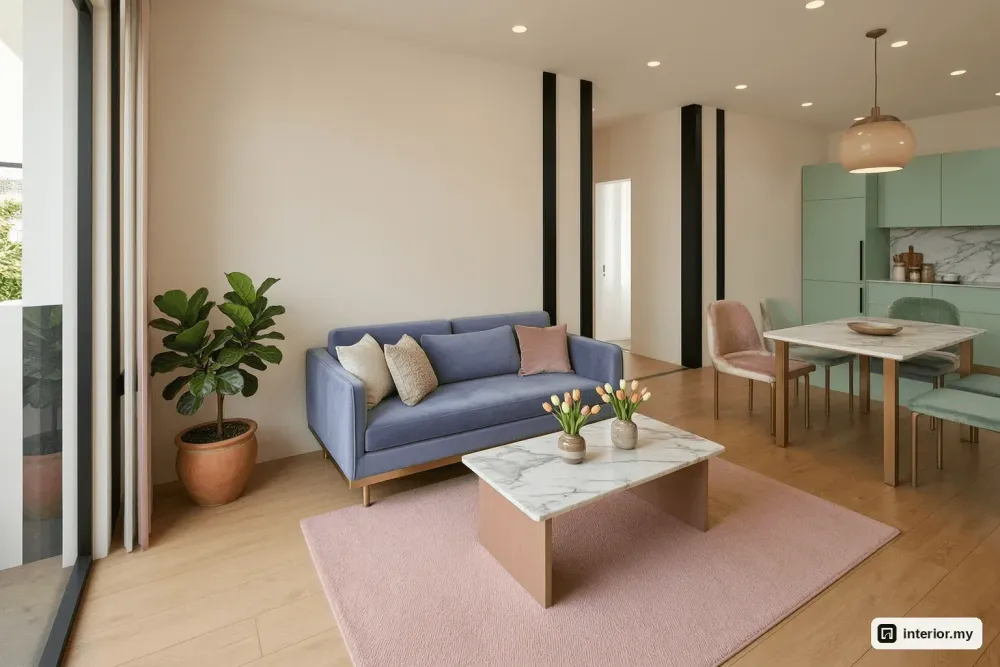
Design idea · Subang Jaya Condominium, Subang Jaya, Selangor
Subang Jaya Condominium Interior Design: A Colourful 1,100 sq ft Condo
This is a three-bedroom, 1,100 sq ft condo concept in blush, mint and periwinkle that keeps the rooms feeling open. It comes with real furniture sizes, a colour-by-room plan, storage ideas and a rough RM budget for owners and buyers in Subang Jaya.
Read →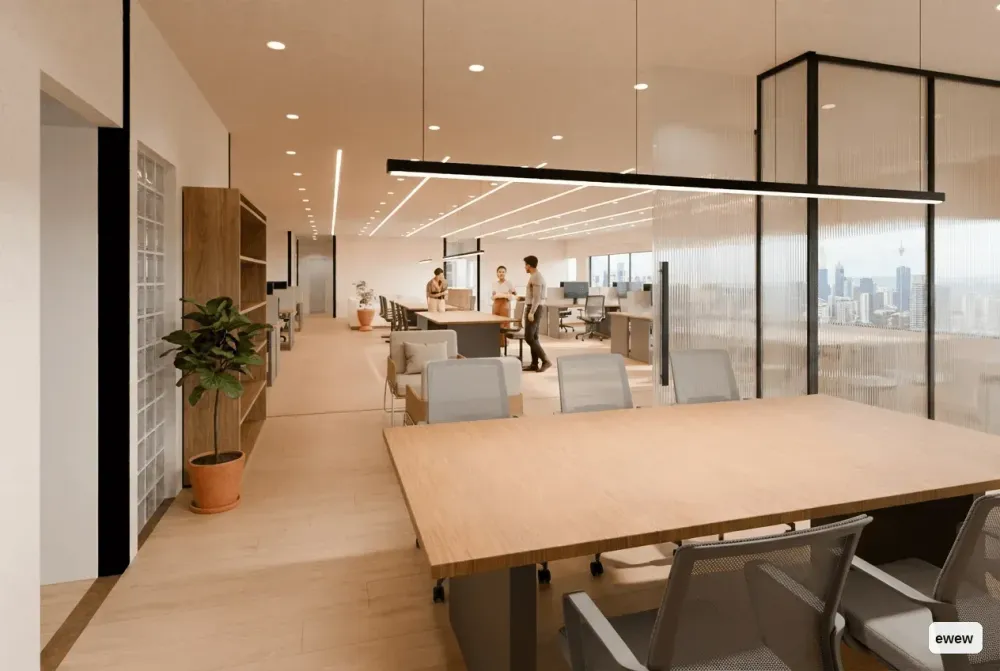
Design idea · Petaling Jaya Tech Office, Petaling Jaya, Selangor
Petaling Jaya Tech Office Interior Design: 4,000 sq ft Startup Office
A warm minimalist concept for a 4,000 sq ft tech or startup office in Petaling Jaya. It fits 20 window desks, 16 shared seats, a six-seat round-table meeting room, a glass focus room and a two-run pantry, with a rough budget of RM 108,000 to 153,000.
Read →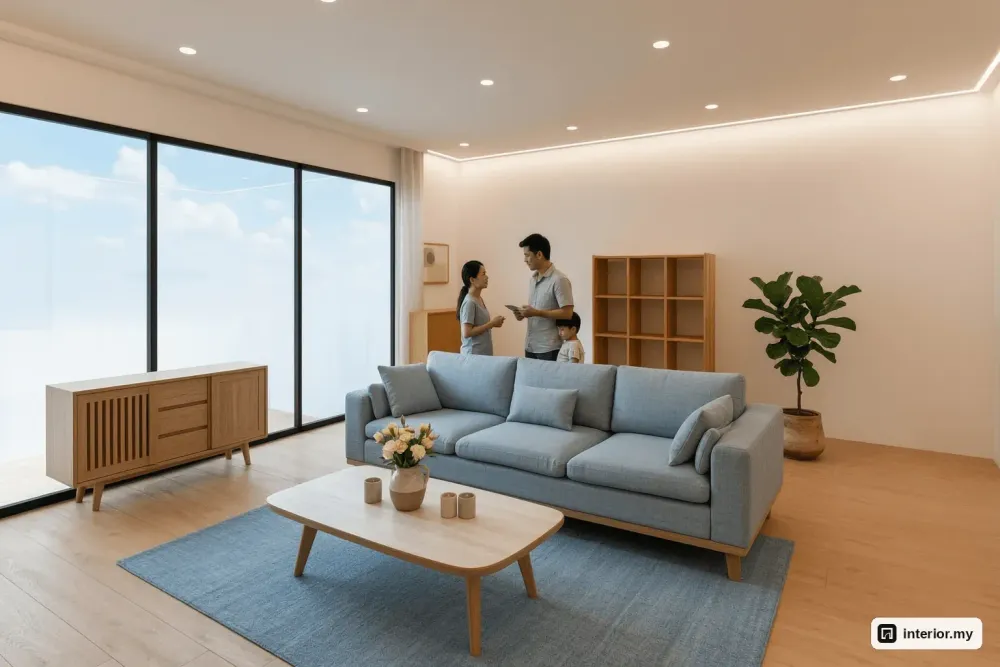
Design idea · Shah Alam Terrace House, Shah Alam, Selangor
Shah Alam Terrace House Interior Design: 2-Storey Scandinavian Concept
This Scandinavian concept is for a typical 1,700 sq ft double-storey terrace in Shah Alam, and every wall stays where it is. Living, dining and kitchen sit in one long run downstairs, with three bedrooms upstairs. The article covers how daylight reaches the middle of the house, the furniture sizes for each room, storage ideas and a rough budget of RM 55,000 to RM 80,000.
Read →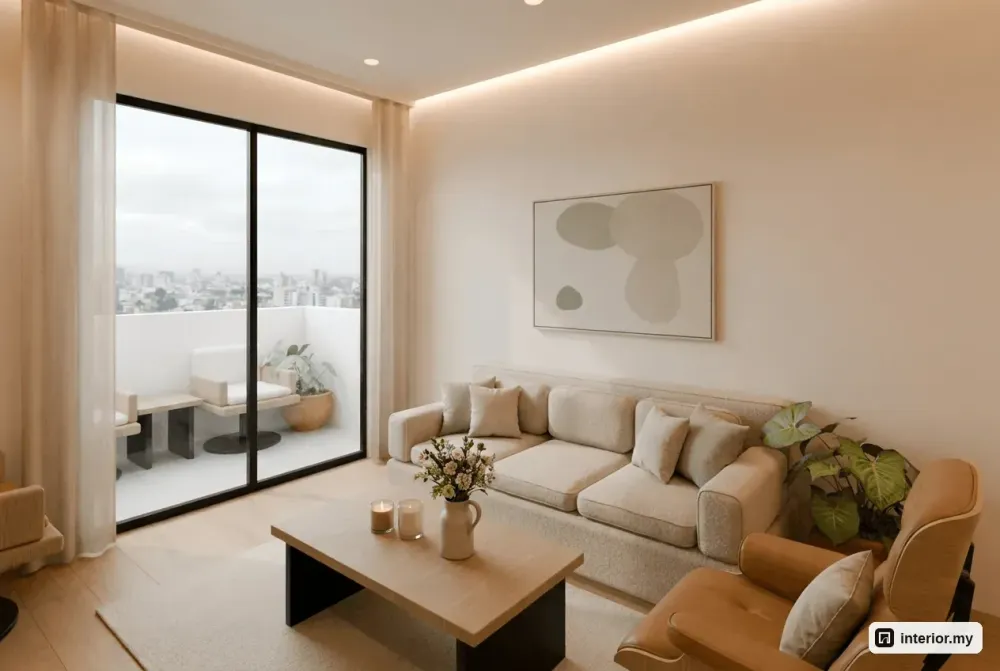
Design idea · RIANG ECO MAJESTIC , SEMENYIH, Selangor
Riang Eco Majestic Interior Design: Sage and Oak Type A 3-Bedroom Concept
This is a Scandinavian concept for a typical 1,000 sq ft Type A layout at Riang Eco Majestic, Semenyih, with every wall left as built. You enter through a sage kitchen, then reach a four-seat dining area and a living room with a fluted oak wall. The article gives furniture sizes for each room, storage and lighting ideas, and a rough budget guide.
Read →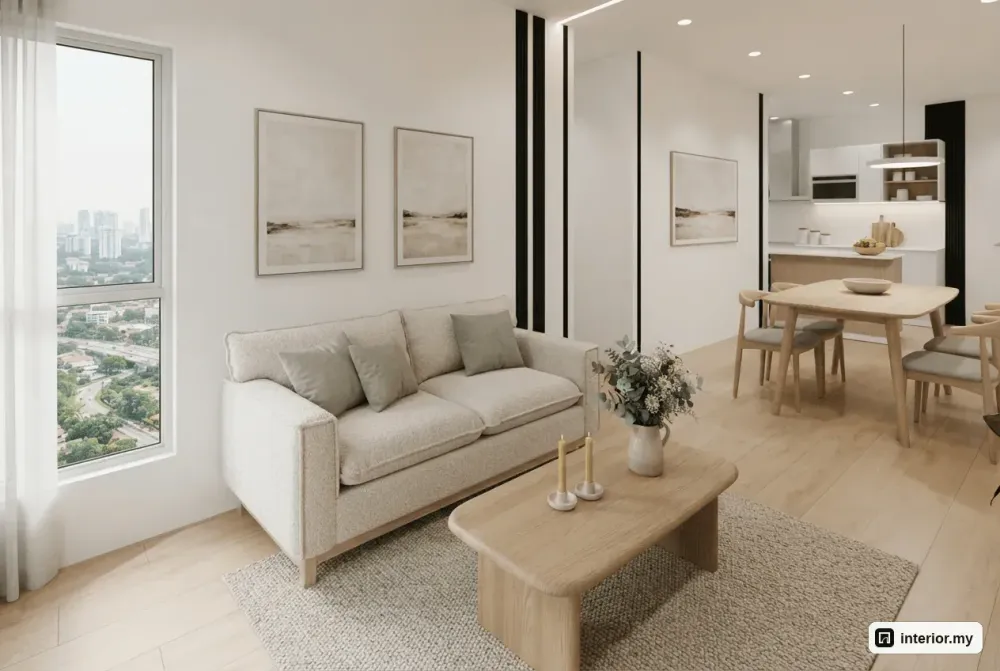
Design idea · AKASA Cheras South, Cheras, Selangor
AKASA Cheras South Interior Design: Scandinavian Type A 2-Bed Concept
A Scandinavian concept for the 850 sq ft Type A layout at AKASA Cheras South that keeps every wall as built. It has a 1700 mm sofa facing a fluted oak wall, a breakfast island, built-in wardrobes and a second bedroom that doubles as a study, with furniture sizes for each room and an indicative budget.
Read →Related topics