Concept design · Japandi · Condominium · ZZ Test Residence, Cheras, Kuala Lumpur
ZZ Test Residence Interior Design: Japandi 1 Bedroom + Study Concept
A calm Japandi concept for a typical 690 sq ft 1 bedroom + study layout at ZZ Test Residence, Cheras. It includes a 2 m work-from-home desk, a queen bedroom and a dining table for four, with no walls hacked.
Also in: Bahasa Malaysia · 中文
Layout at a glance
- Unit type
- 1 bedroom + study condominium
- Size
- Approx. 690 sq ft (43.5 m² net)
- Ceiling height
- 2.8 m (in this design)
- Design style
- Japandi
- Key challenge
- Compact 7.8 m² living room and a split L-kitchen
- Structural changes
- None: all walls, doors and windows kept
Same layout at ZZ Test Residence? Get your own design →
Why this design works
- A 2000 mm oak desk on the bathroom wall gives the home worker a proper workstation outside the bedroom
- A 1900 mm sofa and a floating 400 mm-high console keep the compact 7.8 m² living room easy to walk through
- One 2.4 m-tall fluted-oak wardrobe holds two people's clothes in 1.7 m of wall
- A 1200 × 800 mm dining table for four fits beside the L-kitchen, with clear routes of about 900 mm
- No walls, doors or windows are changed, so there is no hacking cost and approval is simpler
If you are buying, have just bought or already own a 1 bedroom + study unit at ZZ Test Residence in Cheras, Kuala Lumpur, this article shows one way to furnish it. Our team took a typical 1 bedroom + study layout of about 690 sq ft and planned the furniture, joinery, lighting and finishes in a Japandi style, with a couple in mind where one person works from home. This is a concept design our own designers made. It is not a customer's project and not a finished renovation, and all the pictures are 3D concept renders and our furnished layout plan. Use it as a starting point, with real furniture sizes you can check against your own unit.
The 1 bedroom + study layout at ZZ Test Residence
This layout has about 43.5 m² of net floor area, and the design assumes a ceiling height of 2.8 m. From the entrance you walk into an L-shaped kitchen made of two parts, about 1.1 × 3.0 m and 1.7 × 2.4 m (roughly 7.4 m² in total). The yard, about 2.5 × 1.0 m, is reached through the kitchen. Past the kitchen, the dining area (about 2.9 × 1.7 m) opens straight into the living room (about 2.9 × 2.7 m, or 7.8 m²).
The private side holds the master bedroom, about 3.8 × 2.8 m (10.6 m²), the study, about 3.8 × 1.7 m (6.5 m²), and the bathroom, about 2.5 × 1.4 m. The bedroom and bathroom are reached from the living area. Where the living room opens to the outside, a full-height sliding glass door is kept 900 mm clear, with nothing taller than 900 mm placed against it.
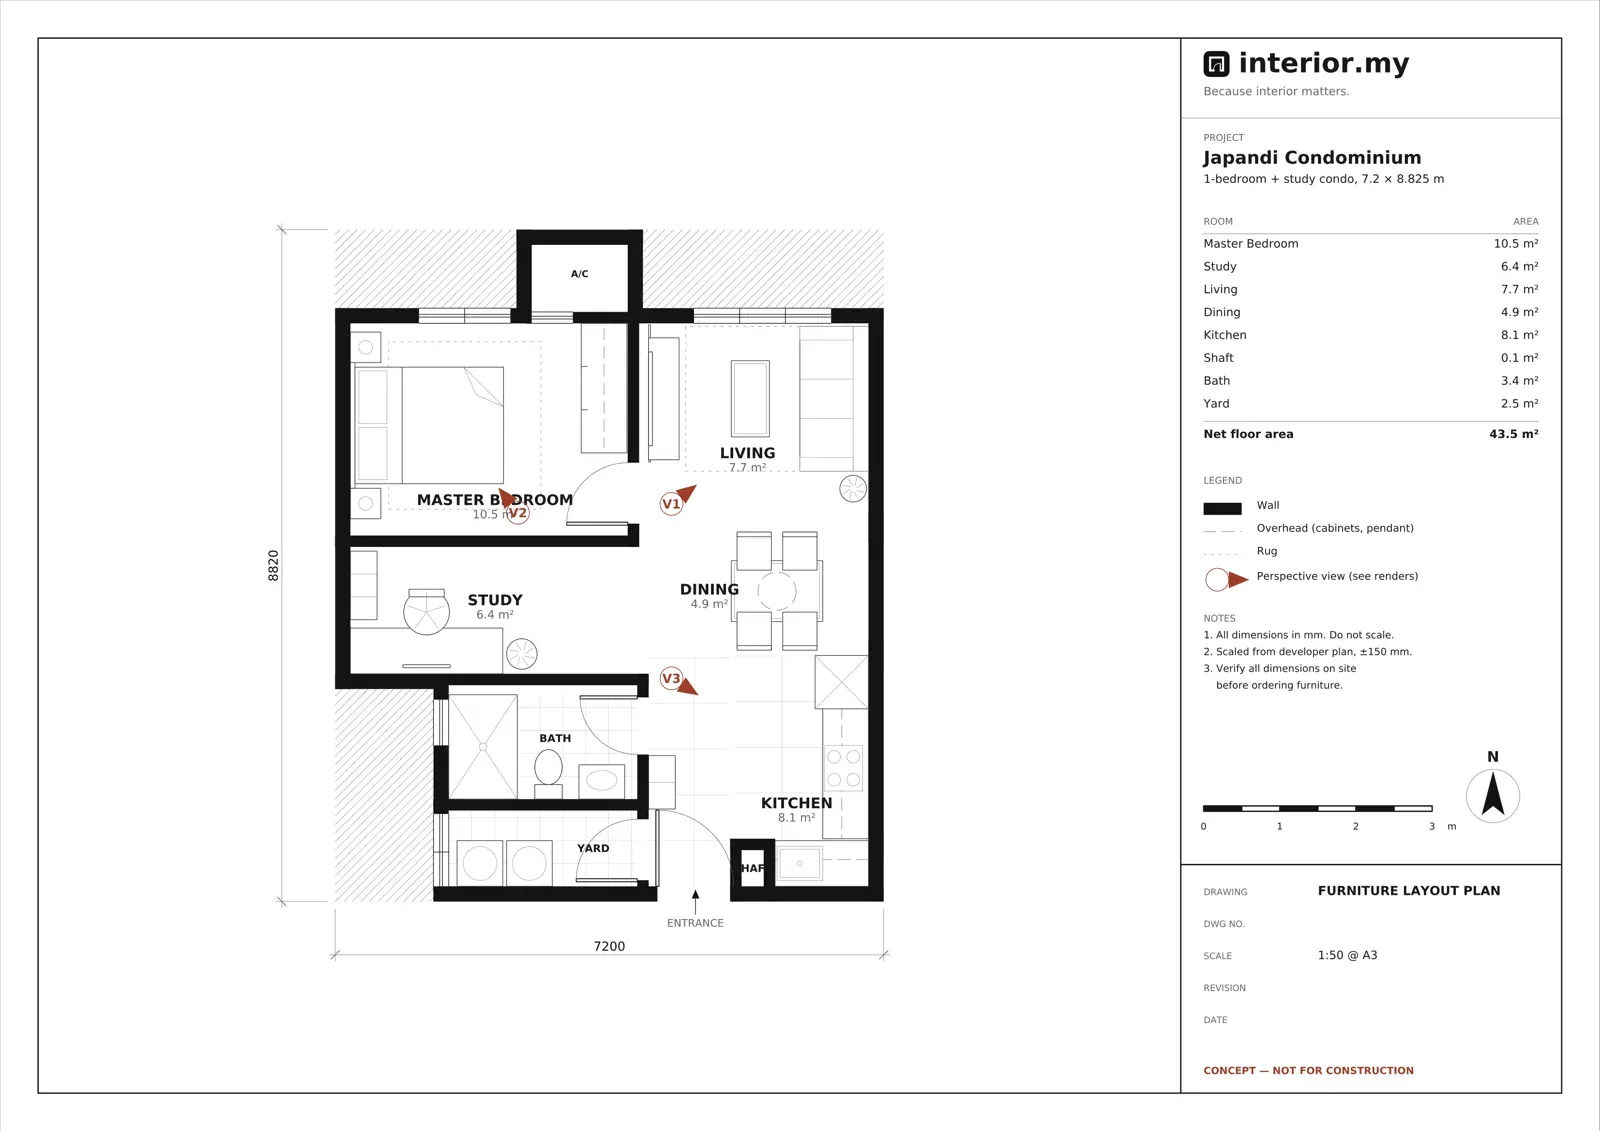
The plan sets out the main challenges. The living room is compact, so the sofa and TV console have to leave a clear path through to the dining area. The kitchen is split into two short runs, so the sink, hob and fridge need to be placed carefully. The layout also has strengths. The bathroom wall has no windows or doors, which makes it a natural place for a long desk. The kitchen, dining and living spaces sit in one line, so the unit feels connected as long as that route stays about 900 mm clear.
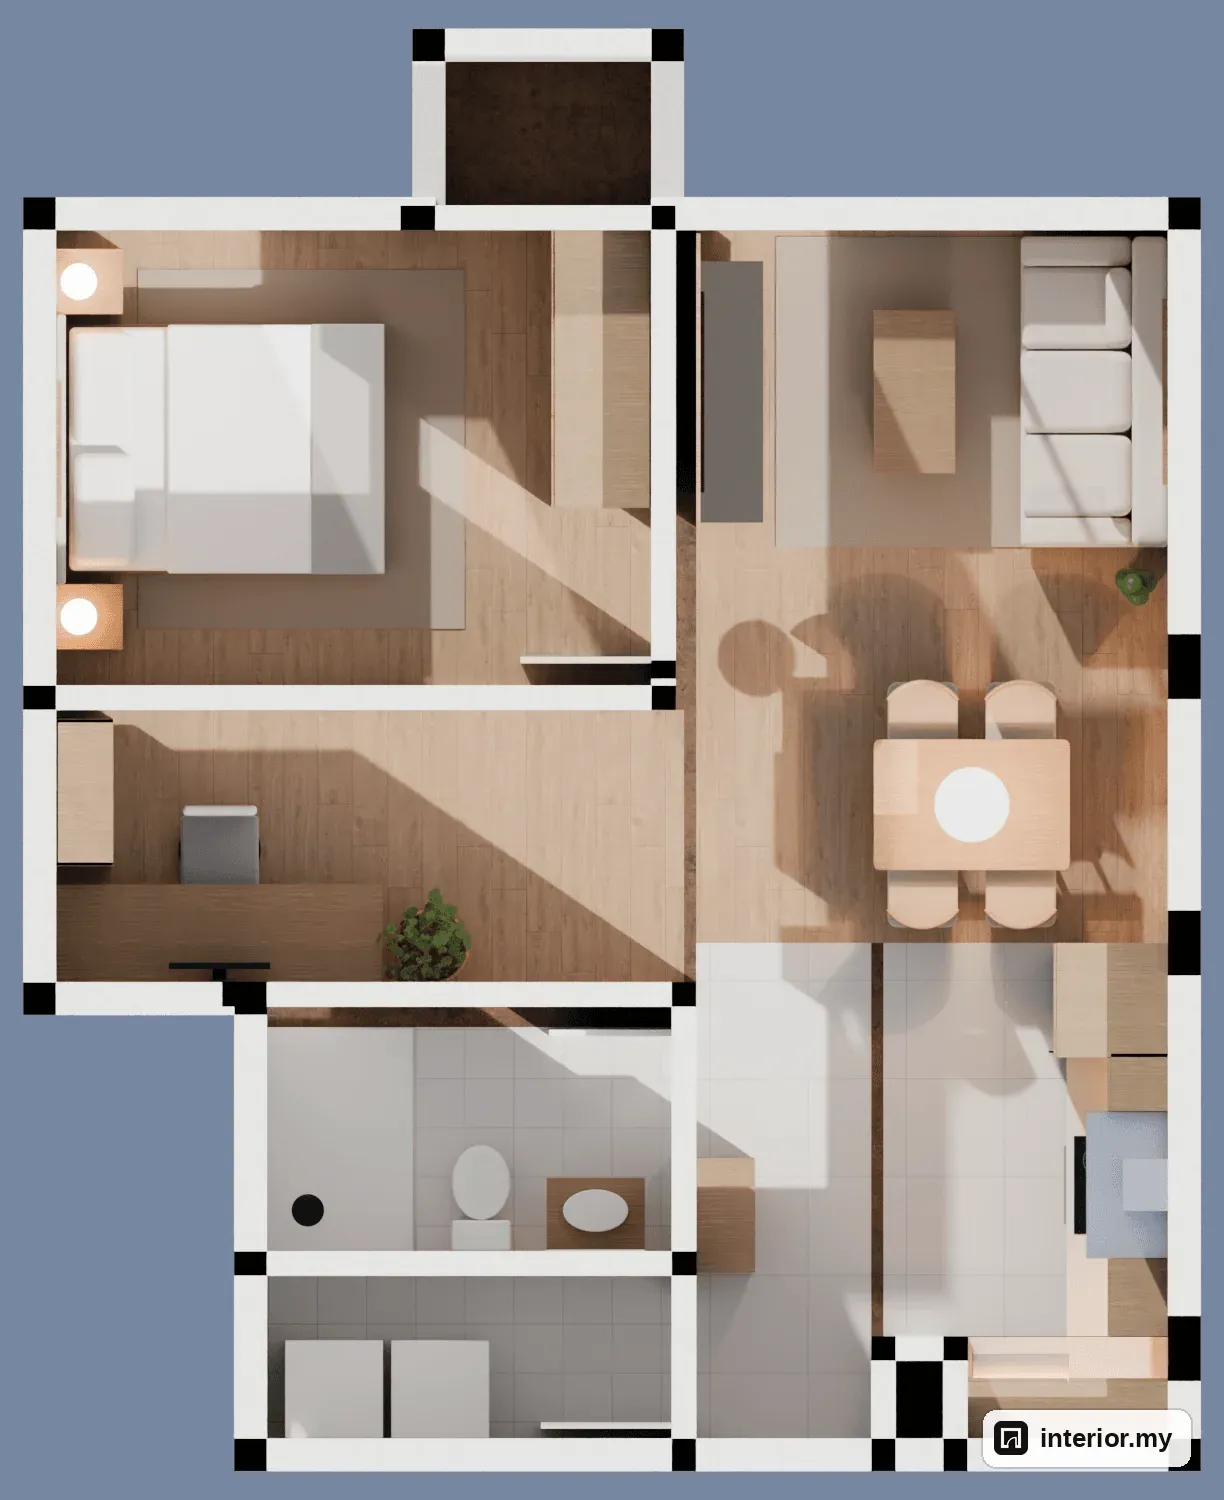
Who this layout suits and our design goals
A 1 bedroom + study suits people who need a proper place to work but not a second bedroom. We planned this concept around a young couple where one person works from home. With that in mind, our team set these goals:
- A proper workstation outside the bedroom, so work stays out of the room where you sleep.
- Enough storage for two people without filling every wall with cabinets.
- A dining table for four, for everyday meals and the occasional guests.
- Clear walking routes of about 900 mm through the open kitchen, dining and living areas.
- No structural changes. Every wall, door and window stays as on the developer plan, so the works are simpler to get approved by building management and there is no hacking cost.
The design concept
We called the concept "Calm Oak and Limewash". Pale white oak runs through the joinery, floor and furniture, and that wood gives the home most of its colour. The walls have a warm limewash finish, the fabrics are oatmeal bouclé and sand linen, and small charcoal details add definition. Because the oak brings the warmth, the walls and fabrics can stay pale. With one oak floor and one wall finish across the living, dining and bedroom, the 690 sq ft plan reads as one continuous home.
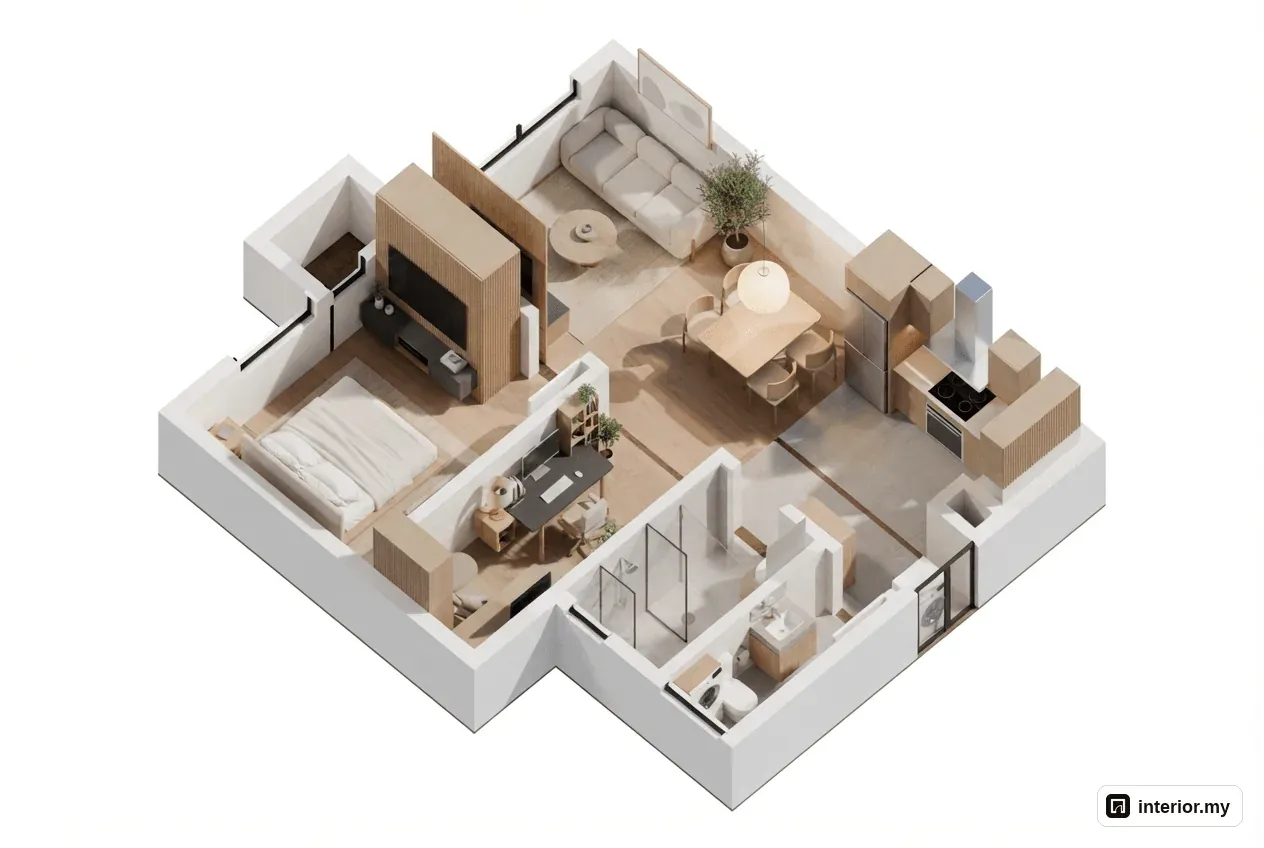
The design rests on four principles: wood leads the colour, work has its own place, light is soft and indirect, and the structure is left untouched. The overview shows how this works. The shoe cabinet and kitchen are by the door, the dining table is in the middle, and the living room sits at the sliding glass door. The study corner is on the bathroom wall, and the bedroom and bathroom are reached from the living area.
Living room and study corner
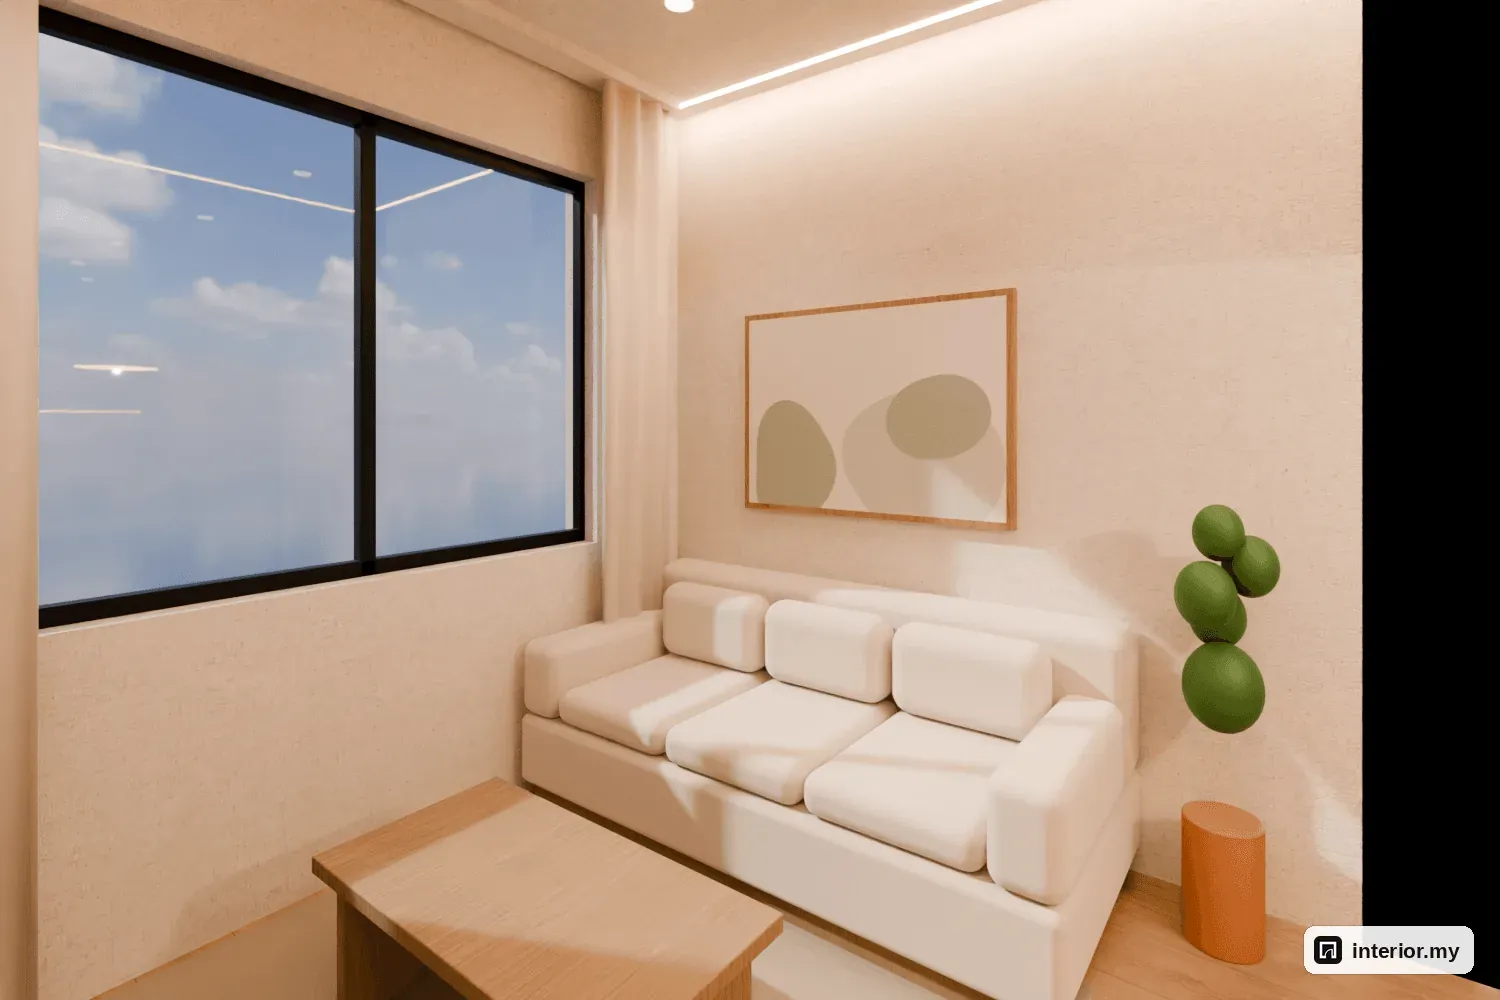
The living room is built around a fluted-oak feature wall, 1.8 m wide and 2.7 m high. Below the 55-inch TV is a floating oak console, 1.6 m long and 400 mm high, with charcoal detailing. We chose a wall-hung console because you can see the floor underneath it, which makes the compact living room feel bigger.
Opposite the TV wall, a 1900 mm three-seat oatmeal bouclé sofa faces it directly. It sits on an oat wool rug with a low oak coffee table, leaving about 450 mm between sofa and table to walk through. Keeping the sofa to 1900 mm, centred on the 1.8 m feature wall, keeps the way to the dining area open.
The study corner runs along the bathroom wall. It has a 2000 mm oak desk, an ergonomic chair and an open oak bookshelf, with charcoal accents on the desk. A 2 m desk has room for a 27-inch monitor plus a laptop, or a second chair when both of you need to work. It is close to the living area but clearly its own zone, and recessed downlights give it steady working light.
Master bedroom
The 3.8 × 2.8 m bedroom is kept quiet and uncluttered. A low queen oak platform bed, 400 mm high, sits against a 1.65 m sand-linen headboard, with a 400 mm oak nightstand on each side. A low bed keeps sightlines down under the 2.8 m ceiling, so the room feels larger and calmer. A 2000 × 2200 mm oat wool rug softens the floor underfoot.
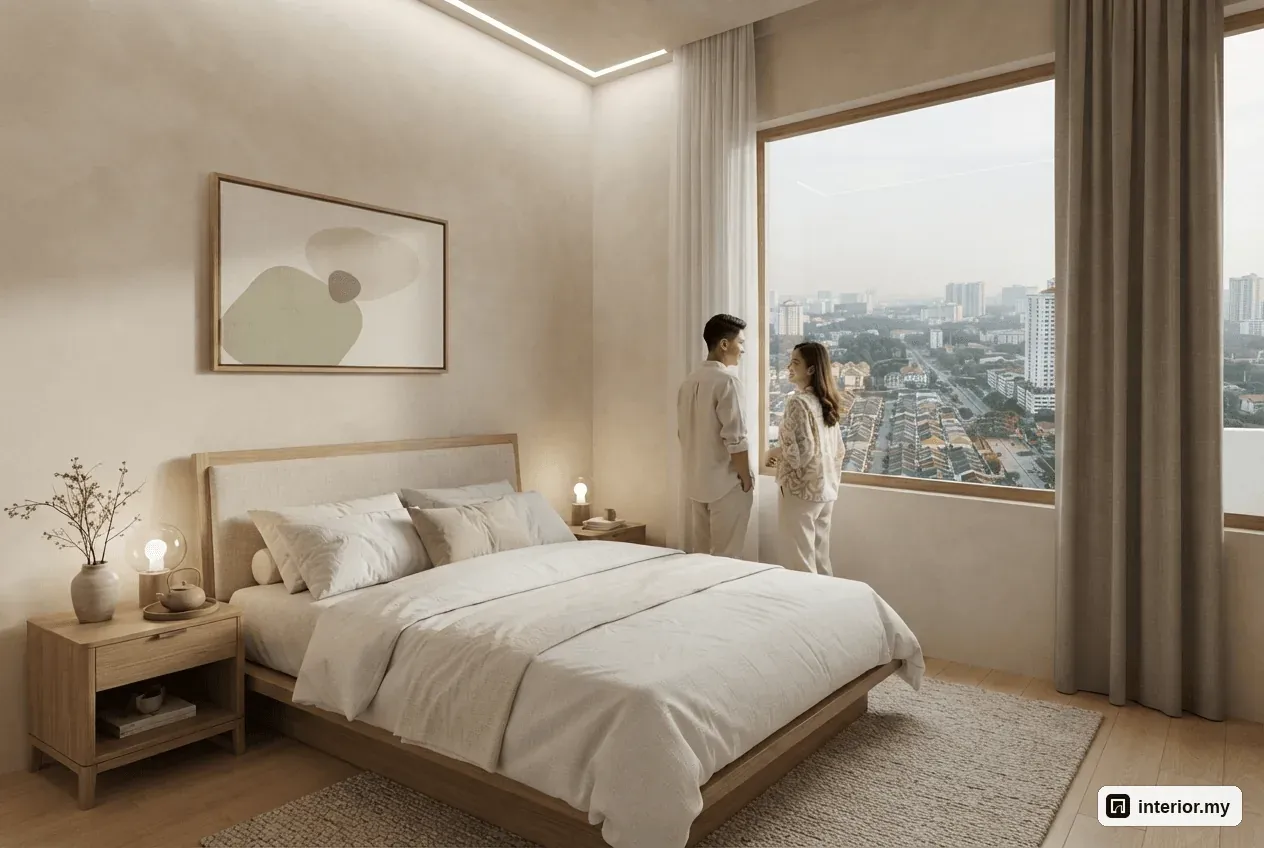
All the storage is in one fluted-oak wardrobe, 1700 mm wide, 2400 mm tall and 600 mm deep. Because it is so tall, it holds two people's clothes in just 1.7 m of wall. No other cabinets are needed, and the other walls stay clear. Oat linen curtains with sheers soften the daylight.
Kitchen, dining and entrance
The kitchen uses the existing L-shape. A 1.2 m sink run and a 1.7 m hob run are both topped with warm grey quartz, and the fridge stands at the end. Keeping the sink and the hob on separate runs leaves clear worktop between them for preparing food, even in this small space. We planned a two-burner induction hob because it suits everyday condo cooking and keeps heat in the kitchen low.
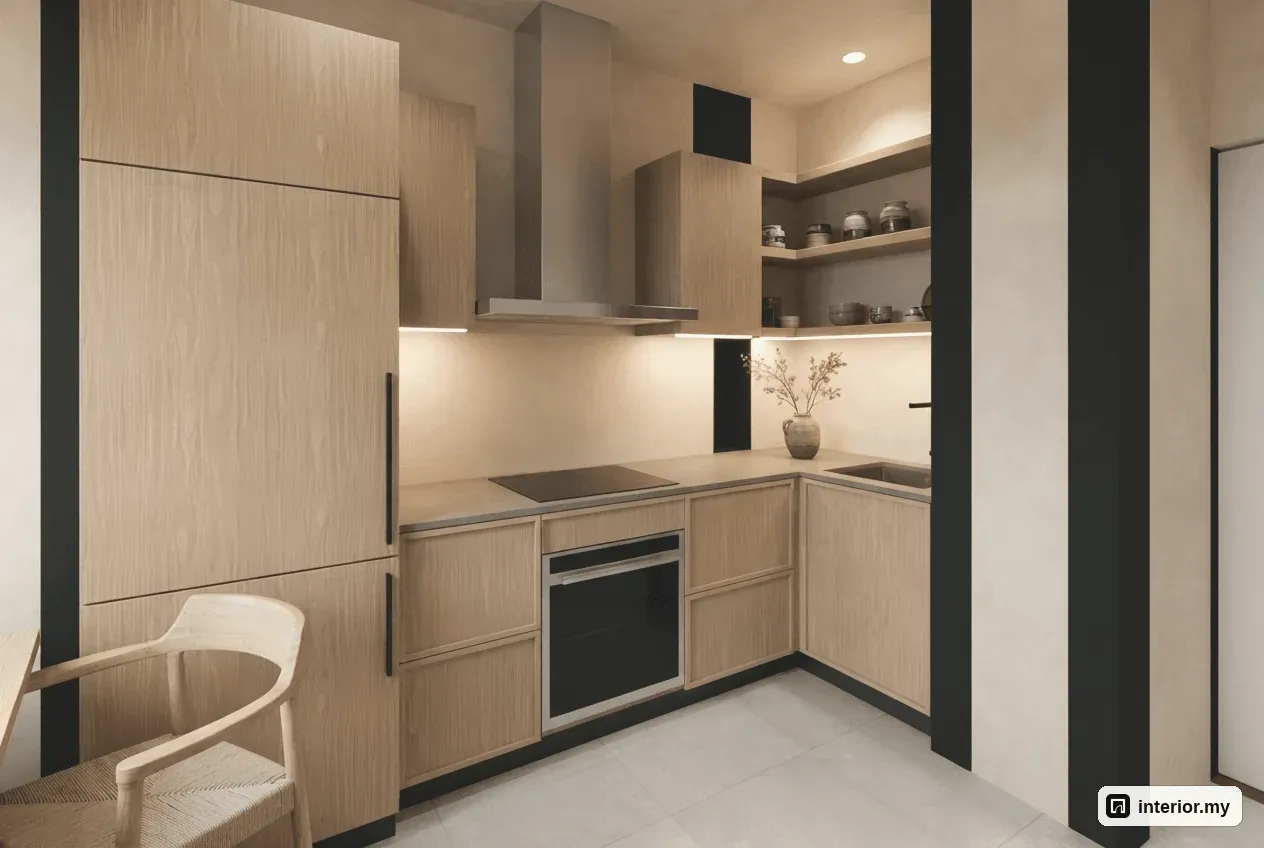
The kitchen opens straight onto the dining area. There, a 1200 × 800 mm oak table with four oak and sand-linen chairs fits the 2.9 × 1.7 m space and still leaves room to pull the chairs out. A paper lantern pendant hangs about 750 mm above the table. By the front door, a fluted-oak shoe cabinet, 1000 mm high and 350 mm deep, stores shoes at the entrance and gives you a top for keys and post. The kitchen also leads through to the yard, where the washer and dryer go, with a roller blind.
Storage and lighting
In this concept, storage is grouped into a few pieces that each do one job: the 2.4 m wardrobe, the two kitchen runs, the 350 mm-deep shoe cabinet and the open oak bookshelf in the study corner. Because nothing else is needed, floor space stays free and the 900 mm routes stay open.
All the lighting is warm white (3000 K). Hidden light slots, set flush into a flat ceiling, wash the walls of the living room and bedroom with soft light. In the bedroom, the light falls on the walls and not on the bed, so no downlight shines into your eyes at night. A few recessed downlights give general light in the kitchen, study and bathroom, and the paper lantern pendant marks the dining table.
Materials and colour palette
- White oak: kitchen cabinets, desk, shelving, bed, nightstands, dining set and bathroom vanity.
- Fluted oak: TV feature wall, wardrobe doors and shoe cabinet front.
- Limewash plaster: living, dining and bedroom walls.
- Pale oak SPC flooring: living, dining, study and bedroom floors, laid over the existing tiles.
- Oatmeal bouclé and sand linen: sofa, headboard and dining chair seats, with wool rugs in the living room and bedroom.
- Warm grey quartz: kitchen worktops.
- Charcoal: TV console detail and desk accents.
The bathroom uses light grey porcelain: 600 mm tiles on the walls and 300 mm tiles on the floor, where the extra grout lines give better grip. It also has a 1370 × 900 mm glass shower, an oak vanity with a moisture-resistant finish, a wall-faced WC and a roller blind.
Budget guide
These are indicative mid-range 2026 Kuala Lumpur rates for supply and installation, excluding SST. Treat them as a rough guide for this concept only:
| Item | Range (RM) | |---|---| | Oak L-kitchen: cabinets, quartz tops, undermount sink | 18,000 – 26,000 | | Living and study joinery: fluted TV wall, console, desk, open shelf | 11,500 – 18,000 | | Bedroom joinery: fluted-oak wardrobe, linen headboard | 8,000 – 12,000 | | Pale oak SPC flooring over existing tiles, approx. 36 m² | 6,000 – 9,000 | | Limewash walls, painting, protection and cleaning | 4,500 – 7,000 | | Lighting and electrical: light slots, pendant, downlights, power points | 5,000 – 8,000 | | Curtains with sheers and roller blinds | 3,500 – 5,500 | | Bathroom: oak vanity, glass shower screen, accessories | 4,000 – 6,500 | | Loose furniture: sofa, coffee table, dining set, bed, nightstands, task chair, rugs | 14,000 – 22,000 | | Estimated total | 74,500 – 114,000 |
There is no hacking or rebuilding, so none of those costs are included. The figures also leave out appliances (fridge, hob, cooker hood, washer, dryer), the TV and monitor, air-conditioning, decor, plants, bedding and towels, and any management renovation deposits or permit fees. Final costs depend on a site measurement and detailed drawings.
Planning tips for owners and buyers at ZZ Test Residence
Before you buy furniture or ask for quotes, measure these points in your own unit:
- Living room wall lengths. Check that a 1900 mm sofa and a 1.6 m console leave about 450 mm to walk between sofa and coffee table.
- The bathroom wall in the study. Confirm it fits a 2000 mm desk, and note where the power and data points are. You may need extra sockets for a monitor and charger.
- Bedroom wall for the wardrobe. A 600 mm-deep wardrobe still needs space to open the doors next to the bed.
- Kitchen runs. Measure both legs of the L and the fridge space before choosing the fridge.
- Existing floor tiles. SPC over tiles only works if the tiles are flat and firmly stuck down. Check for any hollow-sounding ones.
- The sliding glass door. Keep anything placed against it below 900 mm and leave the 900 mm opening clear.
A short renovation checklist:
- Check with your management office about the renovation permit, working hours and deposit.
- Get a site measurement before ordering any built-in joinery.
- Review physical samples (oak veneer, fluted panel, limewash colour, bouclé, linen, quartz), because colours on a screen differ from the real thing.
- Ask for detailed joinery drawings and an itemised quotation before work starts.
- Confirm the existing power and data points for the desk and TV wall early, so the electrician can plan the light slots and extra sockets.
If you would like a layout and 3D design made for your own unit at ZZ Test Residence, our team can design one for you.
Questions about designing a unit at ZZ Test Residence
How big is the 1 bedroom + study layout at ZZ Test Residence?
The typical layout in our concept is about 690 sq ft, or 43.5 m² of net floor area. The master bedroom is about 3.8 × 2.8 m, the study about 3.8 × 1.7 m and the living room about 2.9 × 2.7 m. Always measure your own unit before you buy furniture.
Can the study fit a proper work-from-home desk?
Yes. In our concept, a 2000 mm oak desk runs along the bathroom wall, which has no windows or doors. It fits a 27-inch monitor plus a laptop or a second chair, with an ergonomic chair and an open oak bookshelf.
What size bed and wardrobe fit in the master bedroom?
Our layout fits a queen platform bed with a 1.65 m headboard and a 400 mm nightstand on each side. It also has a fluted-oak wardrobe 1.7 m wide, 2.4 m tall and 600 mm deep, which is enough for two people's clothes.
How much does a Japandi renovation of this layout cost?
For this concept, the indicative range is RM 74,500 to RM 114,000 at mid-range 2026 Kuala Lumpur rates, excluding SST. It covers joinery, SPC flooring, walls, lighting, curtains, bathroom fittings and loose furniture. Appliances, the TV, air-conditioning and management deposits are not included.
Do I need to hack walls to make this layout work?
No. The concept keeps every wall, door and window as on the developer plan. The design relies on built-in joinery, furniture, lighting and textiles, which keeps the works simpler to approve and avoids hacking costs.
Can a dining table for four fit in this unit?
Yes. Our plan places a 1200 × 800 mm oak table with four chairs in the dining area of about 2.9 × 1.7 m, next to the kitchen, with room to pull the chairs out.
This is a concept design our team made for a typical unit layout at ZZ Test Residence: not a customer's project and not a finished renovation. The pictures are 3D concept renders. More Japandi ideas.